



$2,442,473
Privates Alpenchalet Mit Pool, Wellnessbereich Und Bergblick
- 6 Beds
- 2 Baths
- 2,374 Sqft
- 6,889 Sqft lot
- Updated: September 3
- 1
About the Property
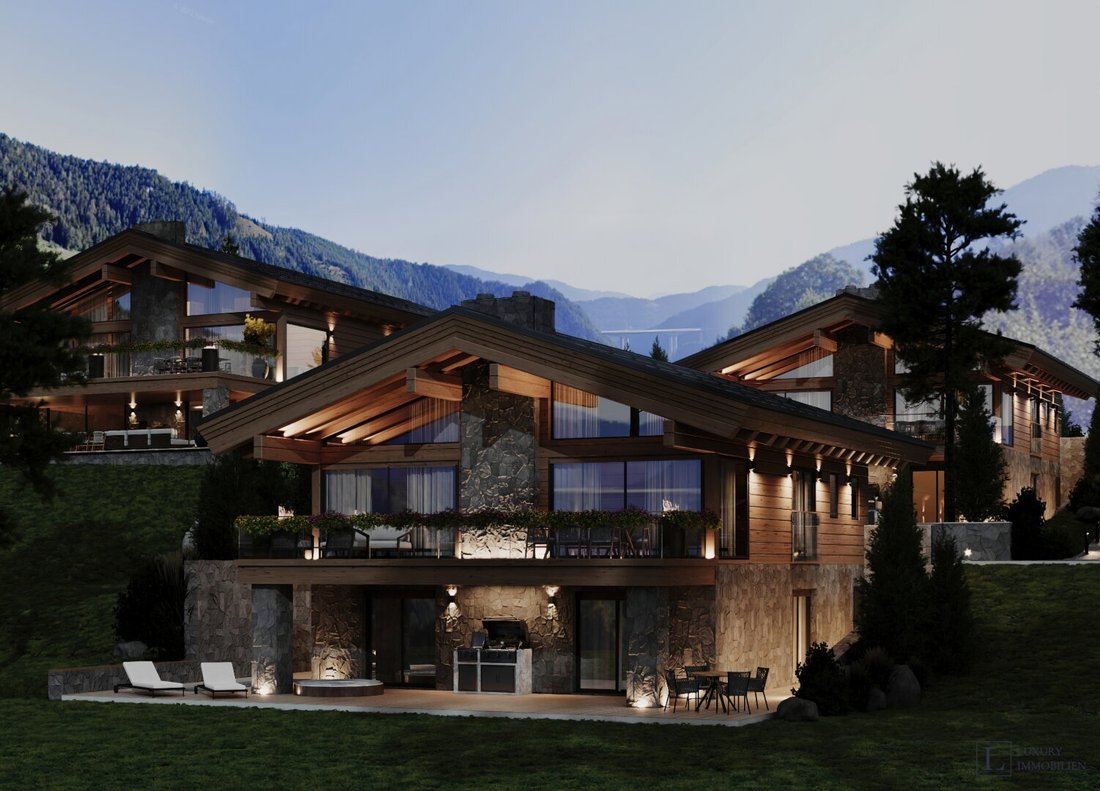
Newly built chalet on 640 m² of private land, featuring a pool, private wellness area, and valley views from all living spaces. Two levels, 220.5 m² of living space, built into the hillside above Maria Schutz – about an hour’s drive from Vienna.
The upper floor is oriented entirely towards the view. The centerpiece of the 40.7 m² living room is a natural stone fireplace. The kitchen is op
The upper floor is oriented entirely towards the view. The centerpiece of the 40.7 m² living room is a natural stone fireplace. The kitchen is op
Newly built chalet on 640 m² of private land, featuring a pool, private wellness area, and valley views from all living spaces. Two levels, 220.5 m² of living space, built into the hillside above Maria Schutz – about an hour’s drive from Vienna.
The upper floor is oriented entirely towards the view. The centerpiece of the 40.7 m² living room is a natural stone fireplace. The kitchen is open and integrated into the same space, and the floor-to-ceiling glazing opens the living area to a 30.6 m² panoramic terrace, partially shaded by the large overhanging roof. Next to it is the master bedroom with a walk-in closet and en-suite bathroom, plus a private study. At the entrance, a dedicated ski room stores equipment.
The lower floor is designed for relaxation. It includes two more bedrooms and a bathroom, a 24.4 m² lounge area with its own kitchenette, as well as a sauna and wellness area with direct access to the covered terrace – featuring a barbecue area and space for a hot tub, protected so it can be used even in January – and continuing on to the pool. Around the house are 273 m² of terraces and pathways: less garden, more a private resort. Slightly apart is a guest and work area of 28.45 m² with its own entrance – ideal for visitors, as an office, or a retreat, independent from the main house.
The chalet is built for durability. The lower floor is made of monolithic concrete with natural stone cladding, anchoring the house into the hillside. Above is high-quality Finnish laminated timber, chosen for its strength and dimensional stability – with exposed beams and solid wood surfaces that speak for themselves. A photovoltaic system, heat pump, smart home control, and electric charging station at the spacious garage (29.5 m²) and covered carport (26.8 m²) ensure quiet and modern operation.
Much of the charm lies in the location. The chalet stands directly next to the historic pilgrimage church Maria Schutz. The spa town Semmering is 3 km away – skiing and hiking at Hirschenkogel and Stuhleck, Austria’s oldest golf course, and the Semmering Railway, a UNESCO World Heritage site, are just minutes away. Vienna is 93 km, Graz 107 km.
In the Alpen Traum project, two individual residences are being built – only one is for sale. The future owner chooses the house that best suits their lifestyle: location on the property, orientation, view, floor plan, and private outdoor spaces. Both are detached houses on private land, each with a garage, pool, and private wellness area.
*Please note that there is a close economic relationship between the agent and the client. The agent acts as a dual agent.
**All information is without guarantee and is based solely on information provided by our client. We assume no responsibility for the completeness, accuracy, or timeliness of this information.
-
Property type
Chalet
-
Floors
2
-
Price/sqft
$1,029
Features
Explore the Area
Schottwien, Lower Austria, Austria
View on Google Maps
Price per sqft
Low
High

Joined 4 months ago
You have inquired about this property
The agent will contact you soon by
Listed by
23
Listings
2026
Joined
Book home tour with Kristina Ligere
Choose a date and whether you'd like a virtual or in-person tour with the agent.
Preferred date
Tour type
Luxury Immobilien GmbH
Obere Donaustraße 19 / 1 / 2, 1020 Wien, 1010, Wien, Austria
View agency profile
Last updated
September 3
First listed
September 1
Listing reference
2989
Trusted by the World's Leading Brokers
The agents behind the world's most exceptional properties list with JamesEdition.
- Listings from Sotheby's, Christie's, BARNES, and Engel & Völkers
- Every listing reviewed before it goes live
- Connect directly with verified listing agents
By continuing you agree to our Terms and Privacy Policy.