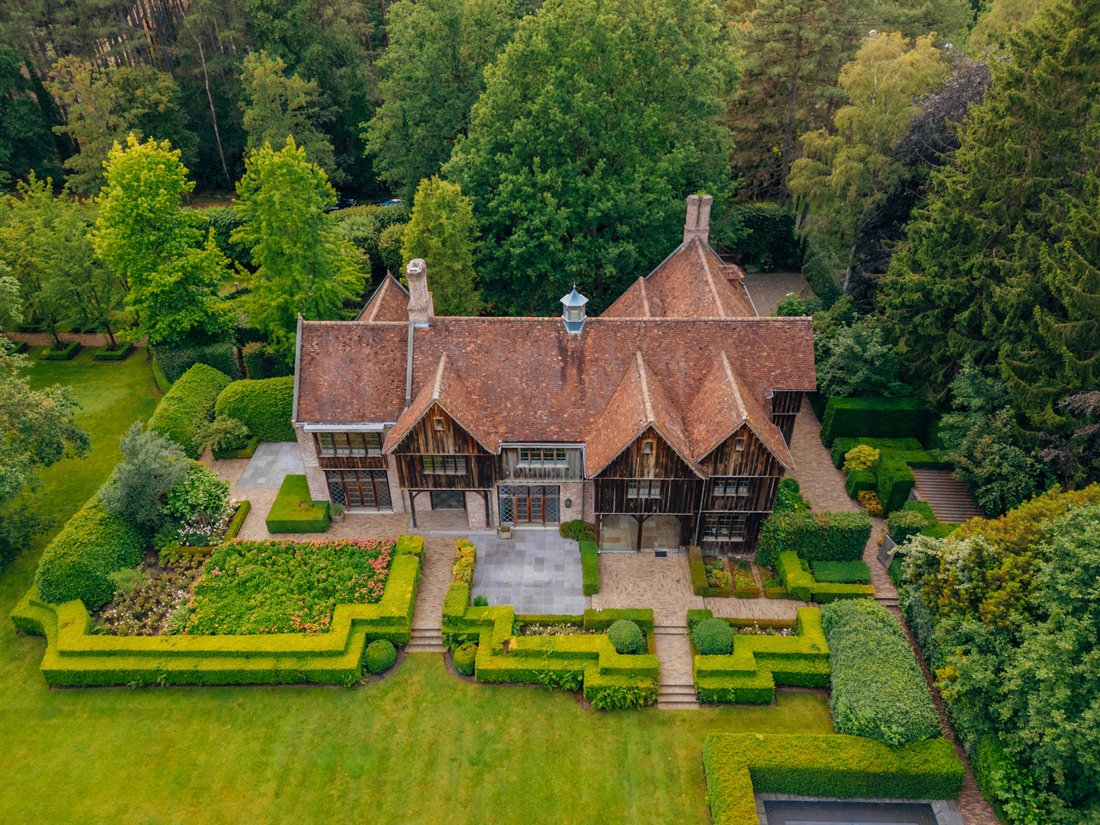
Magnificent Tudor Style Villa On An Expansive Plot
- 5 Beds
- 4 Baths
- 9,548 Sqft
- 2.05 Ac lot
- Updated: June 29
- 18
About the Property
- IN OPTION -Nestled in the green heart of the prestigious Bloemenbuurt, just moments from the elegant Hof Ter Linden estate and within walking distance of the renowned Sint-Lutgardis School.
This exclusive villa was built around 2006 by the then owner of Sels Villabouw as his private residence, showcasing the company’s expertise in bespoke luxury homes. In 2016, the estate was furth
- IN OPTION -Nestled in the green heart of the prestigious Bloemenbuurt, just moments from the elegant Hof Ter Linden estate and within walking distance of the renowned Sint-Lutgardis School.
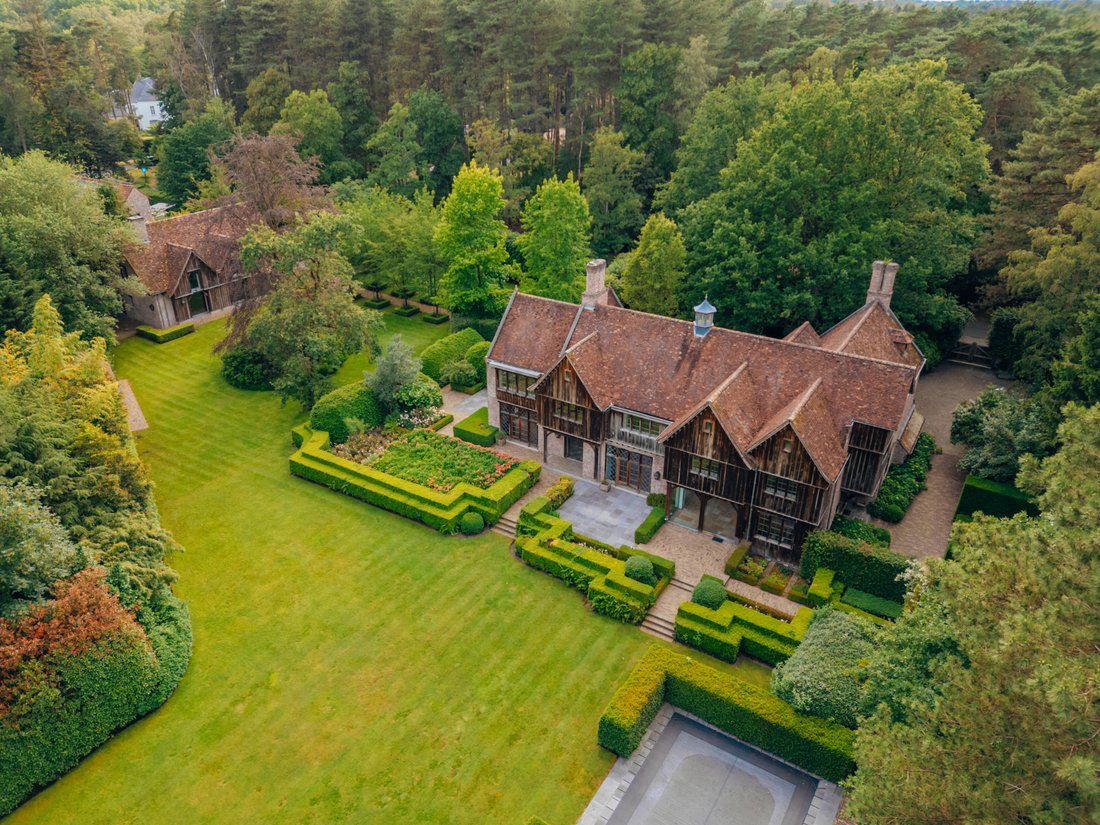
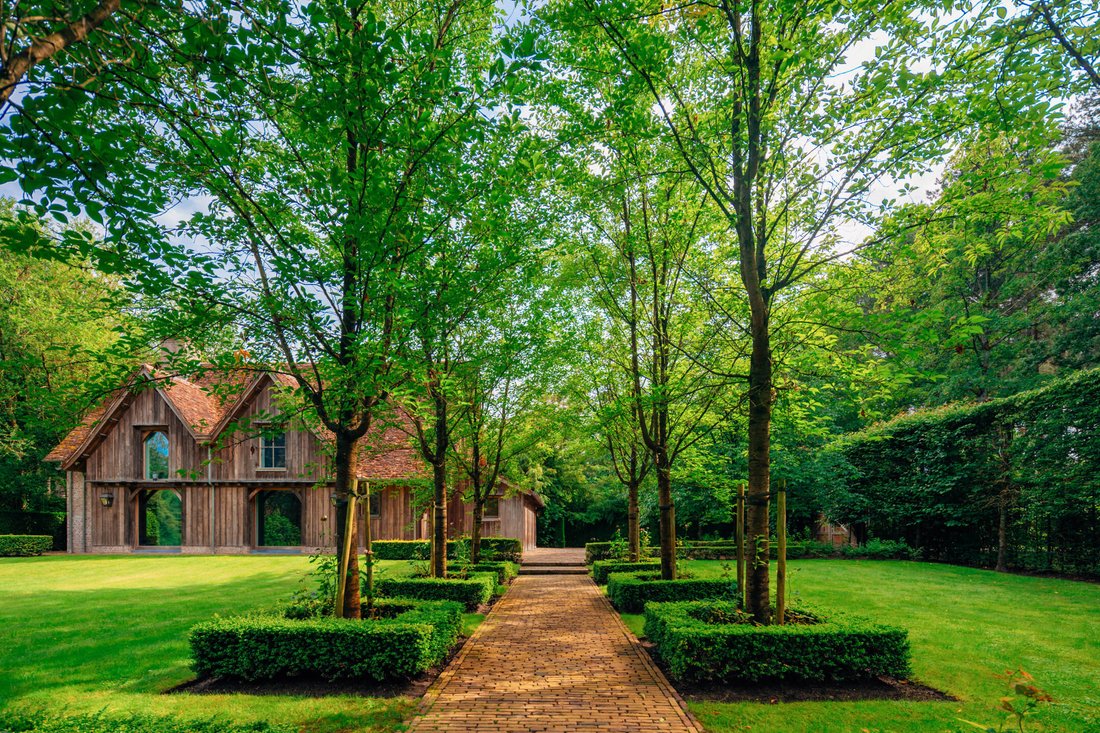
This exclusive villa was built around 2006 by the then owner of Sels Villabouw as his private residence, showcasing the company’s expertise in bespoke luxury homes. In 2016, the estate was further enhanced with a luxurious guest house featuring a kitchen, living room, three bedrooms, a bathroom and two garages. Until recently, this separate residence served as office space. The impressive 8,000 m² estate is spread across three individual plots.
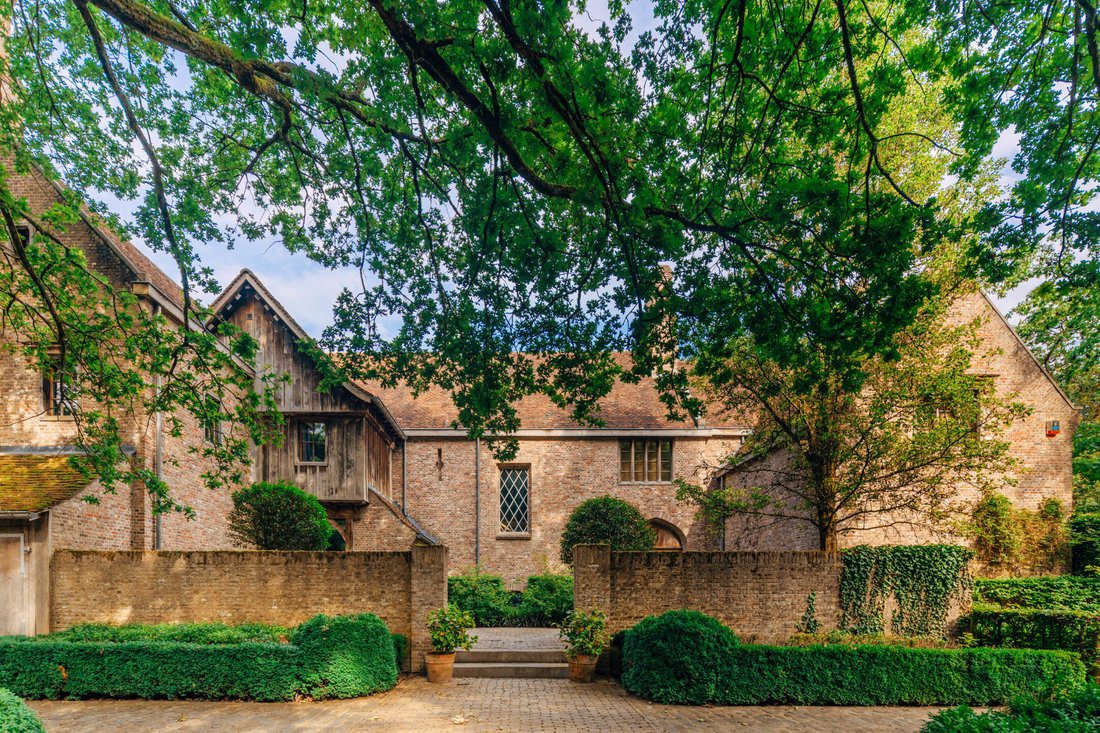
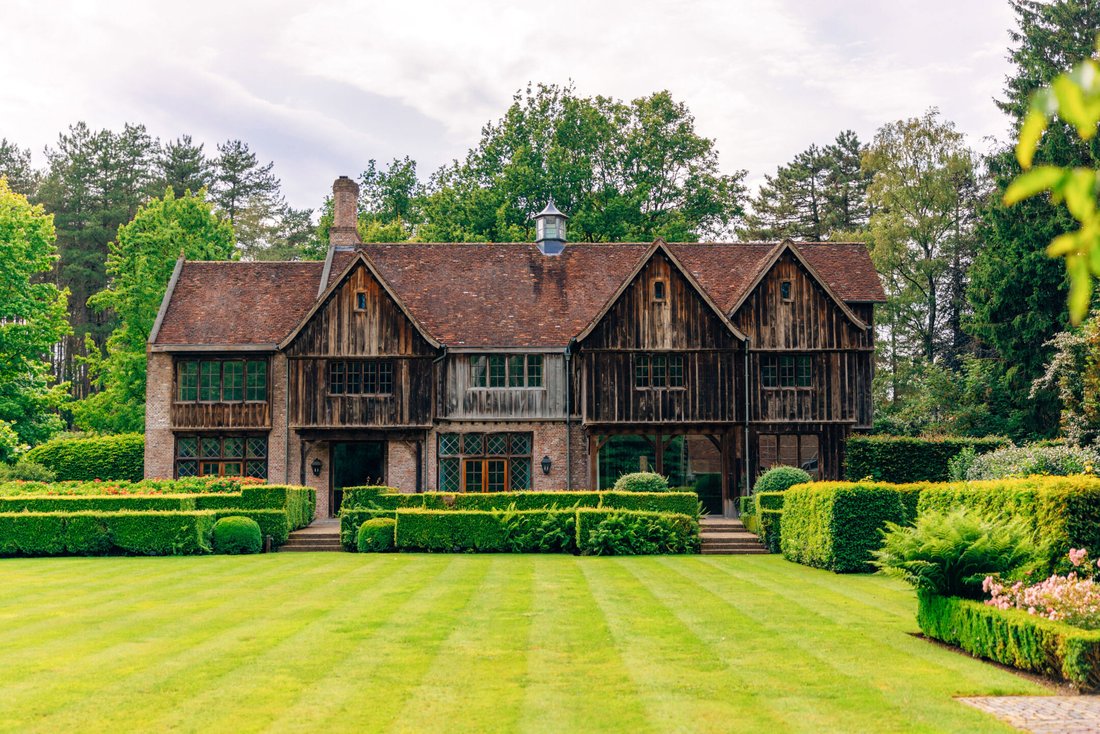
Distinctive leaded windows, characteristic chimneys and exposed timber beams give the home its unmistakable Tudor-inspired character. The main residence offers two garages, a spacious fully equipped kitchen, elegant living room with fireplace and parquet flooring, a study, TV lounge and dining room.
The first floor comprises four bedrooms and three bathrooms, finished to the same exceptional standard as the ground floor. The second floor adds a fifth bedroom, a fourth bathroom and technical room. The atmospheric vaulted cellar houses a sauna, fitness room and wine cellar. Outside, the beautifully landscaped garden, large swimming pool and elegant pool house provide the perfect setting for relaxing and entertaining family and friends.
-
Property type
House
-
Consumption
B
Features
Explore the Area
The agent will contact you soon by
Listed by
Book home tour with the agent
Choose a date and whether you'd like a virtual or in-person tour with the agent.
Similar Properties Nearby
New Listings in Antwerp






Explore More Homes for Sale
Antwerp, Belgium property types
Antwerp, Belgium popular searches
- Properties with Pool in Antwerp, Belgium
- Properties with Fitness Center / Gym in Antwerp, Belgium
- Water View properties in Antwerp, Belgium
- New Builds properties in Antwerp, Belgium
- Mansion properties in Antwerp, Belgium
- Investment Property properties in Antwerp, Belgium
- Equestrian properties in Antwerp, Belgium
- River View properties in Antwerp, Belgium
Related Guides & Stories
Trusted by the World's Leading Brokers
The agents behind the world's most exceptional properties list with JamesEdition.
- Listings from Sotheby's, Christie's, BARNES, and Engel & Völkers
- Every listing reviewed before it goes live
- Connect directly with verified listing agents
By continuing you agree to our Terms and Privacy Policy.