$1,665,412
4.5 Room Attic Apartment Second Home
- 3 Beds
- 2 Baths
- 1,249 Sqft
- Updated: August 7
About the Property
Schiers is the regional center of the middle Prättigau and impresses with a well-developed infrastructure as well as a high quality of living and life. Shopping facilities, schools, medical care, and various services are located directly in the village and are easily accessible. The municipality offers a wide range of leisure and recreational activities as well as numerous opportunities for outdoo
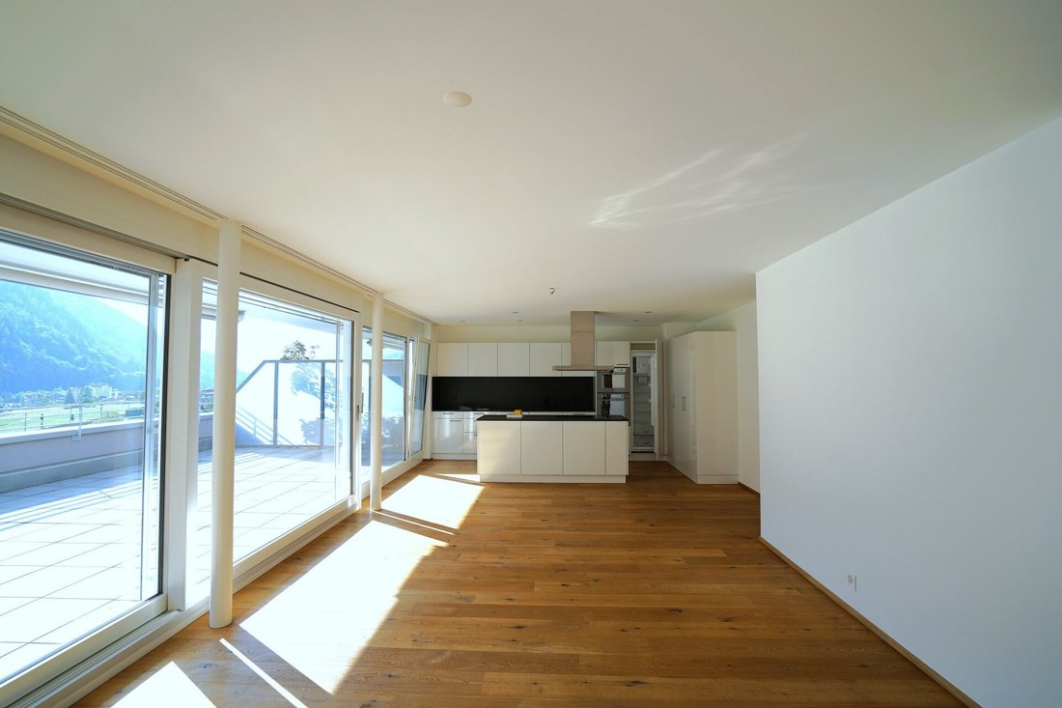
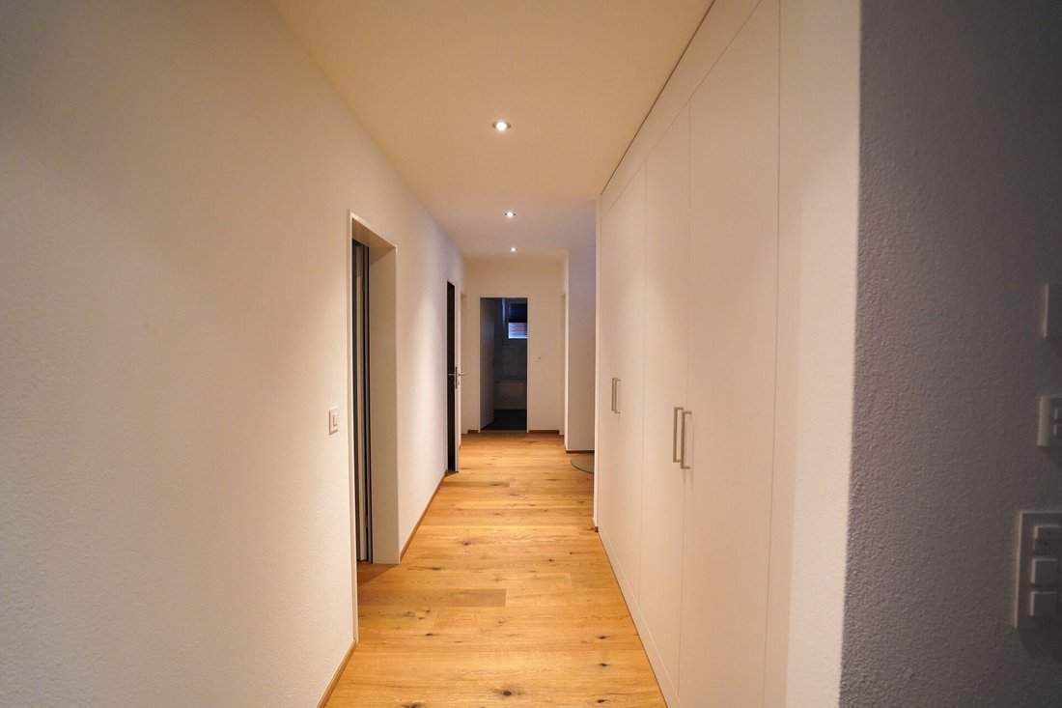
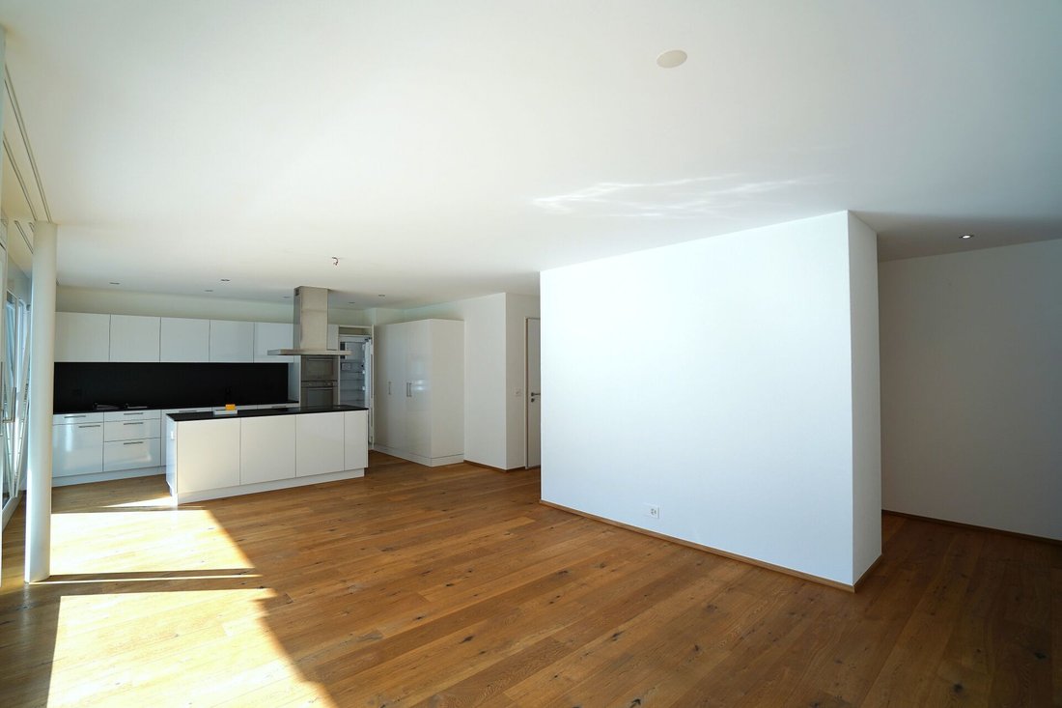
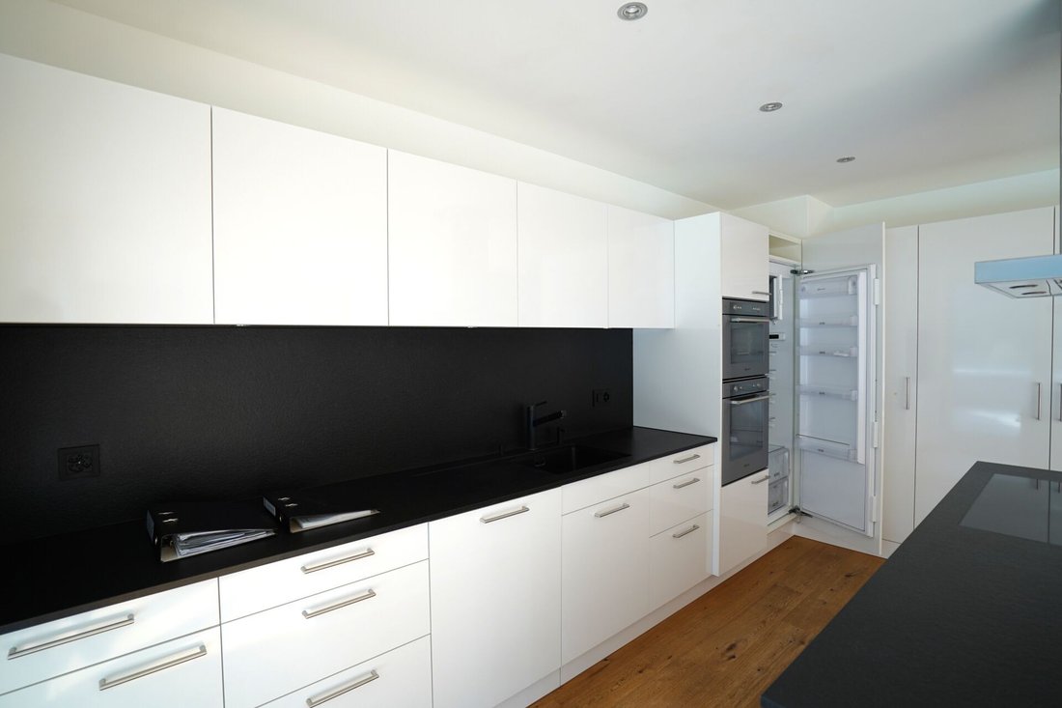
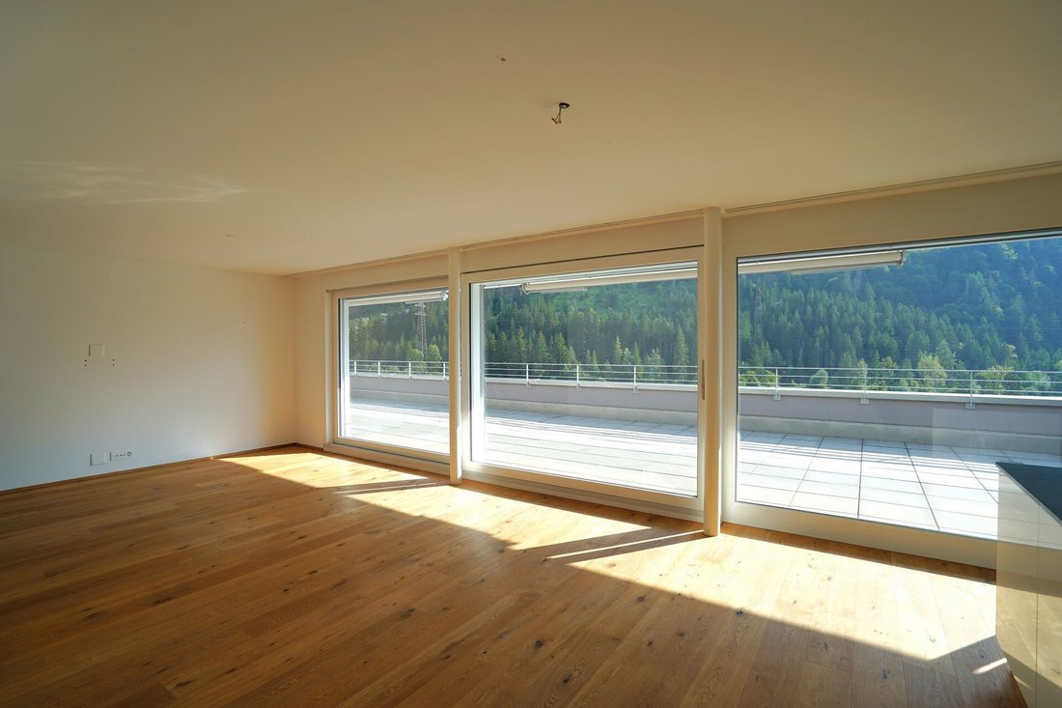
Schiers is the regional center of the middle Prättigau and impresses with a well-developed infrastructure as well as a high quality of living and life. Shopping facilities, schools, medical care, and various services are located directly in the village and are easily accessible. The municipality offers a wide range of leisure and recreational activities as well as numerous opportunities for outdoor activities. Thanks to the train station and good connections to the cantonal road, the surrounding communities as well as Chur and Landquart are easily reachable. Schiers combines the advantages of a lively village with a quiet residential atmosphere and is an attractive place to live for families, working professionals, and those seeking tranquility. The extremely spacious 4.5-room apartment on the fourth floor or attic level with 116 m² of usable space can be used as a second home and impresses with a modern layout: The large, open-plan living and dining area with integrated kitchen forms the heart of the apartment. The thoughtful room layout and large windows create a bright and inviting atmosphere. From here, you can directly access the expansive terrace. The Olsberg stove with storage stones adds an extra cozy touch to the living area – look forward to warm, cozy hours in your new home. The modern, open kitchen is harmoniously integrated into the living area and offers plenty of workspace. The kitchen was partially renovated a few years ago; the stone countertops and the wall-mounted front behind them were renewed, and the induction cooktop and extractor hood were replaced. Cooking becomes a social experience. The huge terrace of over 68 m² offers ample space for a cozy lounge area, grill, and numerous other outdoor furniture and items. The apartment has three practically designed bedrooms. The largest of the three rooms is ideal as a master bedroom and has direct access to the terrace. The other two rooms can be flexibly used as children’s, guest, or office rooms. Two bright bathrooms – one with a shower, sink, and toilet, and the other with a bathtub, sink, and toilet – provide everything for daily comfort. The entrance area is spacious and equipped with a practical built-in wardrobe front, providing plenty of storage space for jackets, accessories, or household items. The apartment has its own washing tower, which has been placed in a separate room within the apartment. A very generous cellar compartment is included with the apartment. Furthermore, two parking spaces in the building’s garage are included in the purchase price. The general bicycle room on the floor of the building’s parking garage is available for communal use.
-
Property type
Apartment
-
Price/sqft
$1,333
Features
- Terrace
- Garage
- Fireplace
- Mountain View
- Open Kitchen
- Modern
- Renovated
- Gas Stovetop
- Washer Dryer
Features
Lot
Indoor
- Fireplace
- Gas Stovetop
- Washer Dryer
- Laundry Room
- Open Kitchen
- Stone Countertops
Outdoor
Explore the Area
Schiers, Grisons, Switzerland
View on Google Maps
Price per sqft
Low
High
Joined 1 month ago
You have inquired about this property
The agent will contact you soon by
Listed by
14
Listings
2026
Joined
Book home tour with the agent
Choose a date and whether you'd like a virtual or in-person tour with the agent.
Preferred date
Tour type
Last updated
August 7
First listed
Aug 7
Listing reference
1.11
Trusted by the World's Leading Brokers
The agents behind the world's most exceptional properties list with JamesEdition.
- Listings from Sotheby's, Christie's, BARNES, and Engel & Völkers
- Every listing reviewed before it goes live
- Connect directly with verified listing agents
By continuing you agree to our Terms and Privacy Policy.