$499,460
Price decreased by $30,000 on Sep 15, 2026
Single Family Residence In Schertz
- 4 Beds
- 4 Baths
- 2,620 Sqft
- 6,099 Sqft lot
- Updated: September 28
- Source: Central Texas MLS (CTXMLS) MLS#615300
About the Property
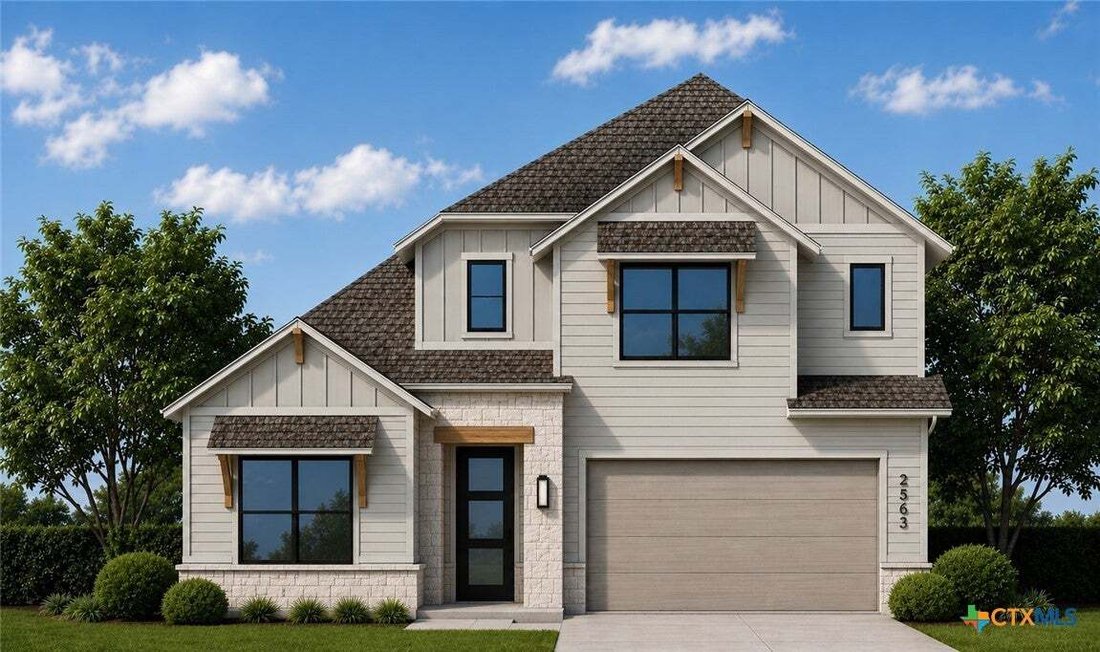
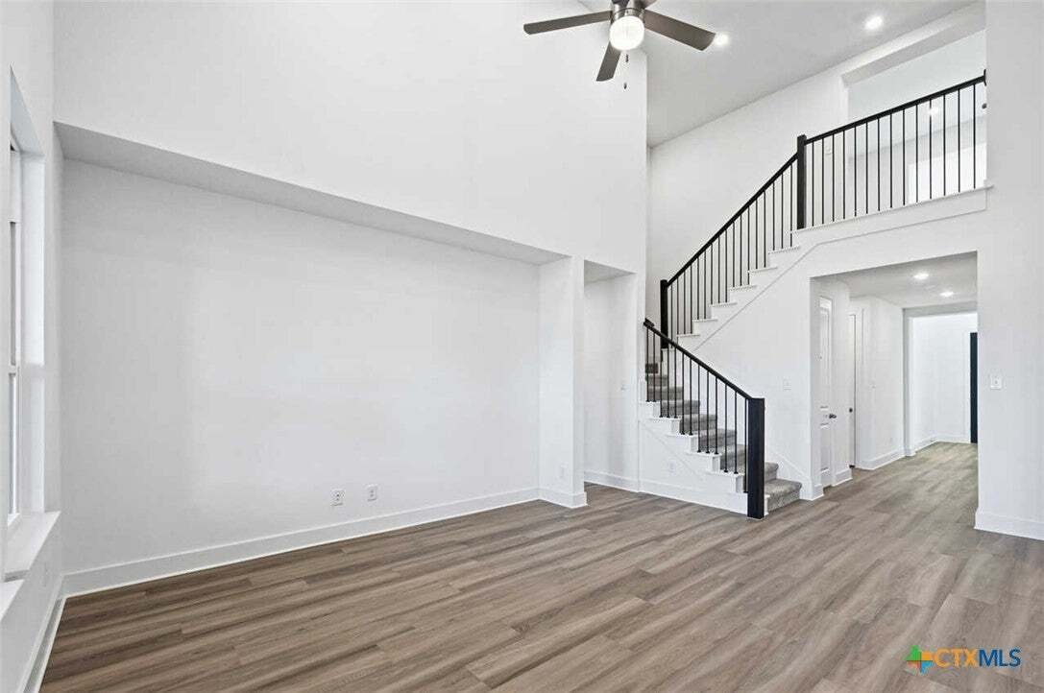
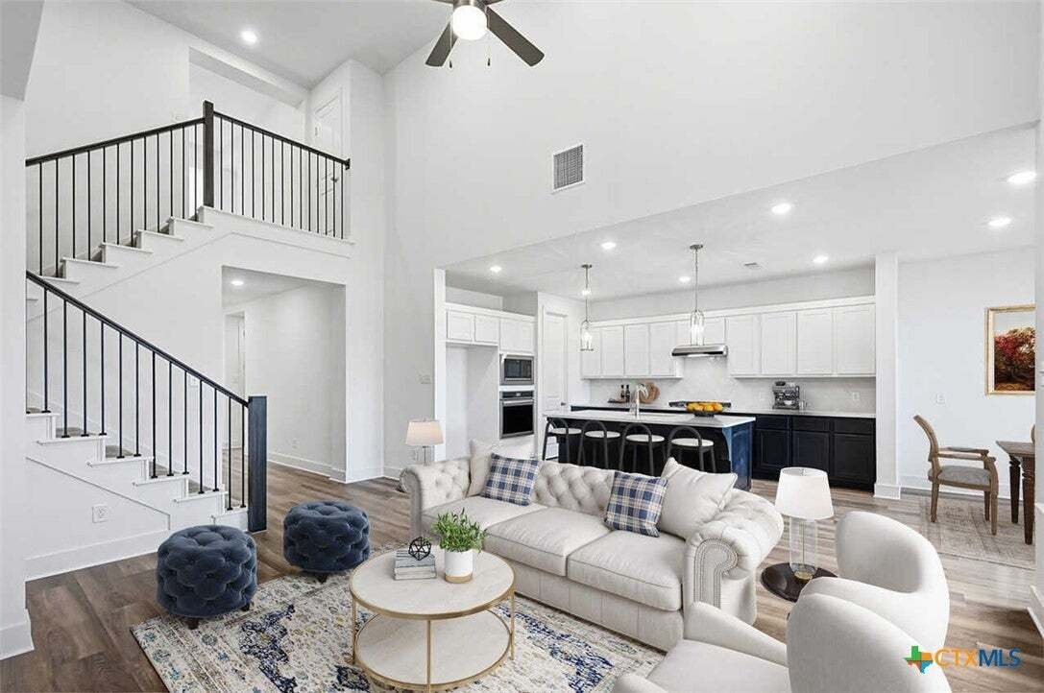
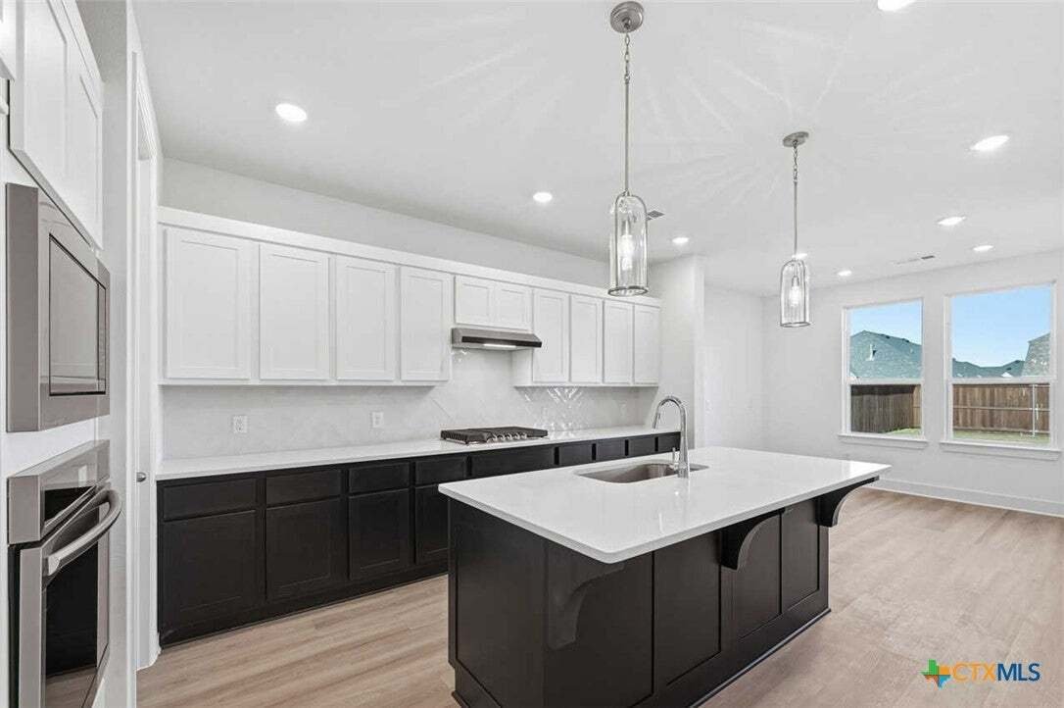
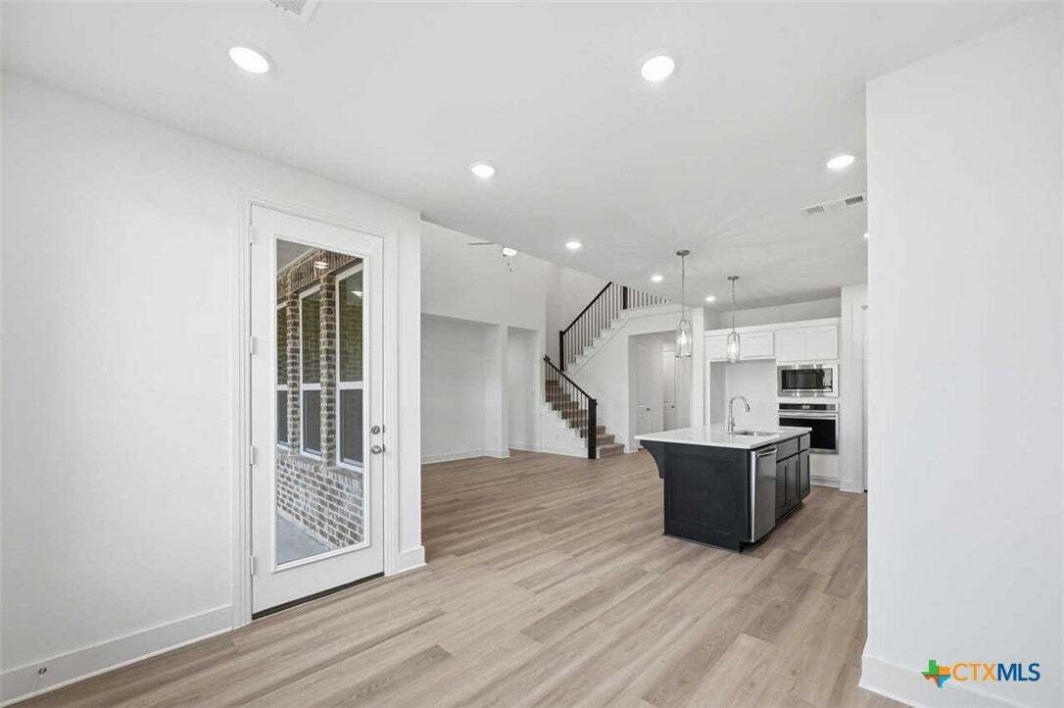
NEW Highland Home – Estimated Move-In Fall 2026! The popular Torres floor plan offers 2,563 sq. ft. with 4 bedrooms, 3.5 baths, a private study, upstairs loft, and 2-car garage. This thoughtfully designed two-story home features an open-concept layout with a spacious family room, dining area, and gourmet kitchen complete with a large island, abundant cabinetry, and plenty of space for entertaining
NEW Highland Home – Estimated Move-In Fall 2026! The popular Torres floor plan offers 2,563 sq. ft. with 4 bedrooms, 3.5 baths, a private study, upstairs loft, and 2-car garage. This thoughtfully designed two-story home features an open-concept layout with a spacious family room, dining area, and gourmet kitchen complete with a large island, abundant cabinetry, and plenty of space for entertaining.
The first-floor primary suite provides a private retreat with a freestanding soaking tub, oversized walk-in shower, dual vanities, and a spacious walk-in closet. Upstairs, the versatile loft creates the perfect game room, media space, or second living area, while generously sized secondary bedrooms offer comfort and privacy.
Located in The Crossvine, Schertz’s award-winning master-planned community, residents enjoy a resort-style pool, events pavilion, outdoor amphitheater, miles of hike and bike trails, pocket parks, scenic ponds, and greenbelts. Conveniently located near Loop 1604, Randolph Air Force Base, shopping, dining, entertainment, and highly rated schools. Built by award-winning Highland Homes, known for exceptional craftsmanship and energy-efficient construction, this home includes a comprehensive Highland Homes warranty for added peace of mind. Don’t miss the opportunity to own a beautiful new home in one of Schertz’s most desirable communities.
The first-floor primary suite provides a private retreat with a freestanding soaking tub, oversized walk-in shower, dual vanities, and a spacious walk-in closet. Upstairs, the versatile loft creates the perfect game room, media space, or second living area, while generously sized secondary bedrooms offer comfort and privacy.
Located in The Crossvine, Schertz’s award-winning master-planned community, residents enjoy a resort-style pool, events pavilion, outdoor amphitheater, miles of hike and bike trails, pocket parks, scenic ponds, and greenbelts. Conveniently located near Loop 1604, Randolph Air Force Base, shopping, dining, entertainment, and highly rated schools. Built by award-winning Highland Homes, known for exceptional craftsmanship and energy-efficient construction, this home includes a comprehensive Highland Homes warranty for added peace of mind. Don’t miss the opportunity to own a beautiful new home in one of Schertz’s most desirable communities.
-
Property type
House
-
Floors
2
-
Year built
2026
-
Price/sqft
$190
Features
- Garage
- Walk In Closet
- Pool
- Game Room
- Garden
- Privacy
- Kitchen island
- High Ceiling
Explore the Area
12188 Heartvine Parkway, Selma, Texas, United States
View on Google Maps
Price per sqft
Low
High
Joined 11 months ago
You have inquired about this property
The agent will contact you soon by
Listed by
108
Listings
2025
Joined
Book home tour with the agent
Choose a date and whether you'd like a virtual or in-person tour with the agent.
Preferred date
Tour type
Last updated
September 28
First listed
June 2
Listing reference
615300
Listing status
Information is provided exclusively for consumers personal, non - commerical use and may not be used for any purpose other than to identify prospective properties consumers may be interested in purchasing. Copyright 2026, Central Texas Board of REALTORS
Similar Properties Nearby
New Listings in Selma


Explore More Homes for Sale
Selma, TX, United States popular searches
- Properties with Office in Selma, TX, United States
- Properties with Pool in Selma, TX, United States
- Properties with Open Kitchen in Selma, TX, United States
- New Builds properties in Selma, TX, United States
- Hilltop properties in Selma, TX, United States
- Properties with Cinema in Selma, TX, United States
Related Guides & Stories
Trusted by the World's Leading Brokers
The agents behind the world's most exceptional properties list with JamesEdition.
- Listings from Sotheby's, Christie's, BARNES, and Engel & Völkers
- Every listing reviewed before it goes live
- Connect directly with verified listing agents
By continuing you agree to our Terms and Privacy Policy.
brokerages we
partnered with
partnered with