$923,241
Jahrhundertwende Villa Ansitz In Schärding 350 M² Wohnfläche, 1.311 M² Grund, Pool
- 3,768 Sqft
- 14,112 Sqft lot
- Updated: Today
About the Property
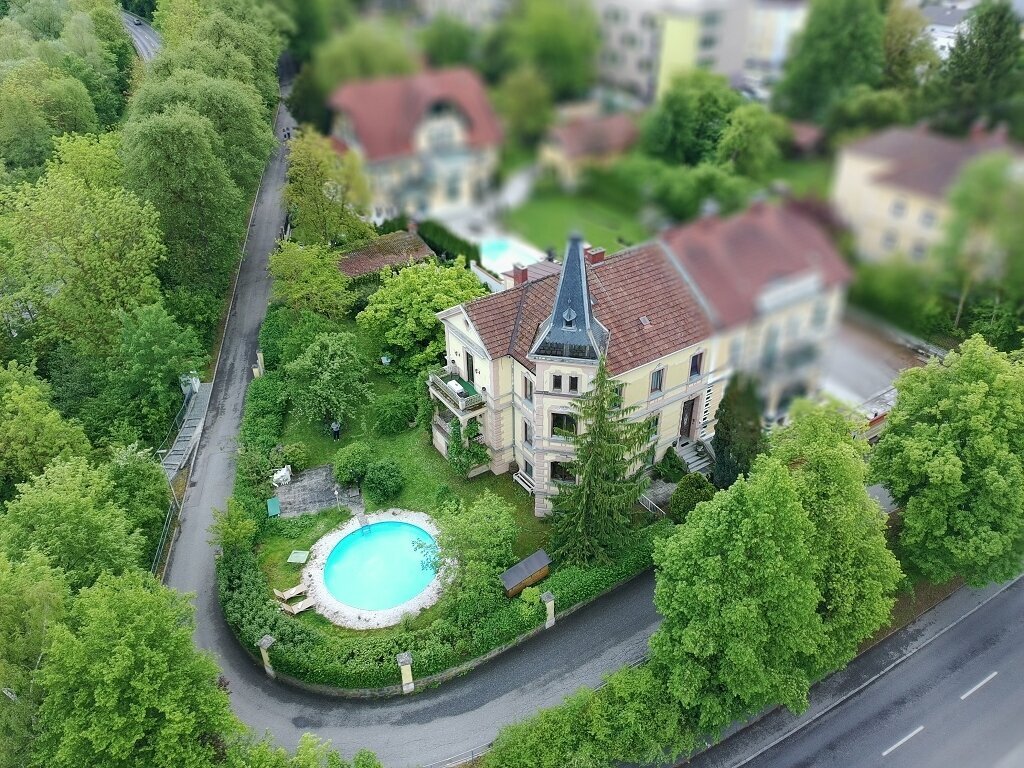
An address well known in Schärding: the former doctor’s and carpenter’s villa – an impressive jewel from the turn of the century, featuring a distinctive turret, delicate wrought-iron balconies, and a stately facade that makes every passerby stop and take notice.
Behind the walls of this villa, built in 1900, awaits a property that uniquely combines history and living space. Spread over a
Behind the walls of this villa, built in 1900, awaits a property that uniquely combines history and living space. Spread over a
An address well known in Schärding: the former doctor’s and carpenter’s villa – an impressive jewel from the turn of the century, featuring a distinctive turret, delicate wrought-iron balconies, and a stately facade that makes every passerby stop and take notice.

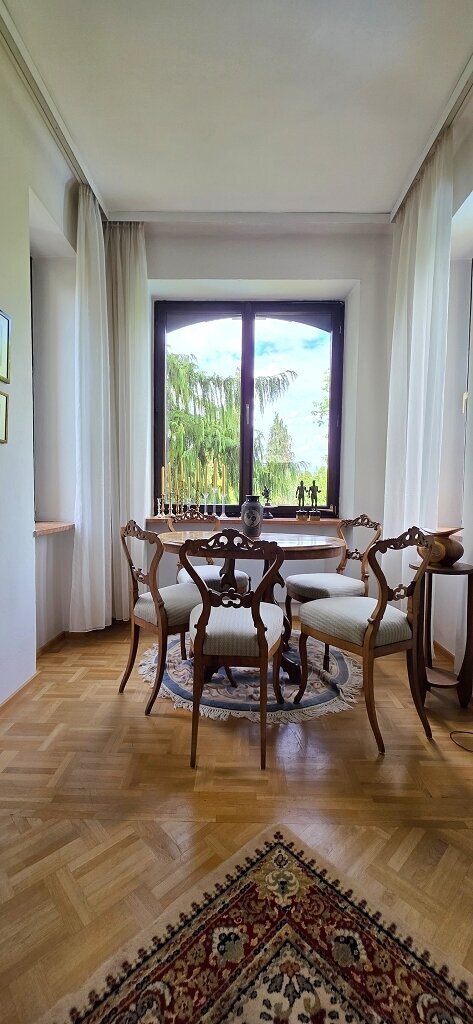
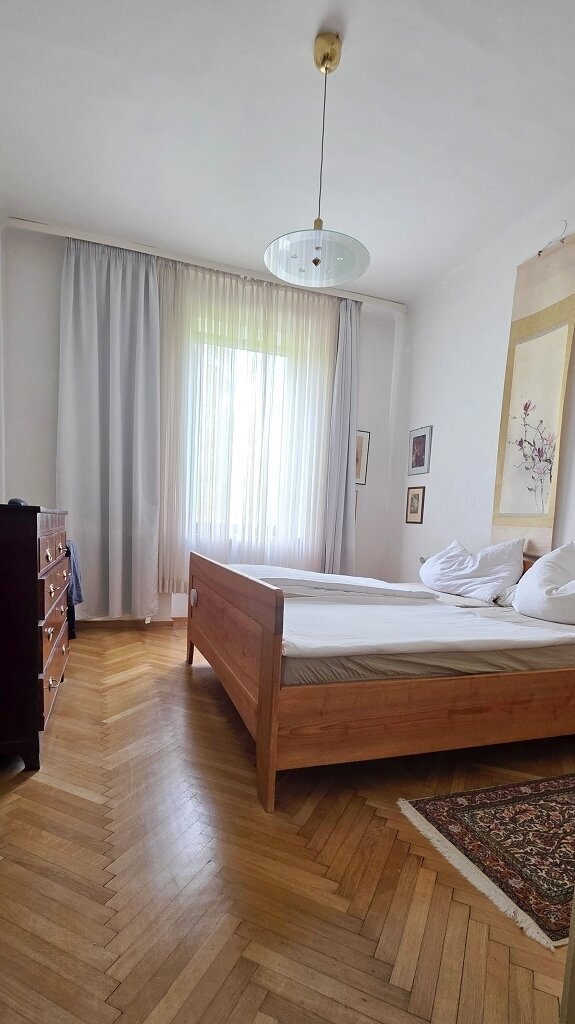
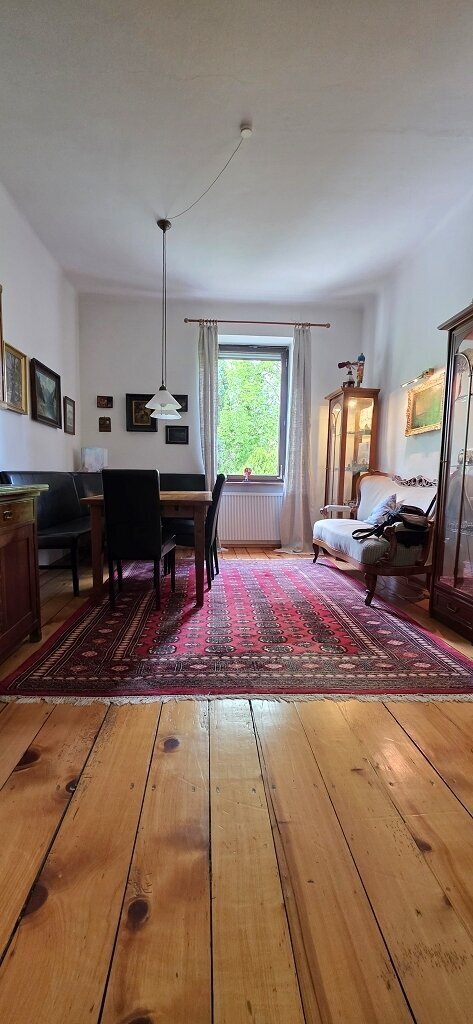
Behind the walls of this villa, built in 1900, awaits a property that uniquely combines history and living space. Spread over approximately 350 m² of living and usable space across three levels, it offers an ambiance rarely found today: high ceilings with stucco decorations, wooden beams, ornate parquet and stone floors, and large multi-pane windows that flood every room with light.
• Basement: The former medical practice – a separate, clearly defined floor with great potential. Ideal as a practice, office, studio, or additional living unit.
• First raised ground floor: Representative living floor with a large salon, living room, elegant sitting areas, and access to the balcony and garden.
• Second raised ground floor: Additional living rooms, library/studio, bedrooms – a private retreat full of character.
The 1,311 m² plot surrounds the house like a private park. A pool invites you to cool off in summer, two inviting terraces and several balconies offer attractive opportunities to enjoy the greenery or have aperitifs with friends. A special highlight: the garden annex – a separate garden house with a fireplace, a large awning, and a covered outdoor seating area – a favorite spot on warm evenings.
For comfort and practicality, there is a double garage plus two additional open parking spaces. This villa is not an ordinary home – it is a statement: for style, for history, for a life that combines elegance and security.
• Living/usable space: approx. 350 m² (basement + 1st + 2nd raised ground floor)
• Plot size: 1,311 m²
• Year built: 1900
• Pool, 2 terraces, balconies, garden annex with fireplace
• Double garage + 2 open parking spaces
Video tour available:
[hidden information]
The agent acts as a dual agent.
Walking distance to the edge of the center in Schärding. The baroque old town with its characteristic pastel facades, traditional gastronomy, and small boutiques is just a few steps away. Schools, doctors, pharmacies, and all daily necessities are also within walking distance.
At the same time, you are removed from the hustle and bustle: a well-maintained residential area with villas and park grounds, plenty of greenery, and unobstructed views. The German border and Passau can be reached within a few minutes by car – an ideal location for those who appreciate urban life.
Behind the walls of this villa, built in 1900, awaits a property that uniquely combines history and living space. Spread over approximately 350 m² of living and usable space across three levels, it offers an ambiance rarely found today: high ceilings with stucco decorations, wooden beams, ornate parquet and stone floors, and large multi-pane windows that flood every room with light.
• Basement: The former medical practice – a separate, clearly defined floor with great potential. Ideal as a practice, office, studio, or additional living unit.
• First raised ground floor: Representative living floor with a large salon, living room, elegant sitting areas, and access to the balcony and garden.
• Second raised ground floor: Additional living rooms, library/studio, bedrooms – a private retreat full of character.
The 1,311 m² plot surrounds the house like a private park. A pool invites you to cool off in summer, two inviting terraces and several balconies offer attractive opportunities to enjoy the greenery or have aperitifs with friends. A special highlight: the garden annex – a separate garden house with a fireplace, a large awning, and a covered outdoor seating area – a favorite spot on warm evenings.
For comfort and practicality, there is a double garage plus two additional open parking spaces. This villa is not an ordinary home – it is a statement: for style, for history, for a life that combines elegance and security.
• Living/usable space: approx. 350 m² (basement + 1st + 2nd raised ground floor)
• Plot size: 1,311 m²
• Year built: 1900
• Pool, 2 terraces, balconies, garden annex with fireplace
• Double garage + 2 open parking spaces
Video tour available:
[hidden information]
The agent acts as a dual agent.
Walking distance to the edge of the center in Schärding. The baroque old town with its characteristic pastel facades, traditional gastronomy, and small boutiques is just a few steps away. Schools, doctors, pharmacies, and all daily necessities are also within walking distance.
At the same time, you are removed from the hustle and bustle: a well-maintained residential area with villas and park grounds, plenty of greenery, and unobstructed views. The German border and Passau can be reached within a few minutes by car – an ideal location for those who appreciate urban life.
-
Property type
Villa
-
Price/sqft
$245
Features
Explore the Area
Schärding Innere Stadt, Upper Austria, Austria
View on Google Maps
Price per sqft
Low
High
Joined 1 month ago
You have inquired about this property
The agent will contact you soon by
Listed by
2026
Joined
Book home tour with the agent
Choose a date and whether you'd like a virtual or in-person tour with the agent.
Preferred date
Tour type
Last updated
Today
First listed
Aug 23
Listing reference
2429/41
Trusted by the World's Leading Brokers
The agents behind the world's most exceptional properties list with JamesEdition.
- Listings from Sotheby's, Christie's, BARNES, and Engel & Völkers
- Every listing reviewed before it goes live
- Connect directly with verified listing agents
By continuing you agree to our Terms and Privacy Policy.