$1,479,225
Beaux Arts Charm
- 6 Beds
- 4 Baths
- 6,793 Sqft
- 2,369 Sqft lot
- Updated: Yesterday
- 27
About the Property
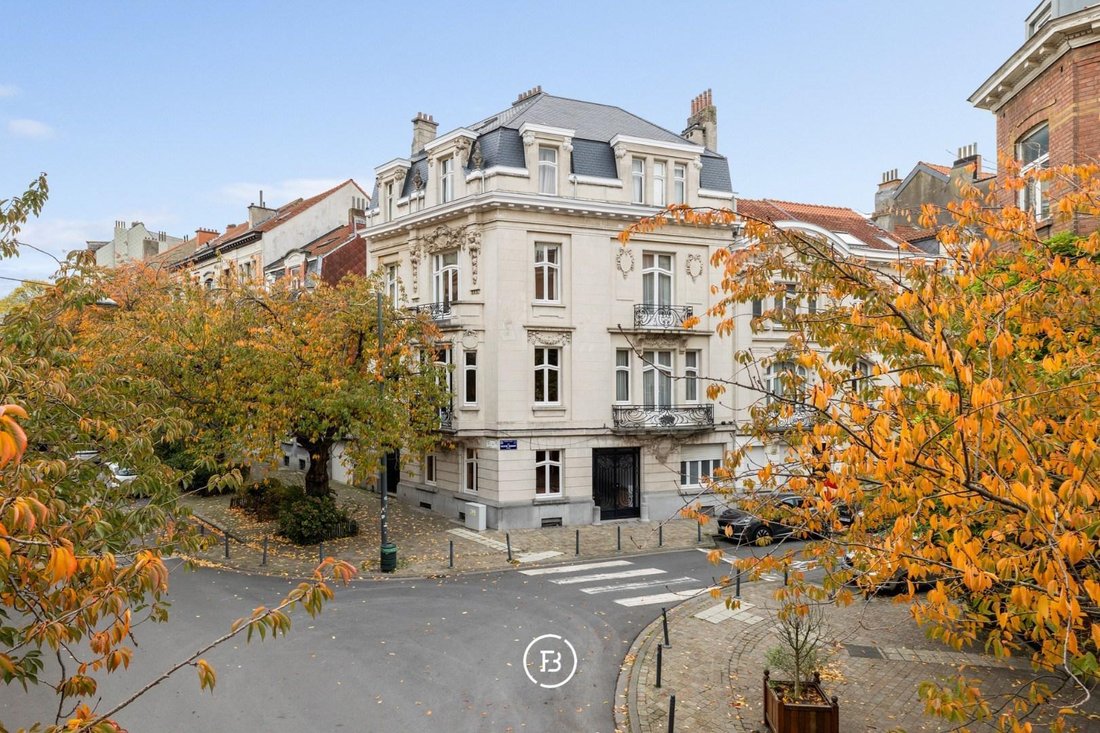
Situated between Ambiorix Square and the lively Plasky district, near Diamant and the Parc du Cinquantenaire, this exceptional three-façade townhouse was built in 1912 in refined Beaux-Arts style. With approximately 631 sqm of living space on a 220 sqm plot, the property offers a unique combination of elegance, space, and authenticity. The main entrance on the prestigious Avenue Émile Max leads in
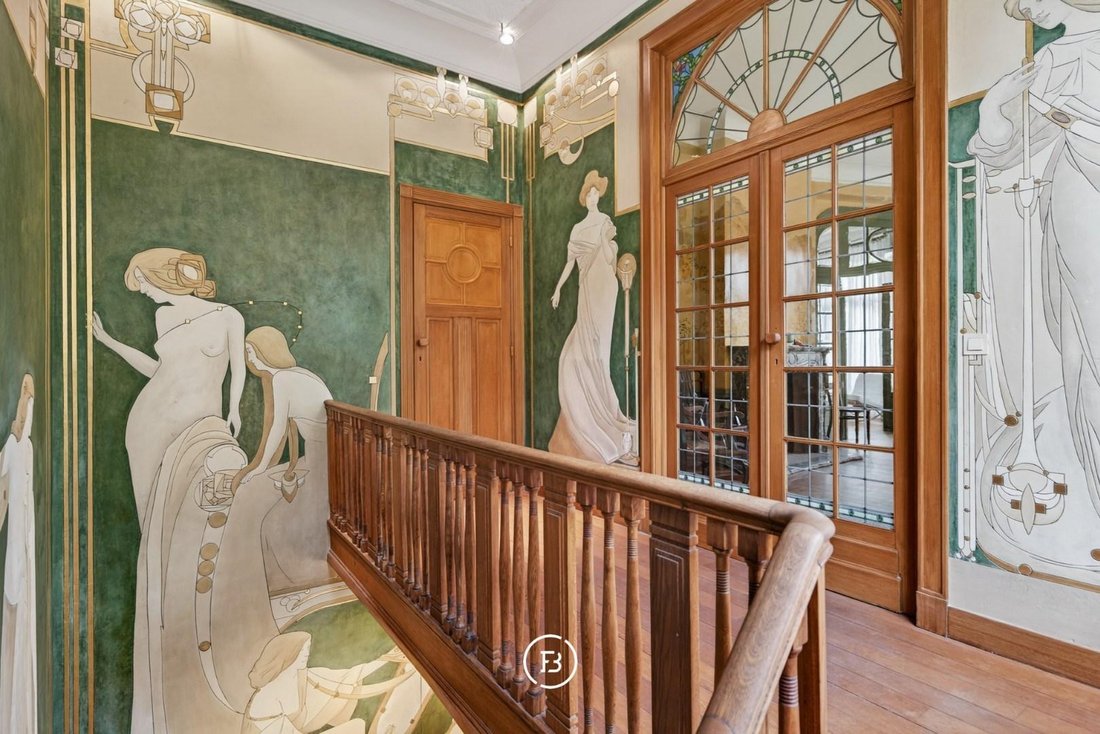
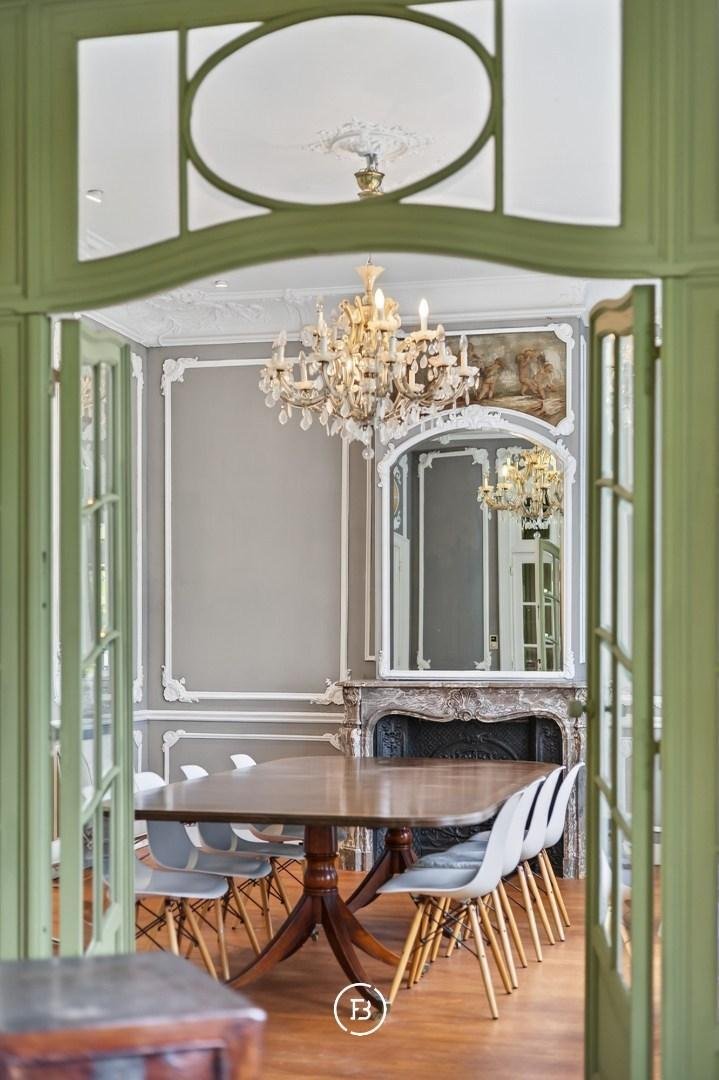
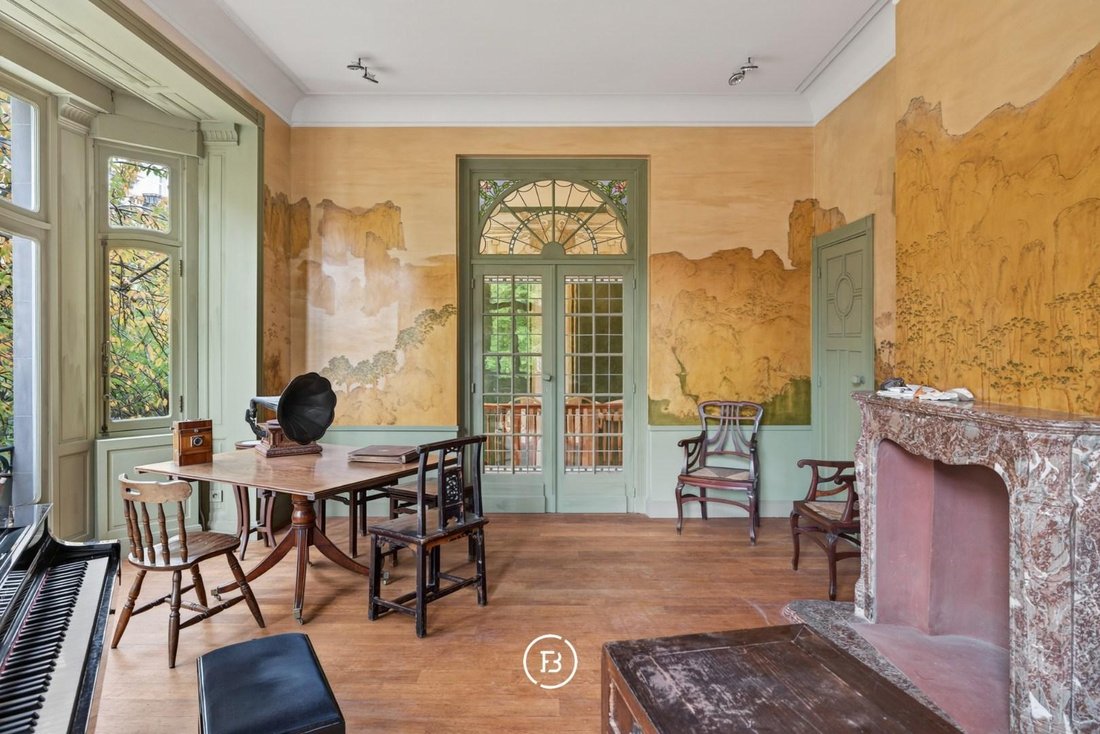
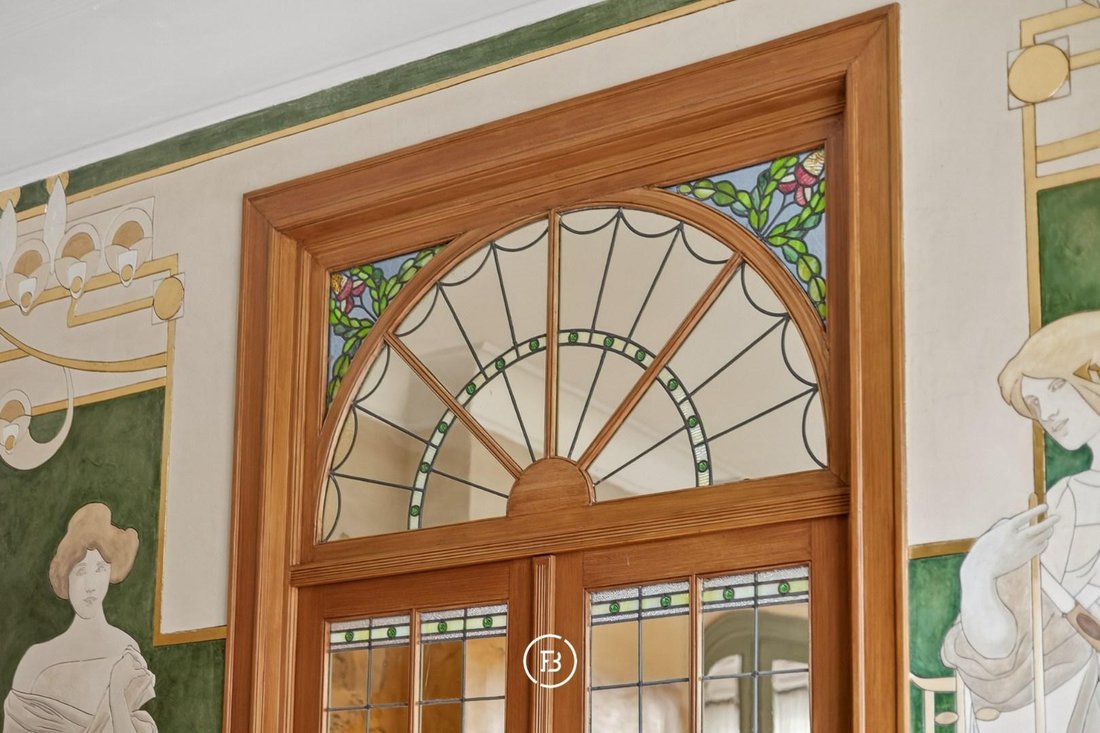
Situated between Ambiorix Square and the lively Plasky district, near Diamant and the Parc du Cinquantenaire, this exceptional three-façade townhouse was built in 1912 in refined Beaux-Arts style. With approximately 631 sqm of living space on a 220 sqm plot, the property offers a unique combination of elegance, space, and authenticity. The main entrance on the prestigious Avenue Émile Max leads into a world of refined architecture and timeless charm. Numerous authentic features have been carefully preserved: original parquet floors, richly decorated fireplaces, fine moldings, stained glass doors, wrought ironwork, frescoes, and ornamental details all attest to exceptional craftsmanship. The magnificent living spaces are characterized by high ceilings, generous volumes, and abundant natural light, creating a sense of grandeur and harmony. This property is perfectly suited for versatile use – as a prestigious family residence, office space, or a representative mixed-use building. A building full of history and character, reflecting the grandeur of the early 20th century, offering numerous possibilities in one of Schaerbeek’s most charming streets, surrounded by elegant shops and inviting restaurants. LayoutGround Floor: majestic entrance hall with monumental staircase adorned with a fresco inspired by the Maison Cauchie, elegant reception room with woodwork and stained glass, cloakroom and guest toilet, fully equipped kitchen with access to the terrace and garden, souplex (ground floor + basement). First Floor: spacious living room with high ceilings and moldings, large dining room with authentic details, second kitchen with dining area and balcony. Second Floor: 3 large bedrooms, dressing room, large bathroom with bathtub, shower, and toilet. Third Floor: 4 bedrooms. Attic: fully insulated roof renovated in 2025, potential for conversion (additional rooms, etc.). Basement: spacious cellars, wine cellar, laundry room, and boiler room with new gas condensing boiler (2022).
-
Property type
Townhouse
-
Price/sqft
$217
Features
Explore the Area
Avenue Émile Max 57, Schaerbeek, Brussels, Belgium
View on Google Maps
Price per sqft
Low
High

Joined 9 months ago
You have inquired about this property
The agent will contact you soon by
Listed by
35
Listings
2025
Joined
Book home tour with Found & Baker Brussels
Choose a date and whether you'd like a virtual or in-person tour with the agent.
Preferred date
Tour type

Found & Baker Properties is a leading real estate agency in Belgium with offices in Antwerp, Bruges, Brussels,
Found & Baker Properties is a leading real estate agency in Belgium with offices in Antwerp, Bruges, Brussels, Hasselt, and Ghent. We cater to the true epicurean, representing homes with a distinct character and a compelling story. Driven by a deep passion for architecture, design, and art, we curate a carefully selected portfolio of exceptional properties.
Last updated
Yesterday
First listed
Dec 9, 2025
Listing reference
-
All property information is shown based on the most accurate data we have at the time of publication. Details on how we collect and verify this data can be found in section 5 of our Terms & Conditions.
Similar Properties Nearby
New Listings in Schaerbeek



Explore More Homes for Sale
Schaerbeek, Belgium property types
Schaerbeek, Belgium popular searches
- Properties with Fireplace in Schaerbeek, Belgium
- Properties with Air Conditioning in Schaerbeek, Belgium
- Privacy properties in Schaerbeek, Belgium
- Properties with Sauna in Schaerbeek, Belgium
- Properties with Bar in Schaerbeek, Belgium
- Mansion properties in Schaerbeek, Belgium
- Properties with Wine Cellar in Schaerbeek, Belgium
Related Guides & Stories
Trusted by the World's Leading Brokers
The agents behind the world's most exceptional properties list with JamesEdition.
- Listings from Sotheby's, Christie's, BARNES, and Engel & Völkers
- Every listing reviewed before it goes live
- Connect directly with verified listing agents
By continuing you agree to our Terms and Privacy Policy.