$2,973,657
A More Than 300 M² Art Deco Inspired Recently Built Villa, With A Garden And Roof Terrace, Near
- 4 Beds
- 2 Baths
- 3,520 Sqft
- 5,555 Sqft lot
- Updated: September 17
- 1
About the Property
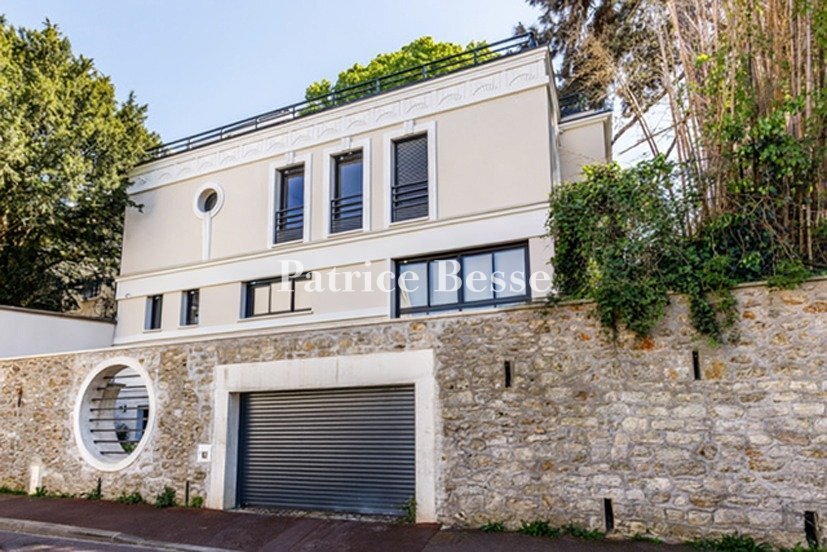
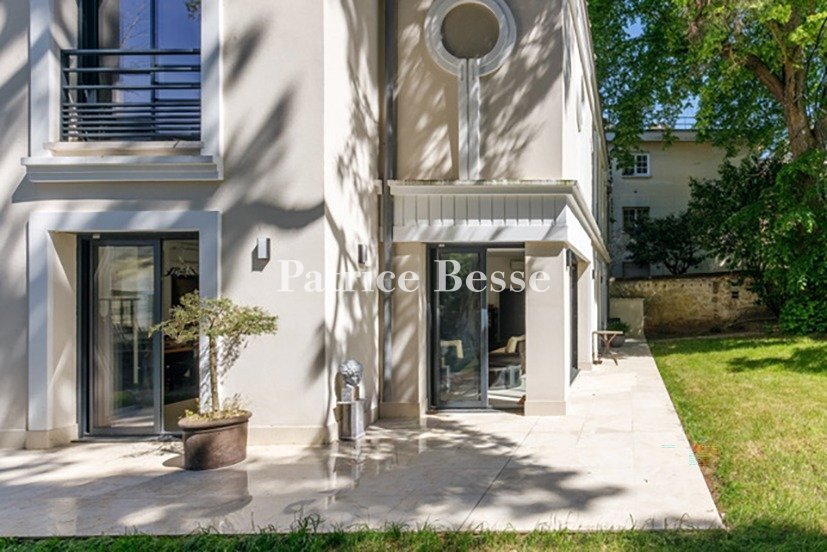
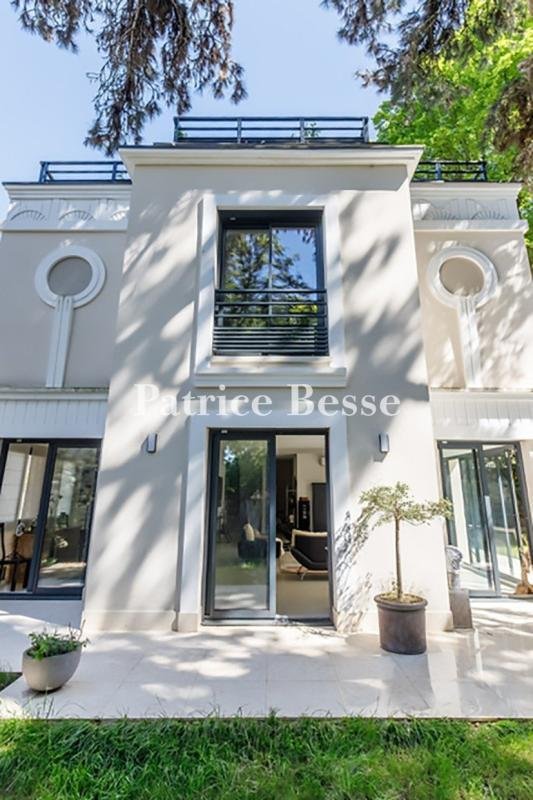
A more than 300-m² Art Deco inspired recently built villa, with a garden and roof terrace, near to Sceaux town-centre. This house standing on a 516-m² plot is unashamedly Art Deco inspired, as borne out by its shape, as well as the mouldings and ornamentations on its facades. The three-storey edifice topped by a grenery-lined roof terrace is located in a peaceful street. If so desired, there is th
A more than 300-m² Art Deco inspired recently built villa, with a garden and roof terrace, near to Sceaux town-centre. This house standing on a 516-m² plot is unashamedly Art Deco inspired, as borne out by its shape, as well as the mouldings and ornamentations on its facades. The three-storey edifice topped by a grenery-lined roof terrace is located in a peaceful street. If so desired, there is the space and wiring already in place for a four-person capacity elevator to provide easy access between the different levels.
The ground floor is more technically minded, with a utility room, a room designed to welcome a sauna, another intended as a fitness room, a separate lavatory, a cloakroom and a boiler room fitted with a heat pump system.
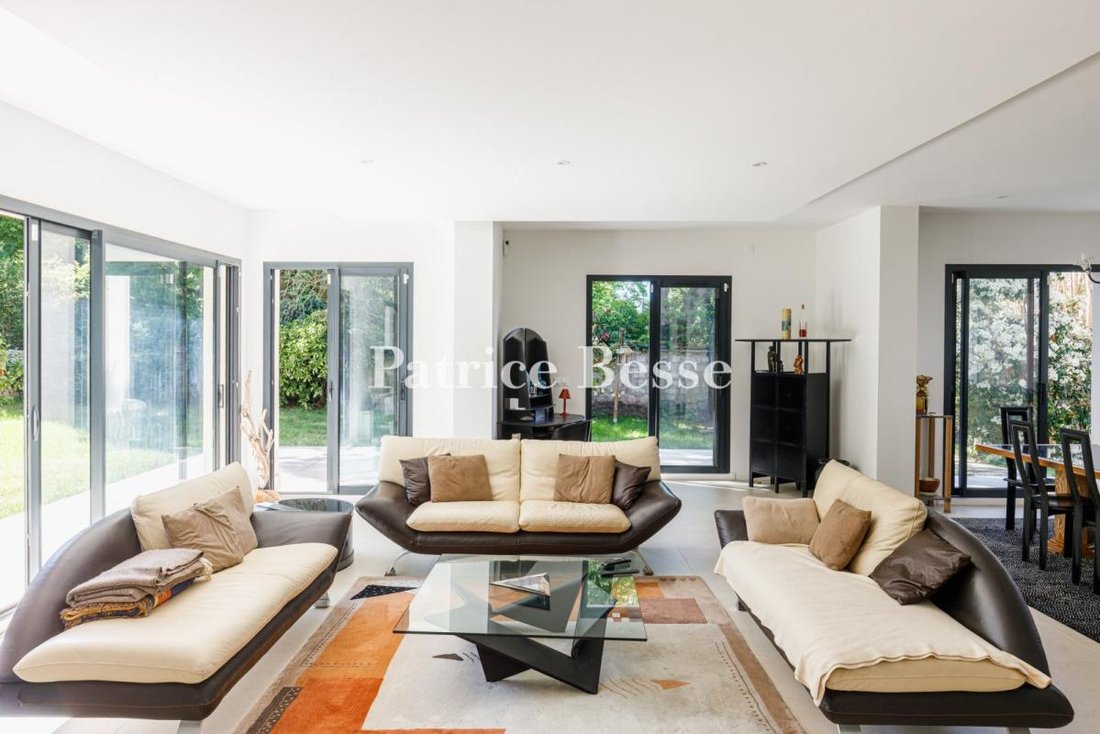
The different levels are linked by a staircase with oakwood steps and a wrought-iron guard-rail made by a master blacksmith. On the first floor, which is at garden level, there is a vast lounge / dining room spread over almost 70-m². On three sides, it boasts large, lacquered aluminium-framed, double-glazed windows (as is the case throughout the house), fitted with electric roller shutters, through which light pours in. The adjacent kitchen, which boasts a glazed wall, provides modern comfort and functionality, with integrated household appliances and a one-piece, black granite counter-top fitted with a sink. This level also possesses an office opening onto the garden, a cloakroom and a separate lavatory. The flooring is made up of large, light-beige tiles throughout.
On the second floor, the master bedroom enjoys soothing views of the surrounding tall trees. It also boasts a vast walk-in wardrobe, plus a bathroom with a bath, walk-in shower and lavatory. Furthermore, the level possesses three other bedrooms, a shower room also with a walk-in shower, a bathroom with a lavatory, plus a separate lavatory. There is light-coloured, solid oakwood strip flooring in the four bedrooms.
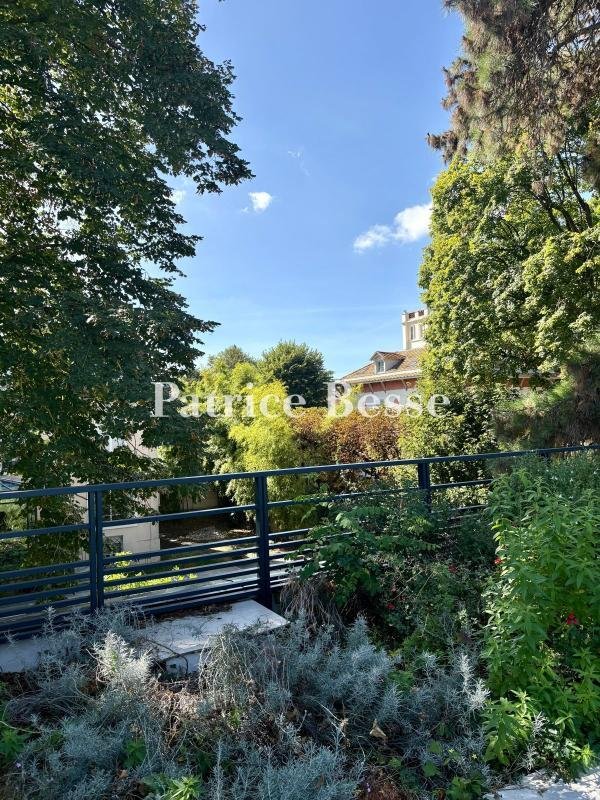
Lastly, from the sunlit roof terrace laid out like a hanging garden, there are uninterrupted views of the town’s roofs. The house boasts the best energy efficiency rating. In addition to excellent insulation, it has air conditioning in all the living rooms and bedrooms (though not in the kitchen). The heating is powered by a latest generation heat pump, via underfloor heating, except on the ground floor which is equipped with radiators. The vast garage boasts capacity for two vehicles. Beneath the garden, an around 17-m² self-contained office that can be reached from the street is accompanied by a lavatory and kitchen area.
It was completed less than two years ago and the edifice boasts a ten-year guarantee covering all the work involved.
Information on the risks to which this property is exposed is available on the Géorisques website: https://www.georisques.gouv.fr/
The ground floor is more technically minded, with a utility room, a room designed to welcome a sauna, another intended as a fitness room, a separate lavatory, a cloakroom and a boiler room fitted with a heat pump system.
The different levels are linked by a staircase with oakwood steps and a wrought-iron guard-rail made by a master blacksmith. On the first floor, which is at garden level, there is a vast lounge / dining room spread over almost 70-m². On three sides, it boasts large, lacquered aluminium-framed, double-glazed windows (as is the case throughout the house), fitted with electric roller shutters, through which light pours in. The adjacent kitchen, which boasts a glazed wall, provides modern comfort and functionality, with integrated household appliances and a one-piece, black granite counter-top fitted with a sink. This level also possesses an office opening onto the garden, a cloakroom and a separate lavatory. The flooring is made up of large, light-beige tiles throughout.
On the second floor, the master bedroom enjoys soothing views of the surrounding tall trees. It also boasts a vast walk-in wardrobe, plus a bathroom with a bath, walk-in shower and lavatory. Furthermore, the level possesses three other bedrooms, a shower room also with a walk-in shower, a bathroom with a lavatory, plus a separate lavatory. There is light-coloured, solid oakwood strip flooring in the four bedrooms.
Lastly, from the sunlit roof terrace laid out like a hanging garden, there are uninterrupted views of the town’s roofs. The house boasts the best energy efficiency rating. In addition to excellent insulation, it has air conditioning in all the living rooms and bedrooms (though not in the kitchen). The heating is powered by a latest generation heat pump, via underfloor heating, except on the ground floor which is equipped with radiators. The vast garage boasts capacity for two vehicles. Beneath the garden, an around 17-m² self-contained office that can be reached from the street is accompanied by a lavatory and kitchen area.
It was completed less than two years ago and the edifice boasts a ten-year guarantee covering all the work involved.
Information on the risks to which this property is exposed is available on the Géorisques website: https://www.georisques.gouv.fr/
-
Property type
House
-
Price/sqft
$844
Explore the Area
Parc de Sceaux, Sceaux, France
View on Google Maps
Price per sqft
Low
High
Joined 3 years ago
You have inquired about this property
The agent will contact you soon by
Listed by
658
Listings
2023
Joined
Book home tour with the agent
Choose a date and whether you'd like a virtual or in-person tour with the agent.
Preferred date
Tour type
Last updated
September 17
First listed
September 13
Listing reference
778395_JE
Trusted by the World's Leading Brokers
The agents behind the world's most exceptional properties list with JamesEdition.
- Listings from Sotheby's, Christie's, BARNES, and Engel & Völkers
- Every listing reviewed before it goes live
- Connect directly with verified listing agents
By continuing you agree to our Terms and Privacy Policy.