$4,200,000
193 Saxon Woods Road
- 5 Beds
- 6 Baths
- 7,302 Sqft
- 16,118 Sqft lot
-
18
Views for last 30 days
- 1
- MLS#1011365
About the Property
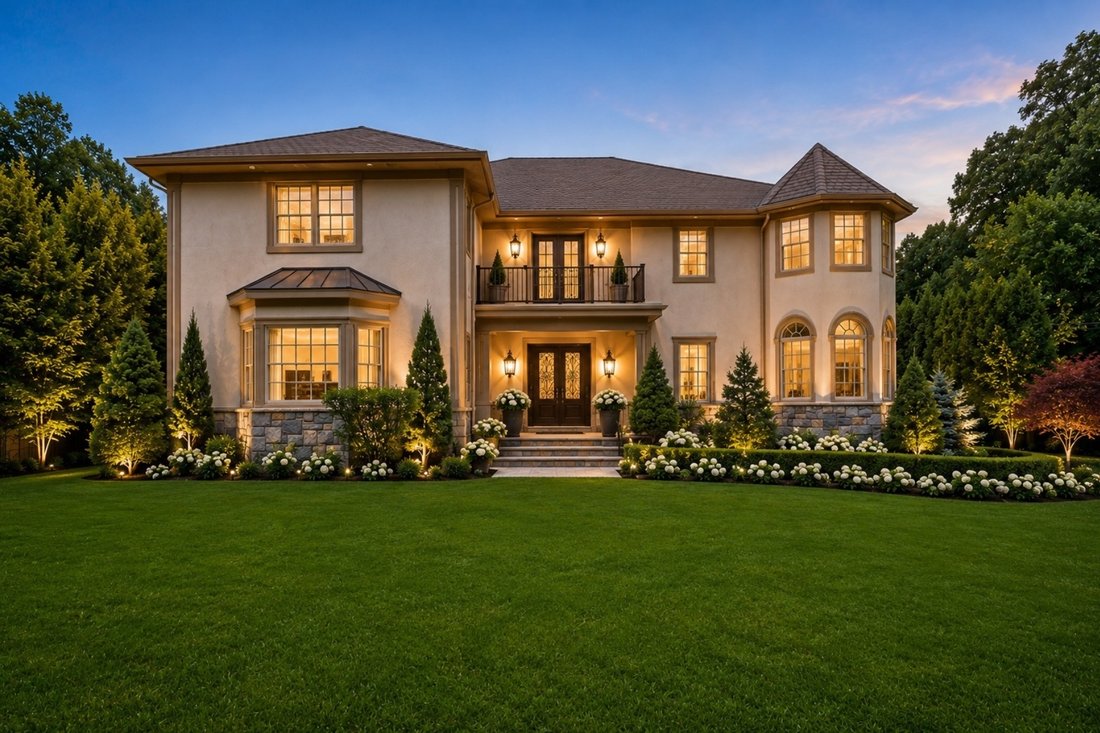
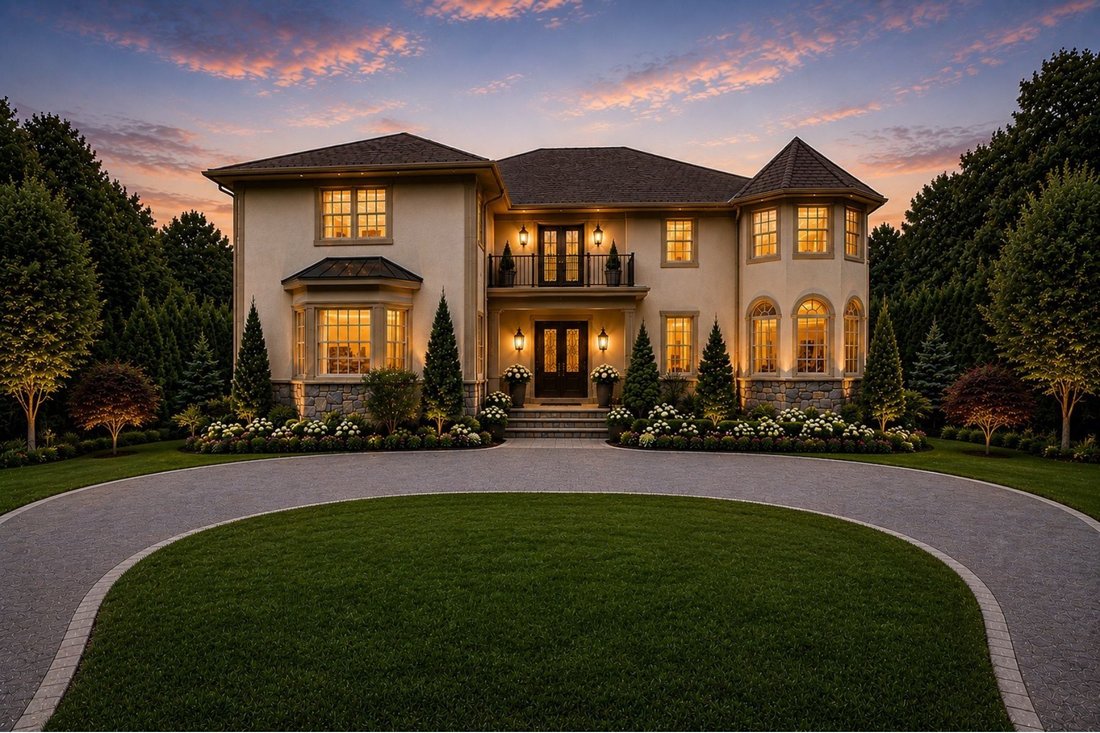
An extraordinary custom estate where timeless architecture, exceptional craftsmanship, and luxurious living meet. Currently Mediterranean but easily transitioned to a modern aesthetic, this residence features a striking stone and stucco facade. Inside, soaring ceilings and expansive windows flood the home with natural light, highlighting the rich millwork and thoughtful floor plan designed for bot
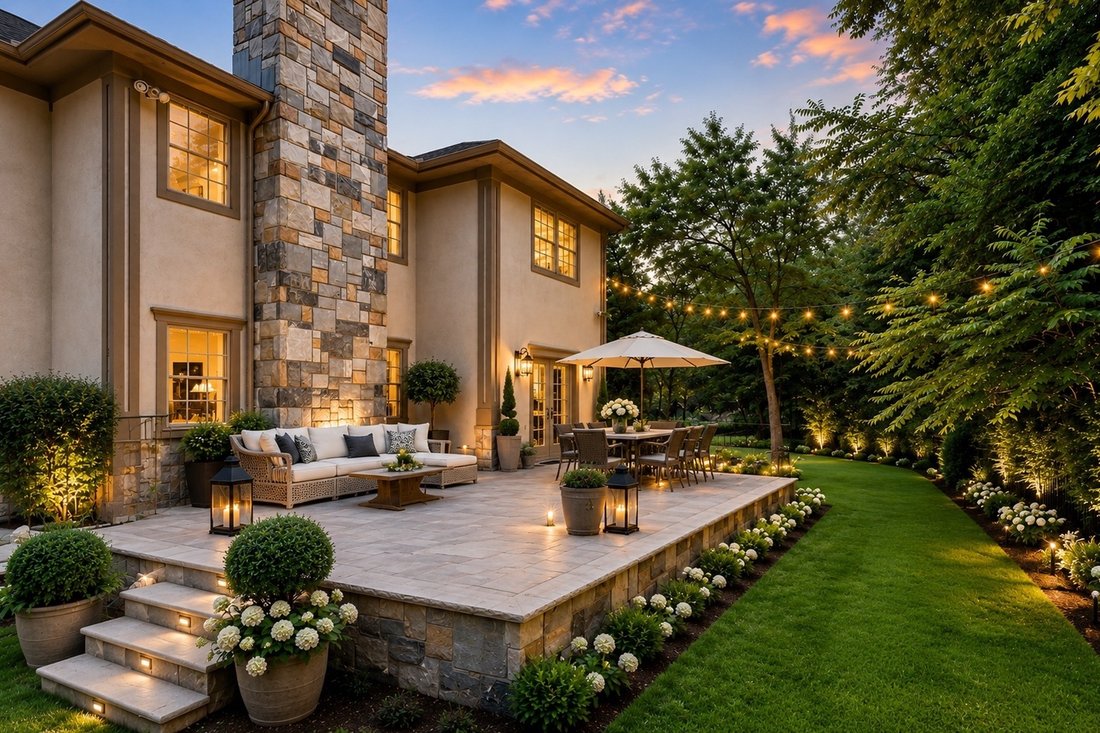
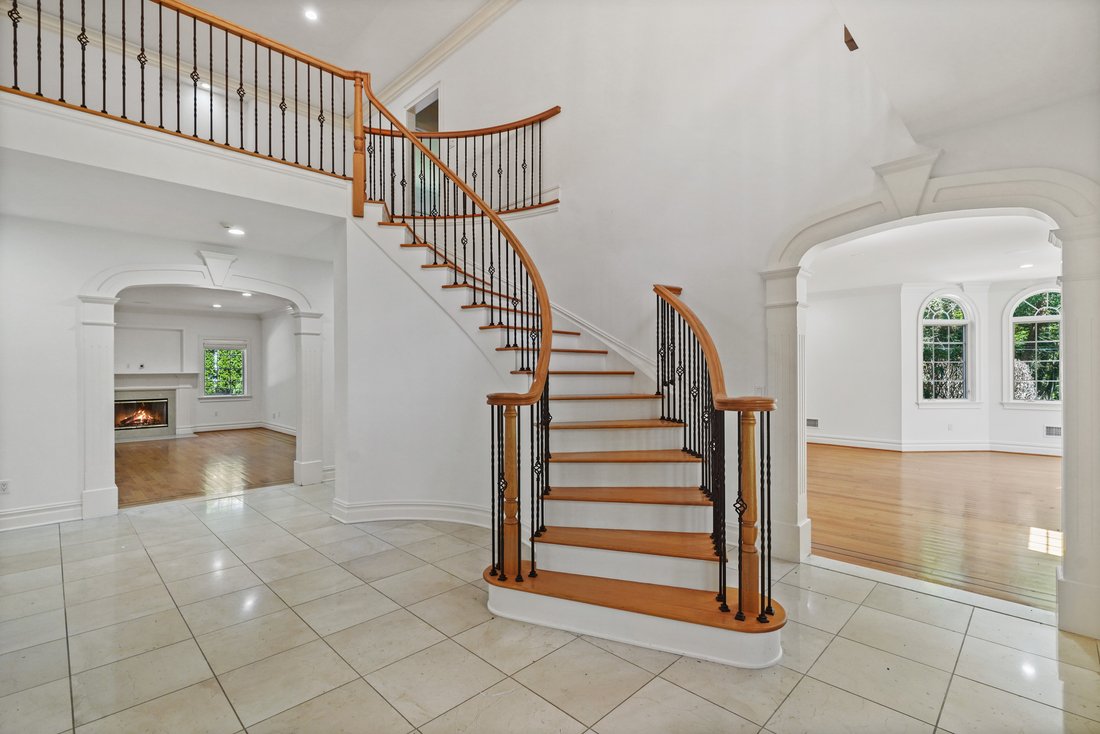
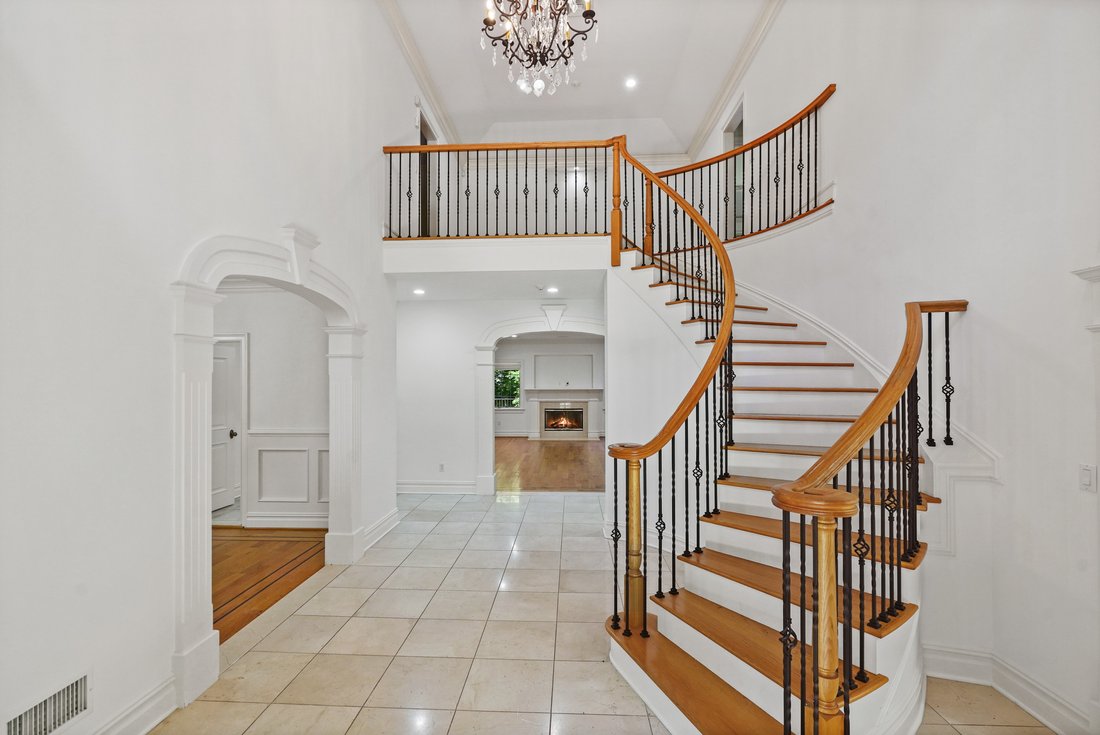
An extraordinary custom estate where timeless architecture, exceptional craftsmanship, and luxurious living meet. Currently Mediterranean but easily transitioned to a modern aesthetic, this residence features a striking stone and stucco facade. Inside, soaring ceilings and expansive windows flood the home with natural light, highlighting the rich millwork and thoughtful floor plan designed for both grand entertaining and comfortable everyday living. At the heart of the home is a chef’s kitchen that opens to a sun-filled breakfast area and gathering spaces. Elegant formal rooms, a handsome library, and a luxurious primary sanctuary with a boutique-style dressing room offer unparalleled comfort. The full lower level provides flexible space for future fitness, media, or recreation. Outside, a sprawling stone terrace overlooks lush, professionally landscaped grounds and mature trees, creating a private, resort-like retreat.
-
Property type
House
-
Year built
2010
-
Price/sqft
$575
Features
- Garage
- Fireplace
- Garden
- Walk In Closet
- Library
- Terrace
- Outdoor Living Space
- Kitchen island
- High Ceiling
Features
Indoor
- High Ceiling
- Fireplace
- Air Conditioning
- Kitchen island
- Washer Dryer
- Library
- Basement
- Stone Countertops
- Walk In Closet
Outdoor
- Terrace
- Garage
- Outdoor Living Space
- Garden
Explore the Area
193 Saxon Woods Road, Scarsdale, NY 10583, New York, United States
View on Google Maps
Price per sqft
Low
High
Joined 11 years ago
You have inquired about this property
The agent will contact you soon by
Listed by
3
Listings
2017
Joined
Book home tour with Christina DiMinno
Choose a date and whether you'd like a virtual or in-person tour with the agent.
Preferred date
Tour type

Julia B. Fee Sotheby's International Realty
2 Park Place, 10708, Bronxville, New York, United States
View agency profile
Similar Properties Nearby
New Listings in Scarsdale






Explore More Homes for Sale
Scarsdale, NY, United States property types
Related Guides & Stories
Trusted by the World's Leading Brokers
The agents behind the world's most exceptional properties list with JamesEdition.
- Listings from Sotheby's, Christie's, BARNES, and Engel & Völkers
- Every listing reviewed before it goes live
- Connect directly with verified listing agents
By continuing you agree to our Terms and Privacy Policy.
brokerages we
partnered with
partnered with