6 Bedrooms Single Family Detached
- 6 Beds
- 5 Baths
- 5,308 Sqft
- 2.15 Ac lot
- Updated: September 21
- MLS#PM-143176
About the Property
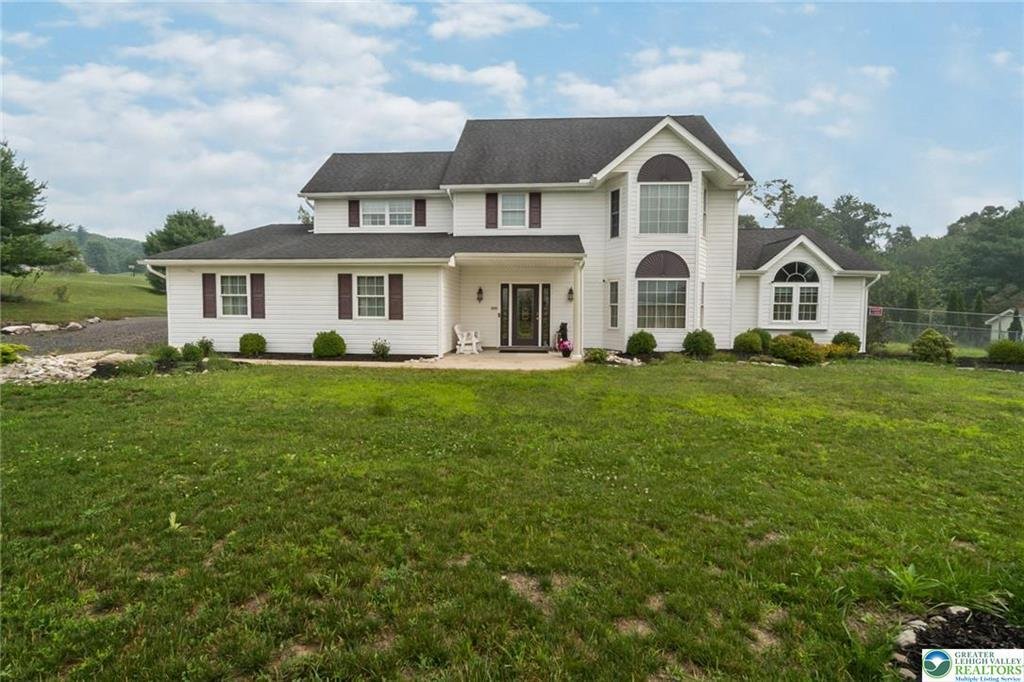
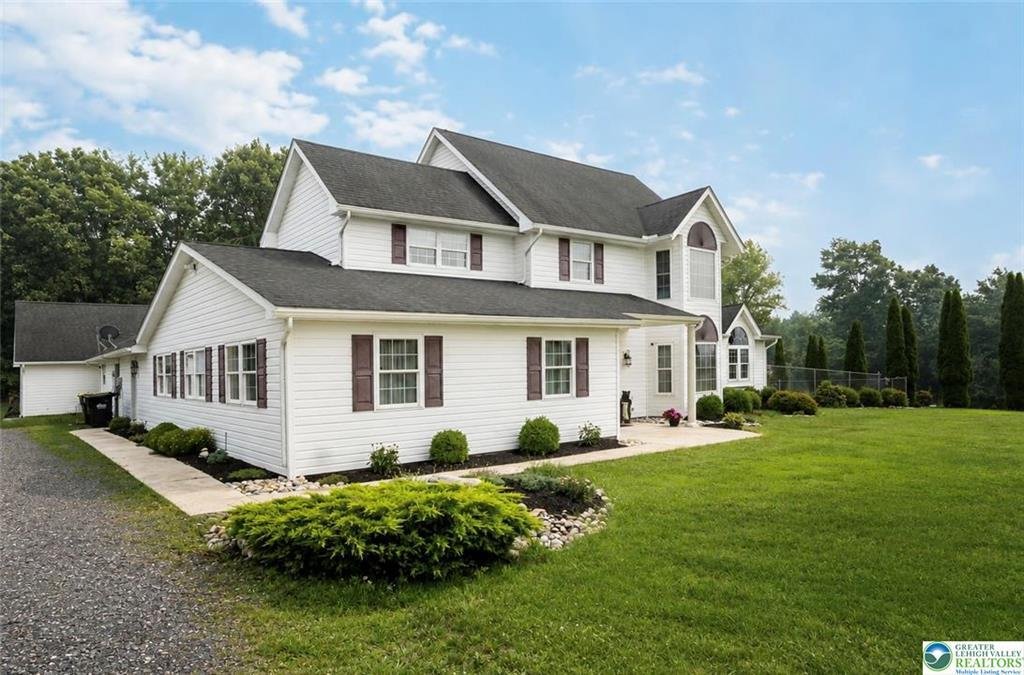
UNIQUE EXTENDED FAMILY LIVING! This custom 5,300+ sq. ft., 6-bedroom Colonial is designed for multi-generational living and sits on over 2 Acres with beautiful mountain views. Offering 2 first-floor Primary Suites, this home provides exceptional space, flexibility, and privacy. The heart of the home is the impressive 46-foot gourmet Kitchen, featuring expansive granite countertops, cherry cabin
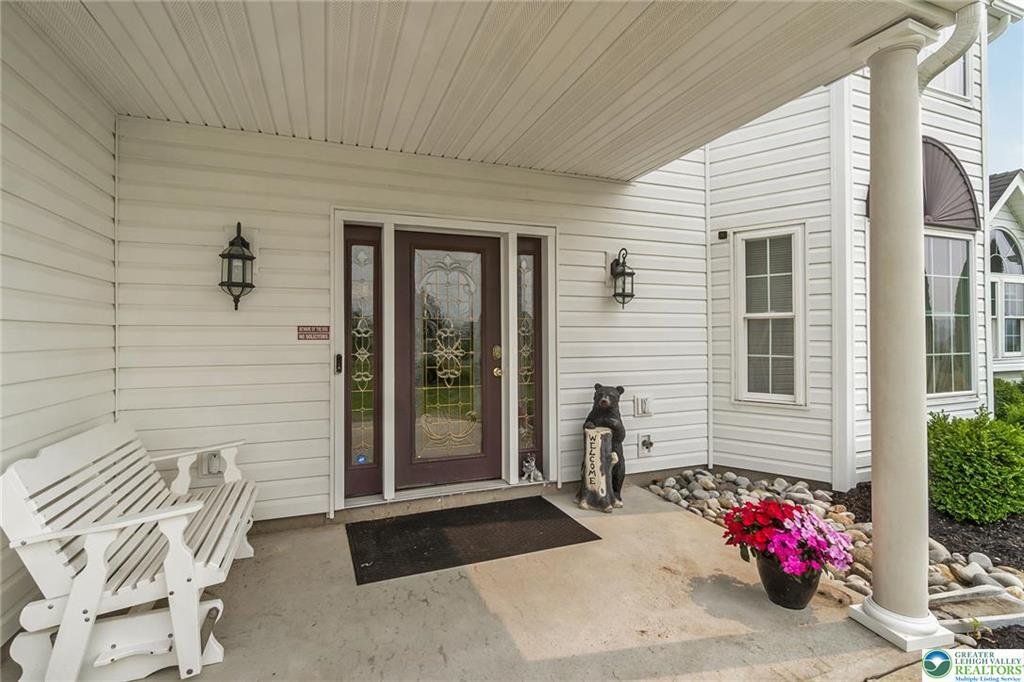
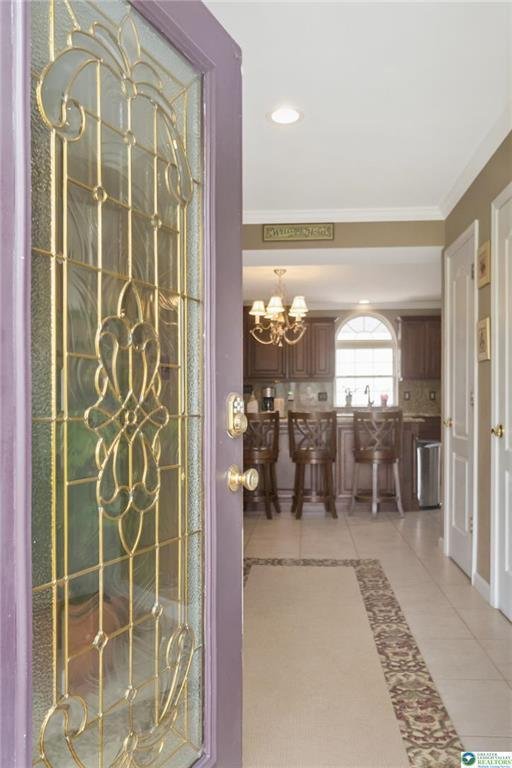
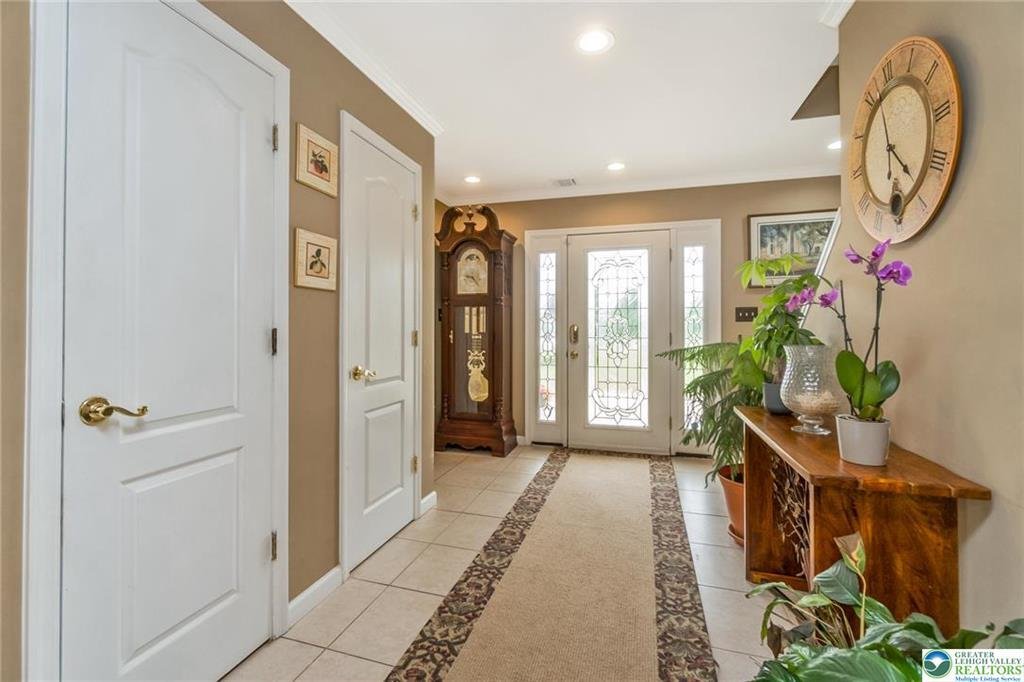
UNIQUE EXTENDED FAMILY LIVING! This custom 5,300+ sq. ft., 6-bedroom Colonial is designed for multi-generational living and sits on over 2 Acres with beautiful mountain views. Offering 2 first-floor Primary Suites, this home provides exceptional space, flexibility, and privacy. The heart of the home is the impressive 46-foot gourmet Kitchen, featuring expansive granite countertops, cherry cabinetry, a large center island, double wall ovens, a separate range, and a full-size refrigerator/freezer—perfect for entertaining and everyday living. The formal Dining area flows seamlessly from the kitchen, while French doors open to the oversized Family room, creating an ideal space for large gatherings. The welcoming foyer leads to the first Primary Suite, complete with cathedral ceilings and a private Sitting area. Off the Kitchen, you’ll find a spacious walk-in Pantry with laundry. A convenient side entrance from the driveway leads to a half bath & utility room. 2nd first-floor Bedroom, ideal as a home office, features French doors leading to the backyard. The thoughtfully designed in-law Suite addition offers its own private living area with space for a lounge, home gym, or office, plus a cathedral-ceiling Bedroom, full four-piece Bath, and oversized his-and-hers Walk-in closets with custom organizers. Upstairs, the 2nd floor includes two additional Bedrooms, a full Bath, and a spacious Princess Suite with its own four-piece bath with relaxing jetted tub. The finished 3rd floor provides endless possibilities as a Recreation room, media room, game room, or man cave. Outside, enjoy a mostly fenced backyard perfect for children and pets, along with a two-car garage. Central AC. No HOA. Bring the whole family—this one-of-a-kind Home has room for everyone!
-
Property type
House
-
Year built
2000
-
Price/sqft
$131
Features
- Garage
- Fireplace
- Garden
- Walk In Closet
- Mountain View
- Cinema
- Jacuzzi
- Game Room
- Fitness Center / Gym
Lot
- Panoramic / Scenic View
- Mountain View
Indoor
- High Ceiling
- Fireplace
- Air Conditioning
- Kitchen island
- Jacuzzi
- Washer Dryer
- Bar
- Game Room
- Cinema
- Stone Countertops
- Walk In Closet
- Fitness Center / Gym
Outdoor
- Garage
- Garden
Explore the Area
The agent will contact you soon by
Listed by
Book home tour with Karen Werkheiser
Choose a date and whether you'd like a virtual or in-person tour with the agent.

Similar Properties Nearby
New Listings in Pennsylvania




Explore More Homes for Sale
Pennsylvania, United States cities
- Homes for sale in Pittsburgh, PA, United States
- Homes for sale in Temple, PA, United States
- Homes for sale in 76502, TX, United States
- Homes for sale in 15143, PA, United States
- Homes for sale in Sewickley, PA, United States
- Homes for sale in 16066, PA, United States
- Homes for sale in Cranberry Township, United States
- Homes for sale in 15317, PA, United States
- Homes for sale in 18940, PA, United States
- Homes for sale in 19123, PA, United States
- Homes for sale in Canonsburg, PA, United States
- Homes for sale in Gibsonia, PA, United States
- Homes for sale in Penns Park, PA, United States
- Homes for sale in Eagleville, PA, United States
- Homes for sale in 15044, PA, United States
- Homes for sale in 15217, PA, United States
- Homes for sale in Doylestown, PA, United States
- Homes for sale in 18938, PA, United States
- Homes for sale in Solebury, PA, United States
- Homes for sale in 15201, PA, United States
Pennsylvania, United States property types
Pennsylvania, United States popular searches
- Properties with Garage in Pennsylvania, United States
- Properties with Garden in Pennsylvania, United States
- Properties with Terrace in Pennsylvania, United States
- Properties with Pool in Pennsylvania, United States
- Properties with Fitness Center / Gym in Pennsylvania, United States
- Properties with Balcony in Pennsylvania, United States
- Renovated properties in Pennsylvania, United States
- Panoramic / Scenic View properties in Pennsylvania, United States
- Modern properties in Pennsylvania, United States
- Properties with Library in Pennsylvania, United States
- Properties with Elevator in Pennsylvania, United States
- Equestrian properties in Pennsylvania, United States
- Waterfront properties in Pennsylvania, United States
- Properties with Sauna in Pennsylvania, United States
- Properties with Cinema in Pennsylvania, United States
- Mountain View properties in Pennsylvania, United States
- Properties with Tennis Court in Pennsylvania, United States
- Gated Community properties in Pennsylvania, United States
- Lakefront properties in Pennsylvania, United States
- Riverfront properties in Pennsylvania, United States
- Lake View properties in Pennsylvania, United States
- Properties with Indoor Pool in Pennsylvania, United States
- River View properties in Pennsylvania, United States
- Hilltop properties in Pennsylvania, United States
- Properties with Vineyard / Winery in Pennsylvania, United States
- Mansion properties in Pennsylvania, United States
- Properties with Private Airport in Pennsylvania, United States
- Ski-In / Ski-Out properties in Pennsylvania, United States
- Properties with Helipad in Pennsylvania, United States
- Beachfront properties in Pennsylvania, United States
Related Guides & Stories
Trusted by the World's Leading Brokers
The agents behind the world's most exceptional properties list with JamesEdition.
- Listings from Sotheby's, Christie's, BARNES, and Engel & Völkers
- Every listing reviewed before it goes live
- Connect directly with verified listing agents
By continuing you agree to our Terms and Privacy Policy.
partnered with