$1,285,383
Saxon Villa
- 1,561 Sqft
- Updated: Yesterday
About the Property
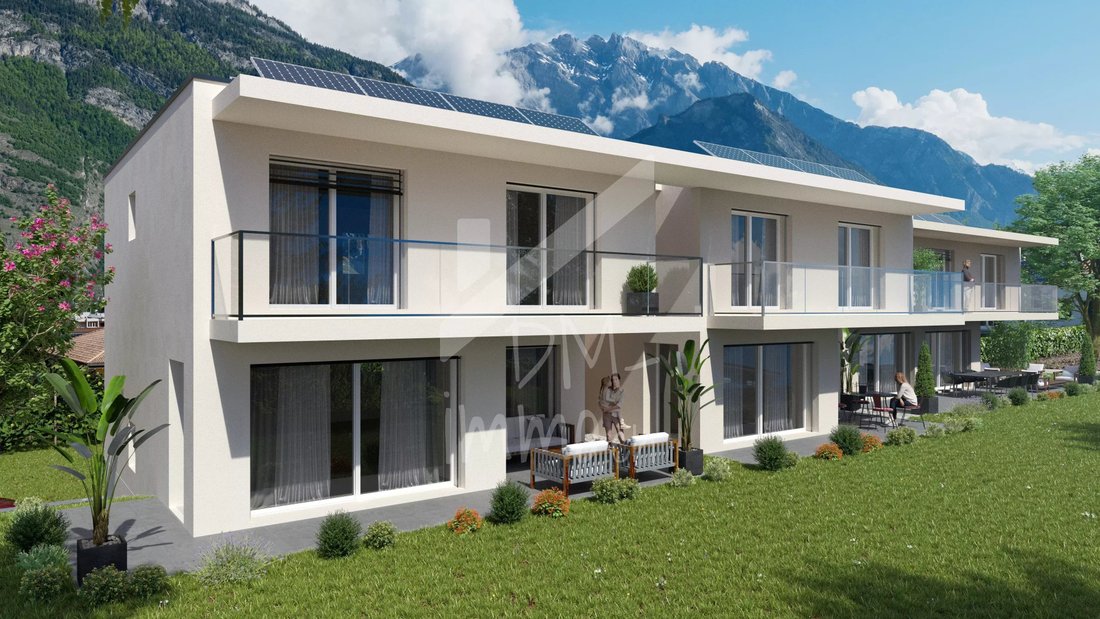
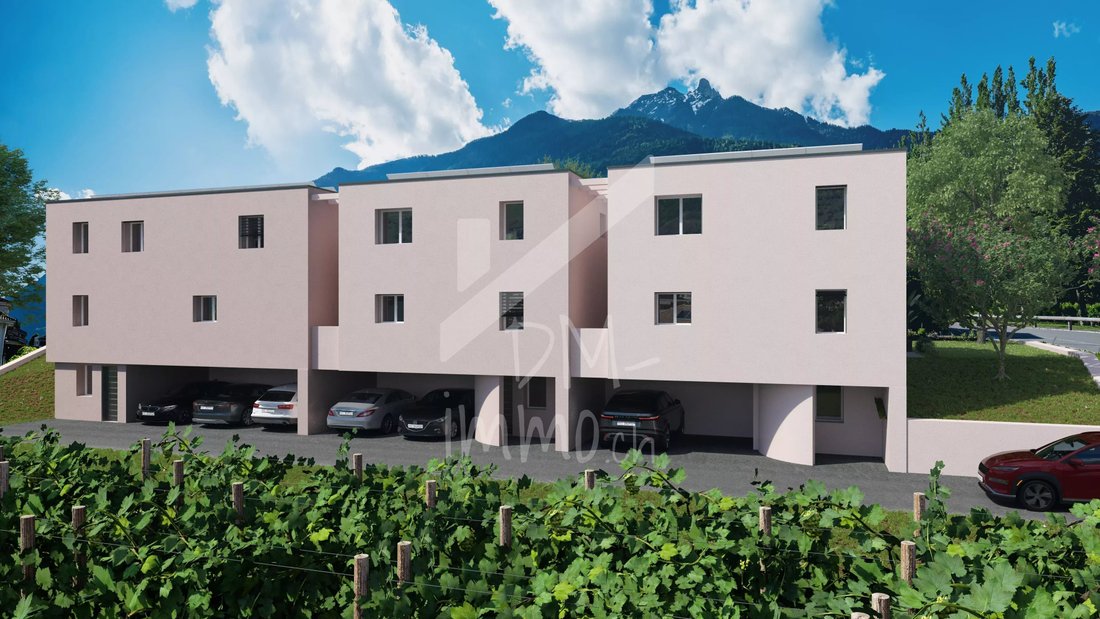
New development of 3 new villas in Saxon, located on the lower hillside in a quiet and residential neighborhood. Ideal villas for families wishing to settle in the municipality of Saxon, offering features such as:
- Open 2-car garage
- Terrace
- Balcony and garden
- Triple-glazed windows
- Photovoltaic panels
All designed in a decidedly contemporary style.
- Open 2-car garage
- Terrace
- Balcony and garden
- Triple-glazed windows
- Photovoltaic panels
All designed in a decidedly contemporary style.
New development of 3 new villas in Saxon, located on the lower hillside in a quiet and residential neighborhood. Ideal villas for families wishing to settle in the municipality of Saxon, offering features such as:
- Open 2-car garage
- Terrace
- Balcony and garden
- Triple-glazed windows
- Photovoltaic panels
All designed in a decidedly contemporary style.
DESCRIPTION
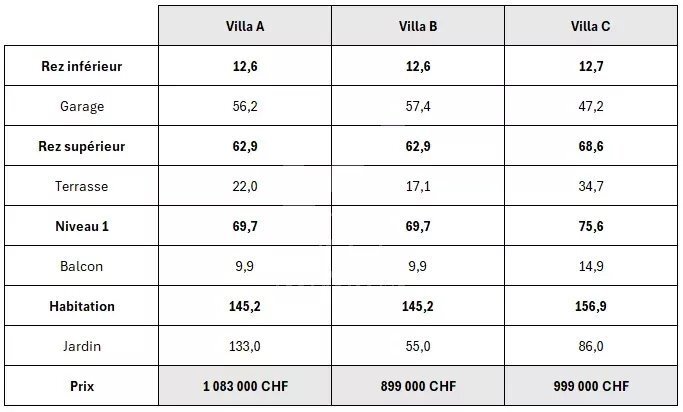
The layout of the villa is as follows:
Lower ground floor:
- Open 2-car garage
- Technical room / laundry
- Stairs to garden level
Garden level:
- Hallway with closets
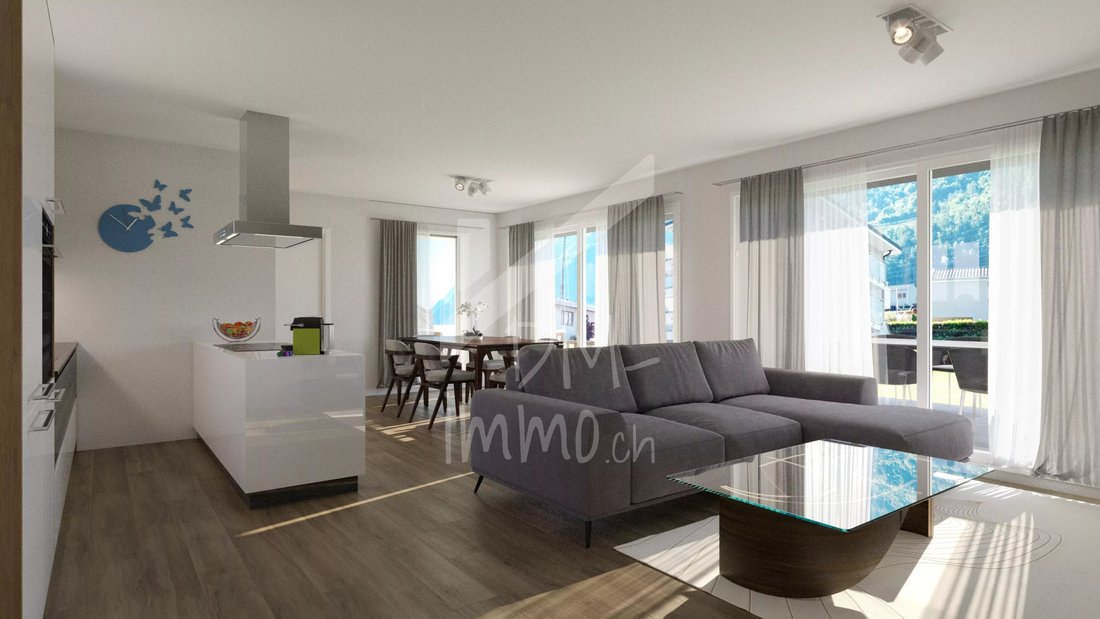
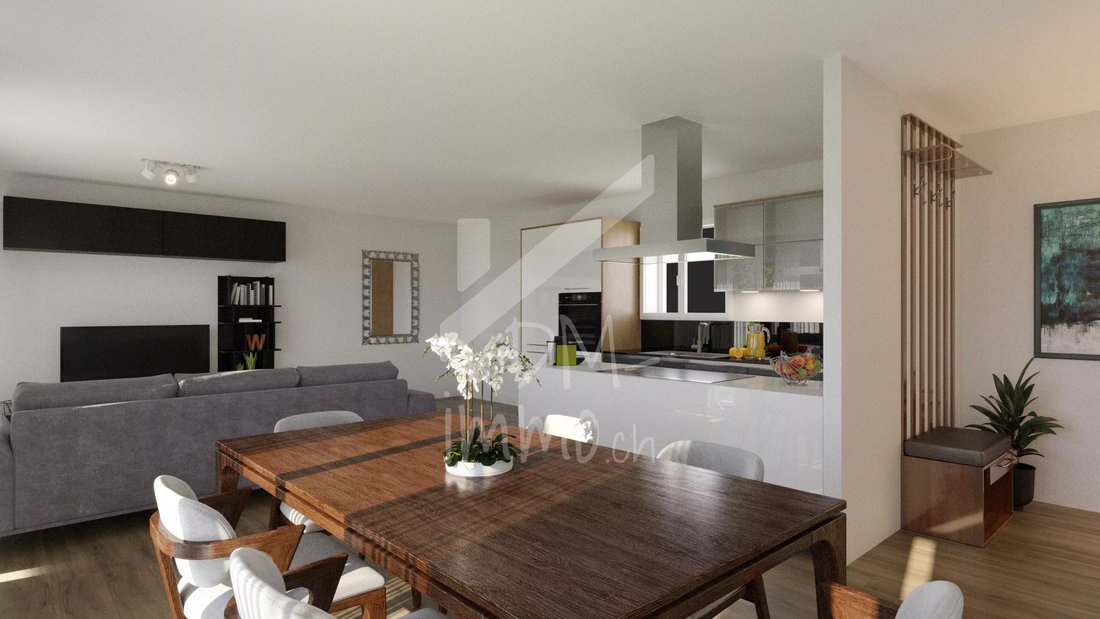
- Living room / kitchen with access to terrace and garden
- 22 m² terrace
- Shower room
Level 1:
- 2 bedrooms (10.5 m² and 12.3 m²), one with balcony access
- 10 m² balcony
- Bathroom
- Master bedroom 17.3 m² with shower room and balcony access
ANNEXES - EXTERIORS
- Heating by individual heat pump, mixed boiler, triple-glazed windows
- 2 covered parking spaces (open garage) and one outdoor space
- Photovoltaic panels
- Private garden 133 m²
Construction duration: 12 months
Presentation and complete file available on request
- Open 2-car garage
- Terrace
- Balcony and garden
- Triple-glazed windows
- Photovoltaic panels
All designed in a decidedly contemporary style.
DESCRIPTION
The layout of the villa is as follows:
Lower ground floor:
- Open 2-car garage
- Technical room / laundry
- Stairs to garden level
Garden level:
- Hallway with closets
- Living room / kitchen with access to terrace and garden
- 22 m² terrace
- Shower room
Level 1:
- 2 bedrooms (10.5 m² and 12.3 m²), one with balcony access
- 10 m² balcony
- Bathroom
- Master bedroom 17.3 m² with shower room and balcony access
ANNEXES - EXTERIORS
- Heating by individual heat pump, mixed boiler, triple-glazed windows
- 2 covered parking spaces (open garage) and one outdoor space
- Photovoltaic panels
- Private garden 133 m²
Construction duration: 12 months
Presentation and complete file available on request
-
Property type
Villa
-
Floors
3
-
Year built
2027
-
Price/sqft
$823
Features
- Garden
- Terrace
- Garage
- Mountain View
- Modern
- New Builds
- Laundry Room
- Parking
- Balcony
Explore the Area
Saxon, Valais/Wallis, Switzerland
Price per sqft
Low
High
Approximate location · ask the agent for the exact address.
Joined 2 years ago
You have inquired about this property
The agent will contact you soon by
Listed by
3
Listings
2025
Joined
Book home tour with the agent
Choose a date and whether you'd like a virtual or in-person tour with the agent.
Preferred date
Tour type
Last updated
Yesterday
First listed
November 17
Listing reference
87404913
Similar Properties Nearby
New Listings in Saxon



Explore More Homes for Sale
Saxon property types
Saxon popular searches
- Properties with Elevator in Saxon
- Duplex properties in Saxon
- Privacy properties in Saxon
- High Altitude properties in Saxon
- Investment Property properties in Saxon
- Modern properties in Saxon
- New Builds properties in Saxon
- Properties with Air Conditioning in Saxon
- Properties with Wine Cellar in Saxon
- Properties with Jacuzzi in Saxon
- Properties with Open Kitchen in Saxon
- Renovated properties in Saxon
Related Guides & Stories
Trusted by the World's Leading Brokers
The agents behind the world's most exceptional properties list with JamesEdition.
- Listings from Sotheby's, Christie's, BARNES, and Engel & Völkers
- Every listing reviewed before it goes live
- Connect directly with verified listing agents
By continuing you agree to our Terms and Privacy Policy.