$1,434,315
Exceptional Income Property In The Heart Of The City
- 4 Beds
- 3 Baths
- 3,456 Sqft
- 4,651 Sqft lot
- Updated: August 11
About the Property
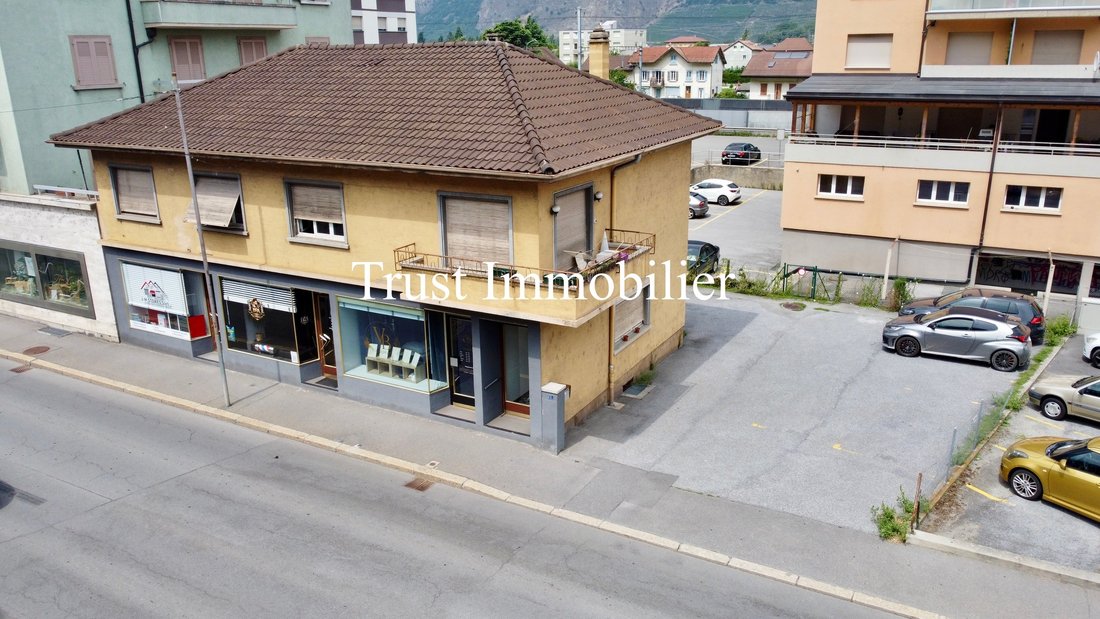
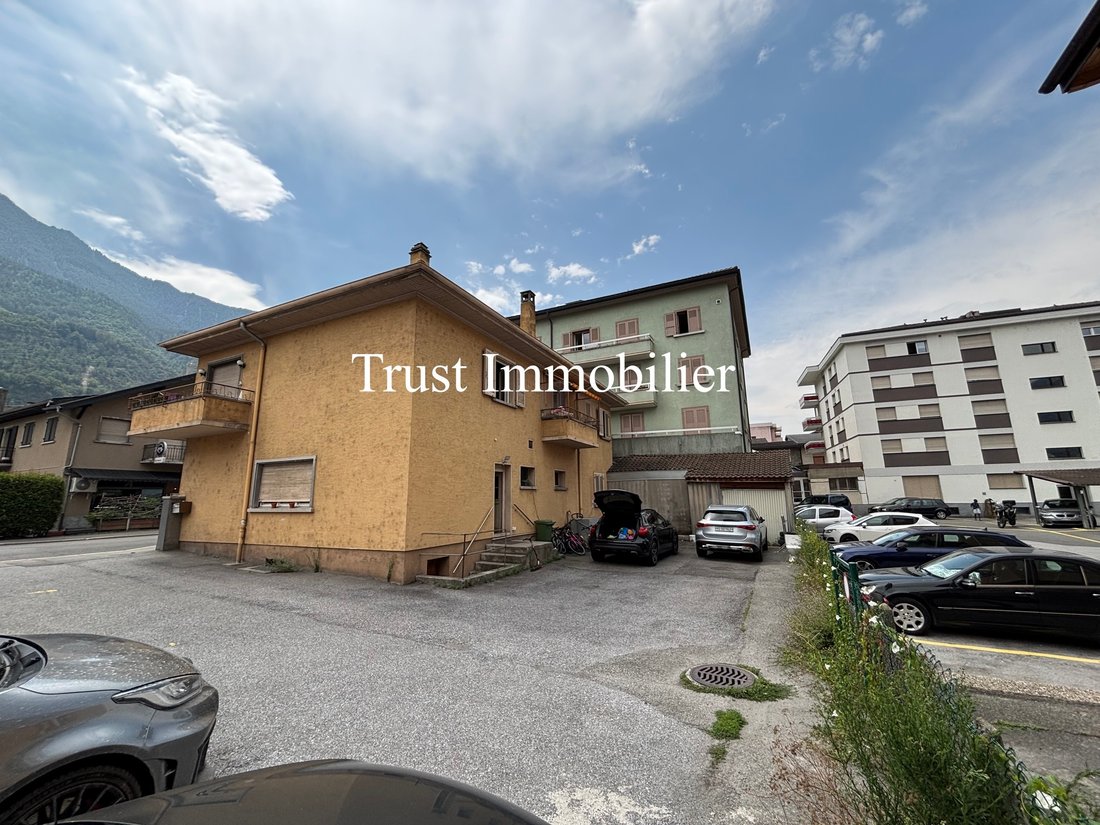
Located in the heart of the Saxon commune, in a dynamic and sought-after environment, this mixed commercial and residential building represents a rare opportunity in the Valais real estate market. Its strategic location, directly on the main artery connecting Martigny to Sion, provides exceptional visibility and lasting appeal for both commercial and residential activities.
Offered with all it
Offered with all it
Located in the heart of the Saxon commune, in a dynamic and sought-after environment, this mixed commercial and residential building represents a rare opportunity in the Valais real estate market. Its strategic location, directly on the main artery connecting Martigny to Sion, provides exceptional visibility and lasting appeal for both commercial and residential activities.
Offered with all its leased units, this building provides immediate returns while also offering significant potential for appreciation in the medium and long term. Its mixed use, the quality of its location, and the development possibilities of the land make it a highly sought-after asset.
The highlights
Gross yield of 5.9%
Annual rental income of CHF 70,200.-
Building sold with tenants in place
Premium location in the heart of Saxon
Commercial and residential mix
Usable area of approximately 450 m²
Usable living space of 321 m²
Plot of 432 m² in the center area
8 outdoor parking spaces and 1 garage box
Several renovations have been made, including in 2023 and 2024
High development and valorization potential
A perfectly balanced distribution
Ground floor – Commercial spaces
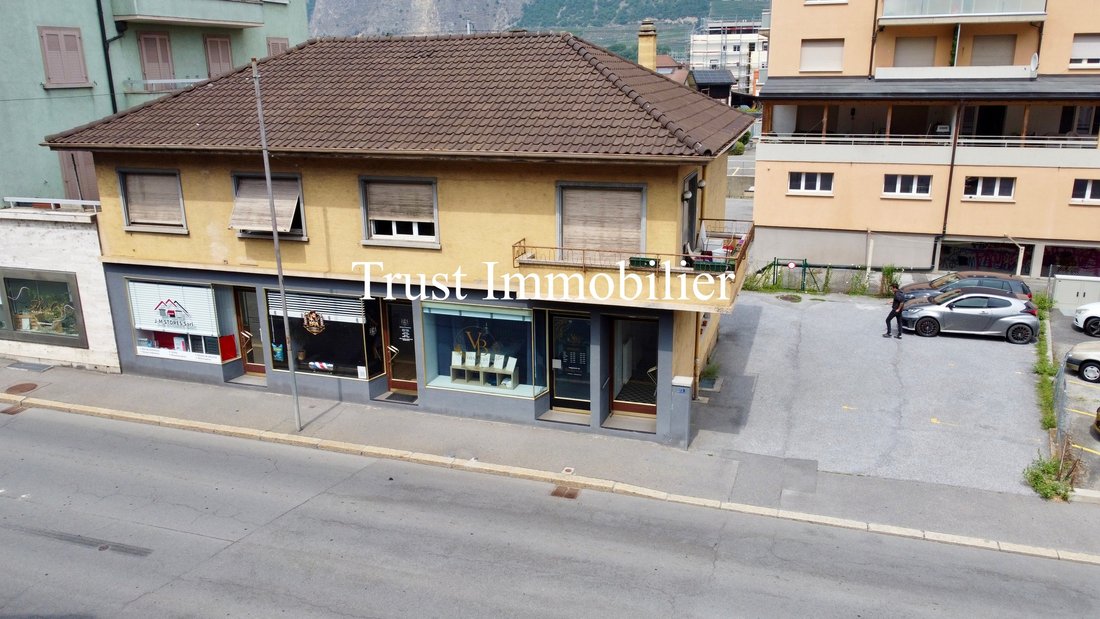
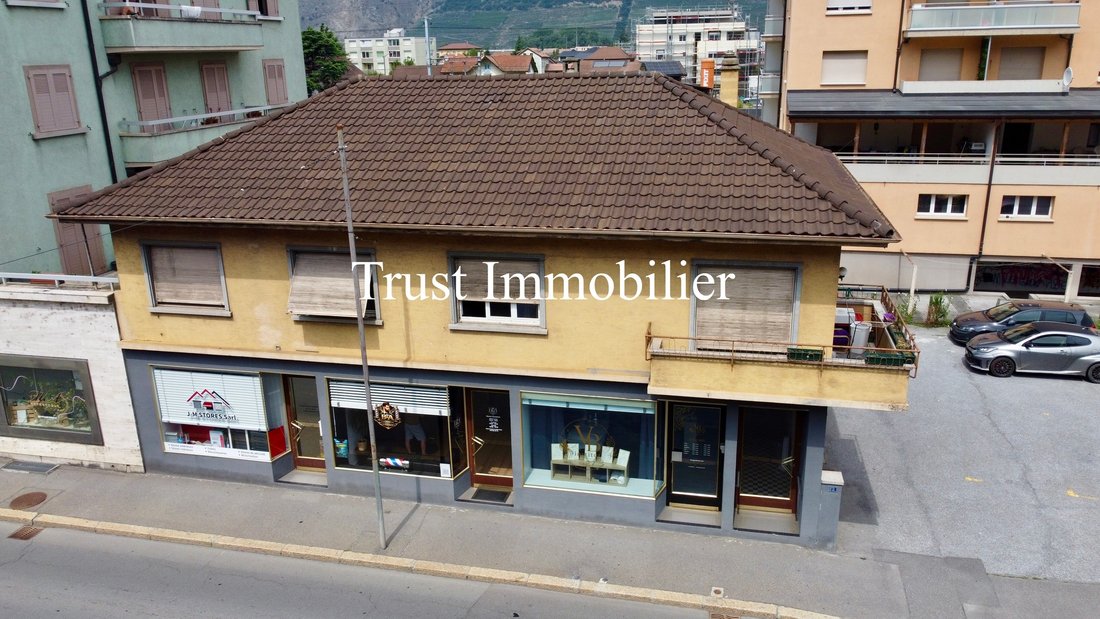
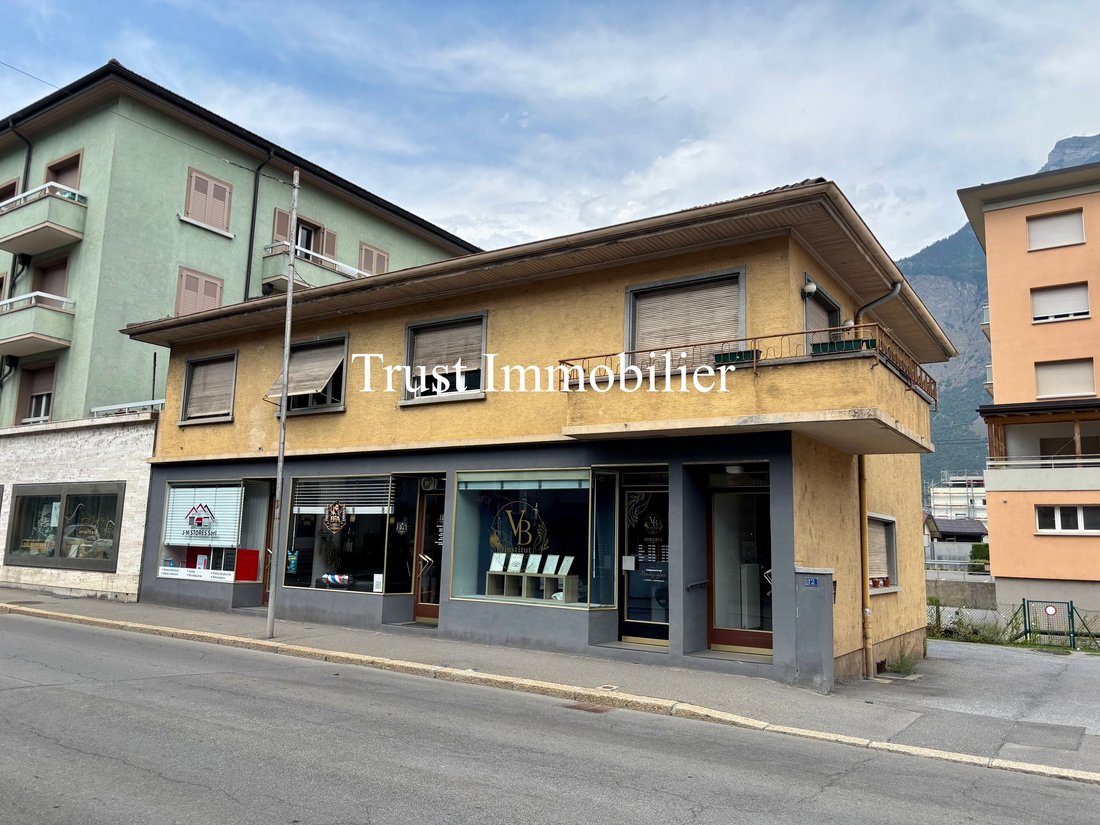
The building houses three commercial spaces that benefit from excellent visibility thanks to their storefronts that open directly onto the main street. This configuration ensures a high level of attractiveness for businesses and professionals.
The spaces are completed by:
common sanitary facilities,
local technical,
laundry,
workshop,
storage spaces.
First floor – 5.5-room apartment
The first floor houses a spacious 5.5-room apartment, partially renovated, offering generous volumes and beautiful brightness.
It includes:
a large entrance hall with built-in wardrobes,
a bright stay with access to the balcony,
three large bedrooms,
a full bathroom with bathtub and shower,
a cellar.
This apartment is a high-quality family home, perfectly suited to the regional rental market.
Attics
The attic offers a large space that has been converted into an office, also partially renovated. Versatile, it can accommodate a professional activity or be transformed, subject to the usual permits, to create additional living space.
Basement
The basement includes three cellars providing ample storage space for the various occupants of the building.
Housing situation
The building benefits from a particularly attractive rental status:
Currently rented:
Commercial space: CHF 800.- / month
Apartment 5.5 rooms: CHF 1,800.- / month
Office + basement: CHF 1,350.- / month
Currently for rent:
Commercial premises 2 rooms: CHF 1,200.- / month
Commercial space 1 room: CHF 700.- / month
Total rental status: CHF 5,850 per month, or CHF 70,200 per year, corresponding to a gross yield of 5.9%.
Offered with all its leased units, this building provides immediate returns while also offering significant potential for appreciation in the medium and long term. Its mixed use, the quality of its location, and the development possibilities of the land make it a highly sought-after asset.
The highlights
Gross yield of 5.9%
Annual rental income of CHF 70,200.-
Building sold with tenants in place
Premium location in the heart of Saxon
Commercial and residential mix
Usable area of approximately 450 m²
Usable living space of 321 m²
Plot of 432 m² in the center area
8 outdoor parking spaces and 1 garage box
Several renovations have been made, including in 2023 and 2024
High development and valorization potential
A perfectly balanced distribution
Ground floor – Commercial spaces
The building houses three commercial spaces that benefit from excellent visibility thanks to their storefronts that open directly onto the main street. This configuration ensures a high level of attractiveness for businesses and professionals.
The spaces are completed by:
common sanitary facilities,
local technical,
laundry,
workshop,
storage spaces.
First floor – 5.5-room apartment
The first floor houses a spacious 5.5-room apartment, partially renovated, offering generous volumes and beautiful brightness.
It includes:
a large entrance hall with built-in wardrobes,
a bright stay with access to the balcony,
three large bedrooms,
a full bathroom with bathtub and shower,
a cellar.
This apartment is a high-quality family home, perfectly suited to the regional rental market.
Attics
The attic offers a large space that has been converted into an office, also partially renovated. Versatile, it can accommodate a professional activity or be transformed, subject to the usual permits, to create additional living space.
Basement
The basement includes three cellars providing ample storage space for the various occupants of the building.
Housing situation
The building benefits from a particularly attractive rental status:
Currently rented:
Commercial space: CHF 800.- / month
Apartment 5.5 rooms: CHF 1,800.- / month
Office + basement: CHF 1,350.- / month
Currently for rent:
Commercial premises 2 rooms: CHF 1,200.- / month
Commercial space 1 room: CHF 700.- / month
Total rental status: CHF 5,850 per month, or CHF 70,200 per year, corresponding to a gross yield of 5.9%.
-
Property type
House
-
Price/sqft
$415
Features
- Garage
- Renovated
- Investment Property
- Basement
- Office
- Parking
- Balcony
Explore the Area
Saxon, Valais/Wallis, Switzerland
View on Google Maps
Price per sqft
Low
High
Joined 2 months ago
You have inquired about this property
The agent will contact you soon by
Listed by
62
Listings
2026
Joined
Book home tour with the agent
Choose a date and whether you'd like a virtual or in-person tour with the agent.
Preferred date
Tour type
Last updated
August 11
First listed
August 4
Listing reference
6009M-TCM
Similar Properties Nearby
New Listings in Saxon



Explore More Homes for Sale
Saxon property types
Saxon popular searches
- Properties with Elevator in Saxon
- Duplex properties in Saxon
- Investment Property properties in Saxon
- Modern properties in Saxon
- New Builds properties in Saxon
- Properties with Air Conditioning in Saxon
- Properties with Wine Cellar in Saxon
- Properties with Jacuzzi in Saxon
- Properties with Open Kitchen in Saxon
- Renovated properties in Saxon
Related Guides & Stories
Trusted by the World's Leading Brokers
The agents behind the world's most exceptional properties list with JamesEdition.
- Listings from Sotheby's, Christie's, BARNES, and Engel & Völkers
- Every listing reviewed before it goes live
- Connect directly with verified listing agents
By continuing you agree to our Terms and Privacy Policy.