Price On Request
Savosa Splendida Villa Con Vista Panoramica
- 4 Beds
- 4 Baths
- 4,823 Sqft
- Updated: August 2
-
9
Views for last 30 days
About the Property
In a residential and privileged area, located on a safe and very quiet side street.
Characterized by spacious rooms and excellent sun exposure.
The villa stands on flat land, built in the early seventies, completely renovated and expanded in 2013, and is in excellent condition.
The open view of Lugano and the hills is guaranteed for the future thanks to height restrictions on the neigh
Characterized by spacious rooms and excellent sun exposure.
The villa stands on flat land, built in the early seventies, completely renovated and expanded in 2013, and is in excellent condition.
The open view of Lugano and the hills is guaranteed for the future thanks to height restrictions on the neigh
In a residential and privileged area, located on a safe and very quiet side street.
Characterized by spacious rooms and excellent sun exposure.
The villa stands on flat land, built in the early seventies, completely renovated and expanded in 2013, and is in excellent condition.
The open view of Lugano and the hills is guaranteed for the future thanks to height restrictions on the neighboring plots.
Living area (SUL): 448 m² with a guest apartment featuring a porch and independent access.
There is also the possibility to expand upwards on the plot for an additional 100 m² of SUL.
The villa’s entrance offers a spacious foyer with a wardrobe, guest bathroom, and a first room used as a fitness area.
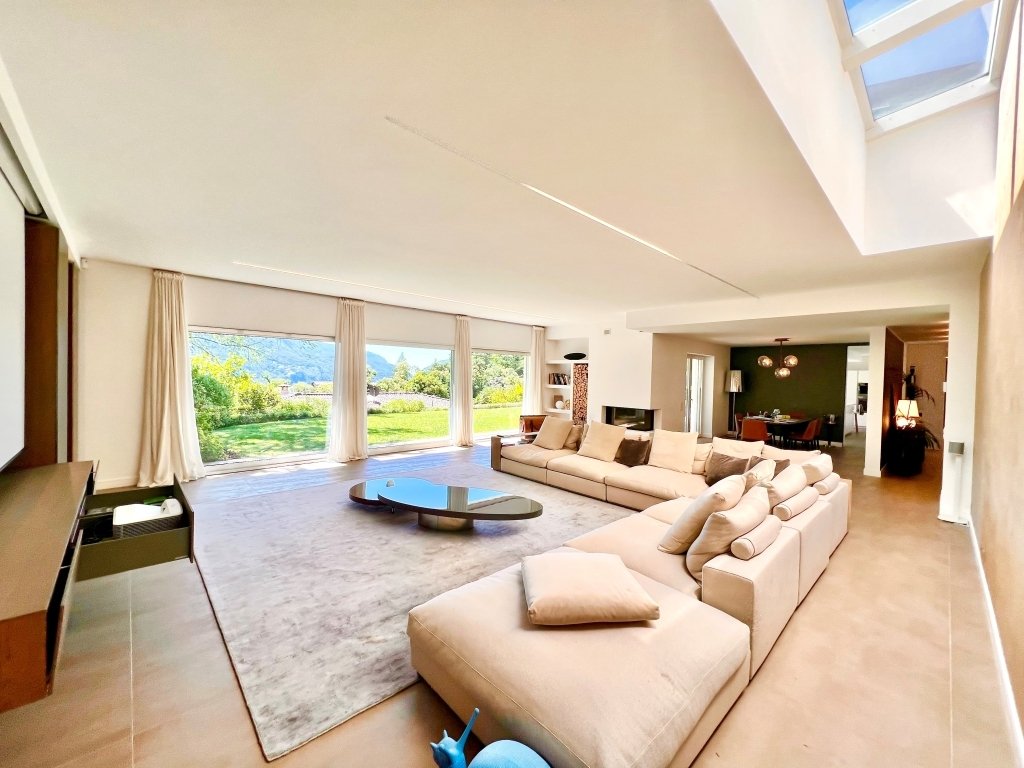
From the foyer, on one side you access the large TV area of about 65 m², and on the other side the dining area, equipped with a traditional wood-burning fireplace.
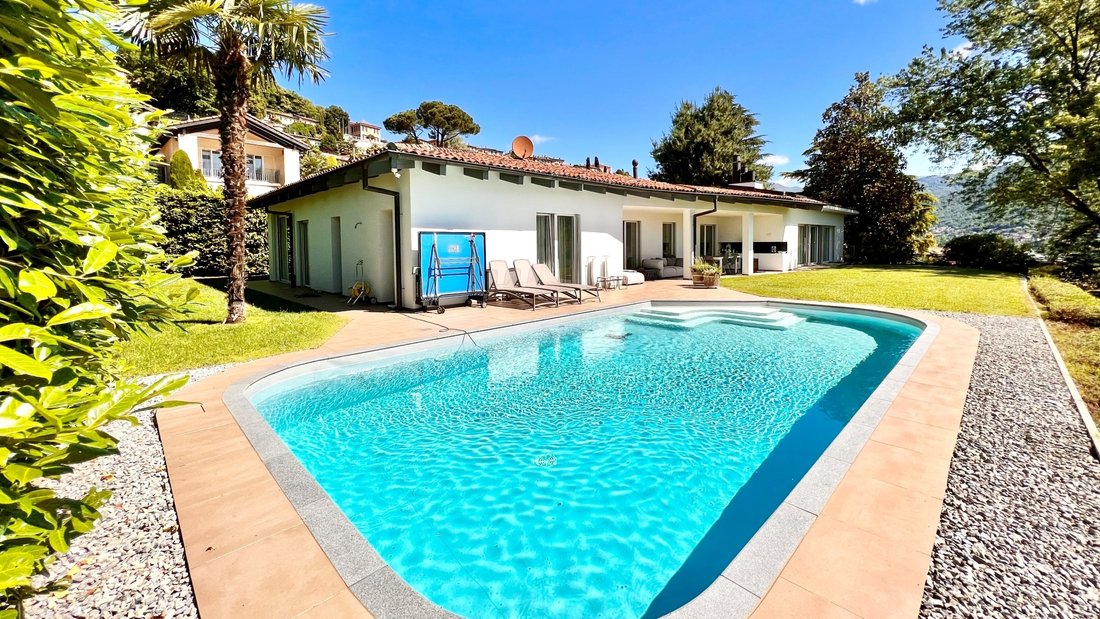
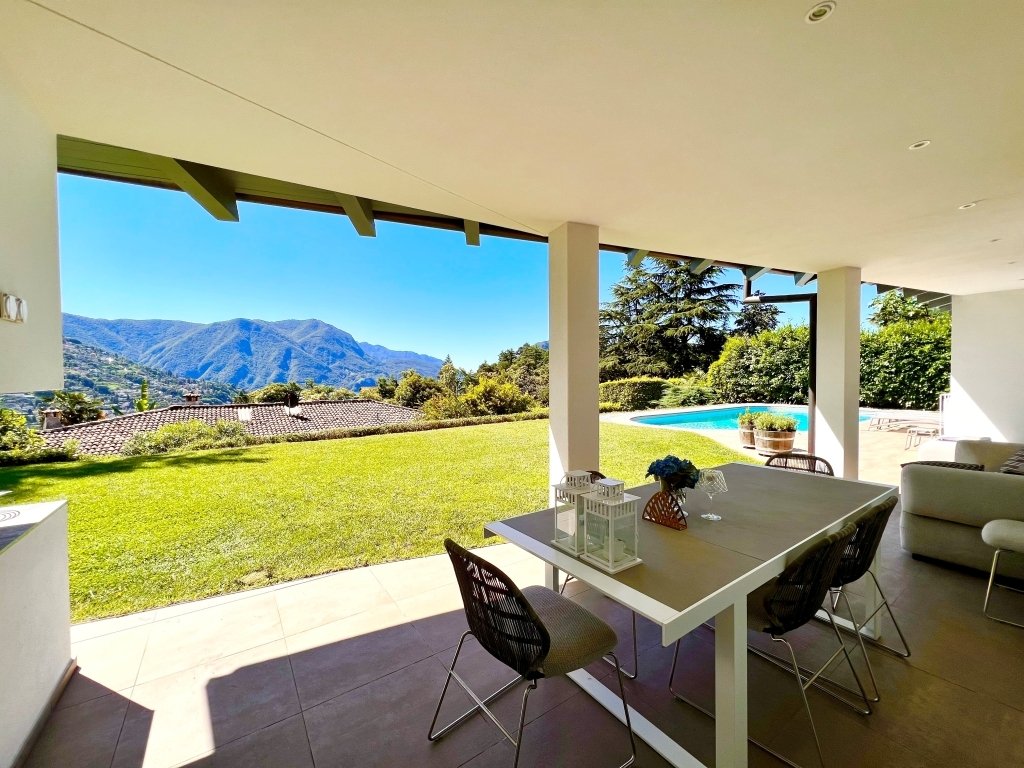
This area features large windows opening onto the terrace/porch with a grill and garden, in front of which extends a beautiful swimming pool.
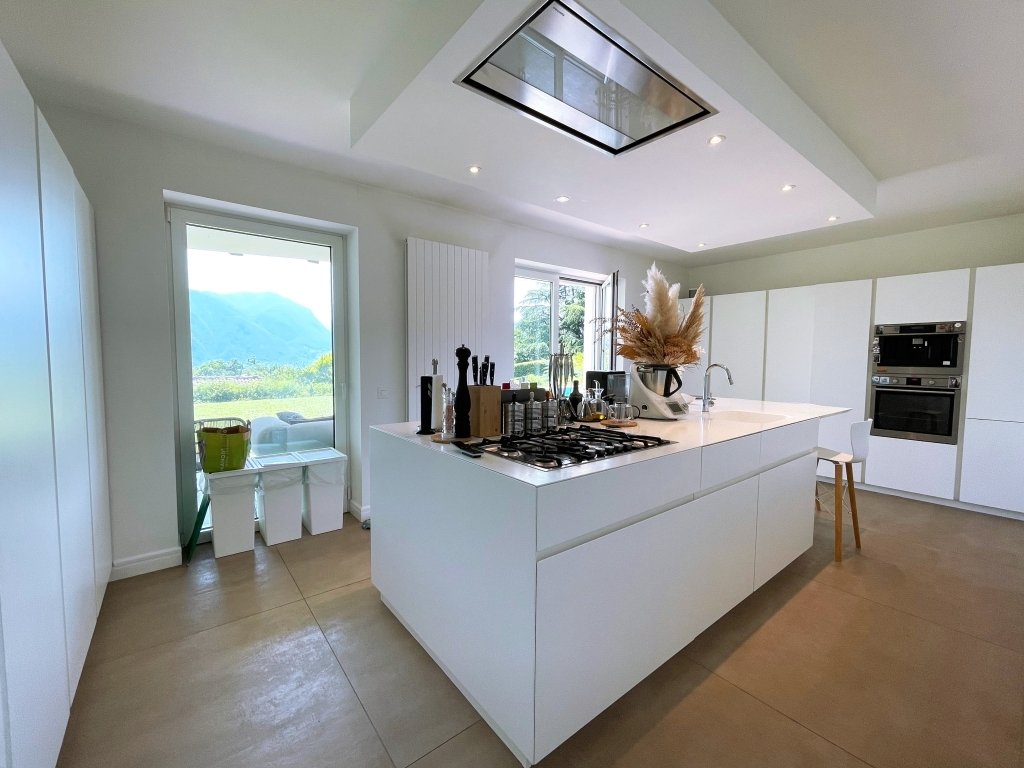
The separate, spacious kitchen is very well equipped.
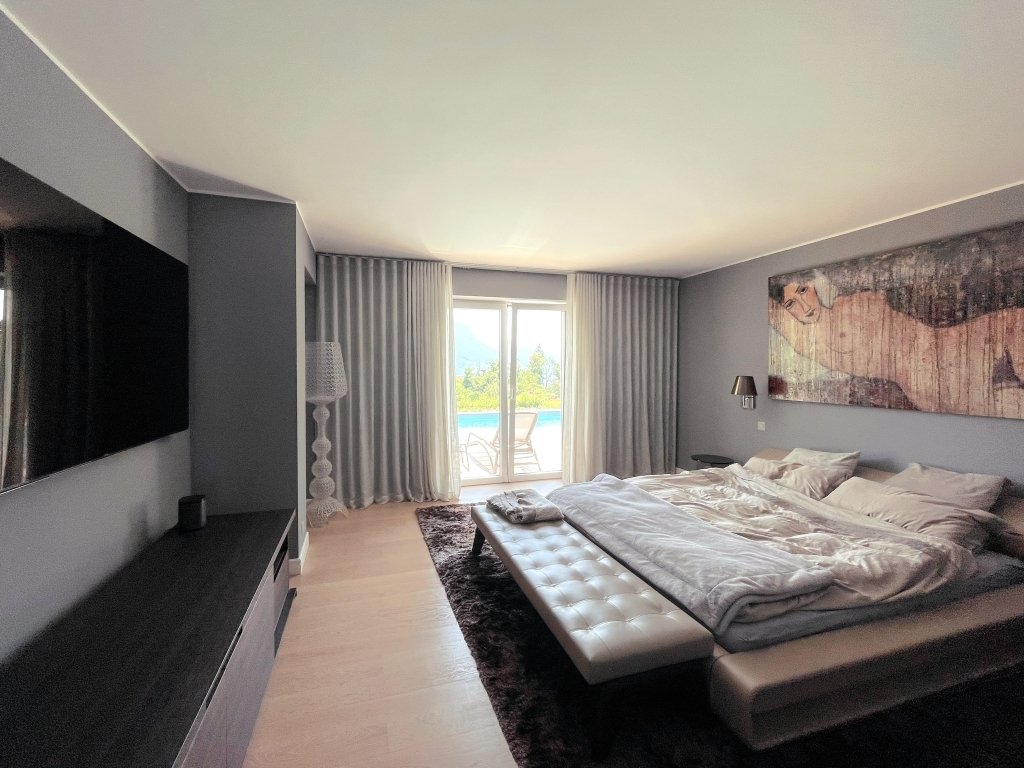
From the hallway, served by additional built-in wardrobes, you enter the sleeping area with 4 bedrooms and 3 bathrooms.
On the lower floor, with the possibility of independent access, there is a beautiful and spacious fifth room used as a home theater with a shower bathroom, opening onto the porch and garden, and with independent entrance.
The lower floor also includes the laundry room, cellar/shelter, technical room, and a spacious tool/storage room.
The floors throughout the house are large-format light porcelain stoneware (1.20 x 1.20 m), contributing to a very bright atmosphere.
Heating system is gas with underfloor heating coils and supplementary wall heating, maintained active after the renovation.
The garden is flat and very well planted, making the property very private and ensuring absolute privacy.
The pool is also heatable, measuring 4 x 8 meters.
A convenient garage for 2 cars connected to the covered area of the house.
3 parking spaces on the private driveway.
An elegant and stately villa, with the ideal spaces and qualities for a demanding family!
Characterized by spacious rooms and excellent sun exposure.
The villa stands on flat land, built in the early seventies, completely renovated and expanded in 2013, and is in excellent condition.
The open view of Lugano and the hills is guaranteed for the future thanks to height restrictions on the neighboring plots.
Living area (SUL): 448 m² with a guest apartment featuring a porch and independent access.
There is also the possibility to expand upwards on the plot for an additional 100 m² of SUL.
The villa’s entrance offers a spacious foyer with a wardrobe, guest bathroom, and a first room used as a fitness area.
From the foyer, on one side you access the large TV area of about 65 m², and on the other side the dining area, equipped with a traditional wood-burning fireplace.
This area features large windows opening onto the terrace/porch with a grill and garden, in front of which extends a beautiful swimming pool.
The separate, spacious kitchen is very well equipped.
From the hallway, served by additional built-in wardrobes, you enter the sleeping area with 4 bedrooms and 3 bathrooms.
On the lower floor, with the possibility of independent access, there is a beautiful and spacious fifth room used as a home theater with a shower bathroom, opening onto the porch and garden, and with independent entrance.
The lower floor also includes the laundry room, cellar/shelter, technical room, and a spacious tool/storage room.
The floors throughout the house are large-format light porcelain stoneware (1.20 x 1.20 m), contributing to a very bright atmosphere.
Heating system is gas with underfloor heating coils and supplementary wall heating, maintained active after the renovation.
The garden is flat and very well planted, making the property very private and ensuring absolute privacy.
The pool is also heatable, measuring 4 x 8 meters.
A convenient garage for 2 cars connected to the covered area of the house.
3 parking spaces on the private driveway.
An elegant and stately villa, with the ideal spaces and qualities for a demanding family!
-
Property type
Villa
Features
- Garden
- Mountain View
- Terrace
- Garage
- Cinema
- Fitness Center / Gym
- Pool
- Fireplace
- Renovated
Features
Lot
- Panoramic / Scenic View
- Mountain View
- Privacy
- Renovated
Indoor
- Fireplace
- Kitchen island
- Gas Stovetop
- Washer Dryer
- Laundry Room
- Cinema
- Basement
- Stone Countertops
- Fitness Center / Gym
Outdoor
- Terrace
- Parking
- Pool
- Garage
- Garden
Explore the Area
Savosa, Ticino, Switzerland
View on Google Maps
Price per sqft
Low
High
Joined 1 month ago
You have inquired about this property
The agent will contact you soon by
Listed by
29
Listings
2026
Joined
Book home tour with the agent
Choose a date and whether you'd like a virtual or in-person tour with the agent.
Preferred date
Tour type
Last updated
August 2
First listed
Jul 27
Listing reference
2006
Similar Properties Nearby
New Listings in Savosa




Explore More Homes for Sale
Savosa, Switzerland property types
Savosa, Switzerland popular searches
Related Guides & Stories
Trusted by the World's Leading Brokers
The agents behind the world's most exceptional properties list with JamesEdition.
- Listings from Sotheby's, Christie's, BARNES, and Engel & Völkers
- Every listing reviewed before it goes live
- Connect directly with verified listing agents
By continuing you agree to our Terms and Privacy Policy.