$563,562
Savigny Sur Orge Traditionnelle
- 5 Beds
- 1 Baths
- 2,293 Sqft
- 3,402 Sqft lot
- Updated: July 4
About the Property
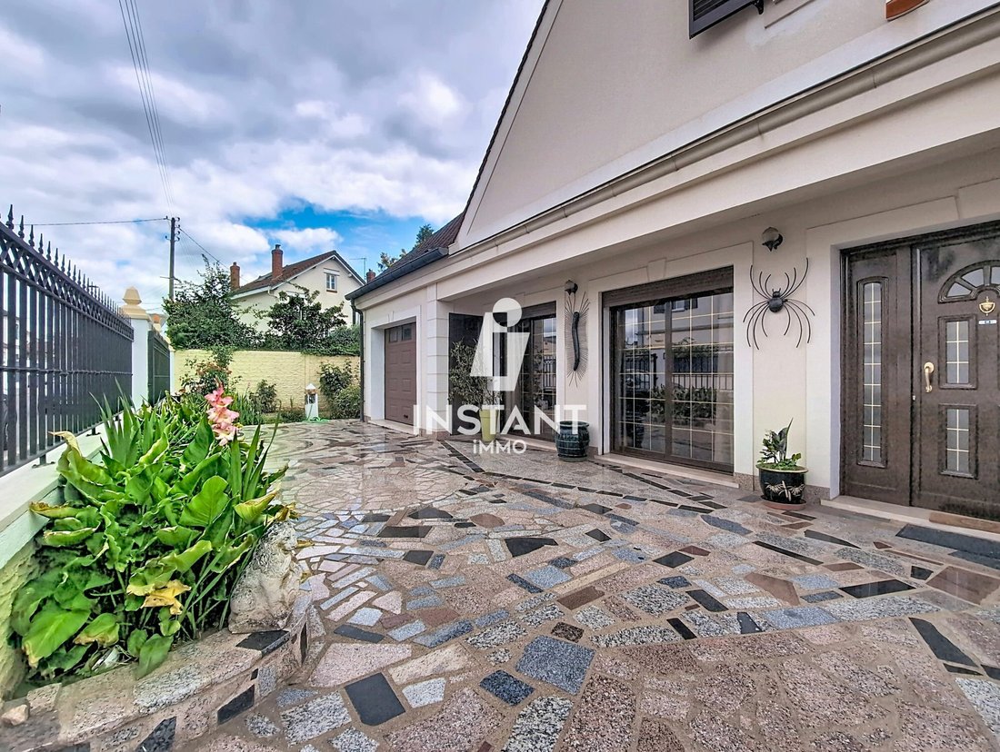
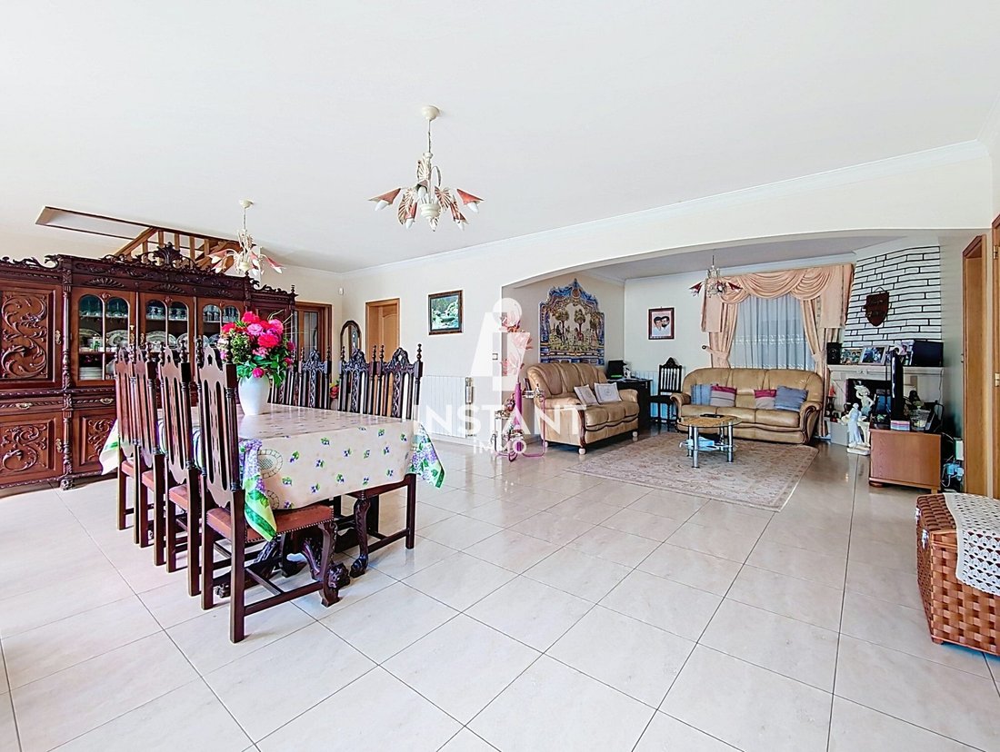
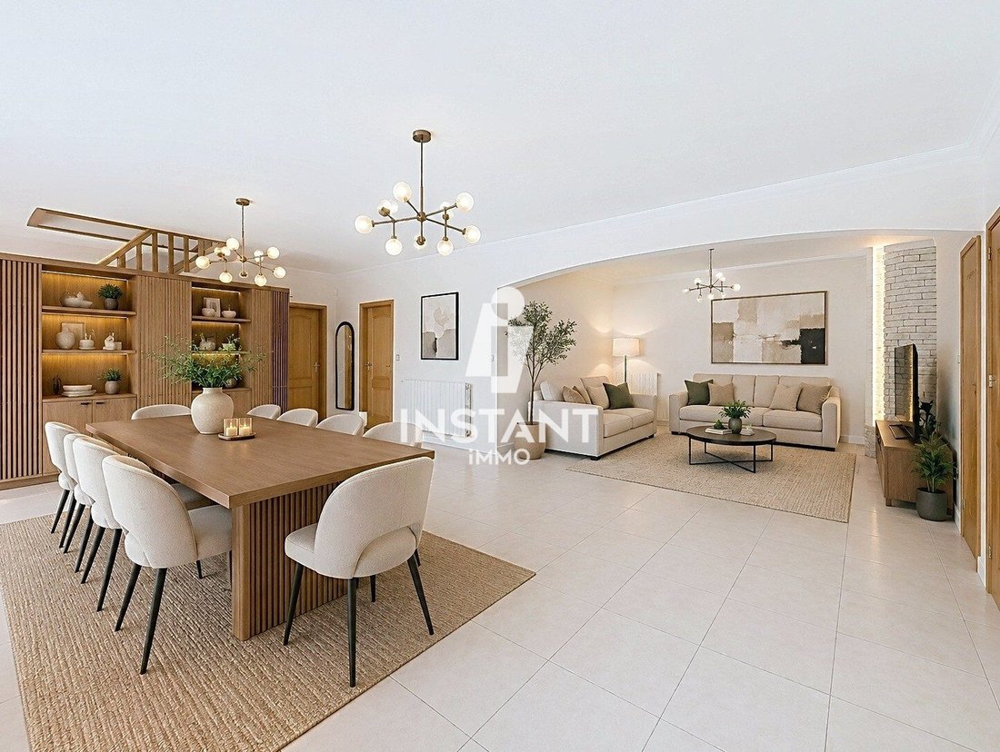
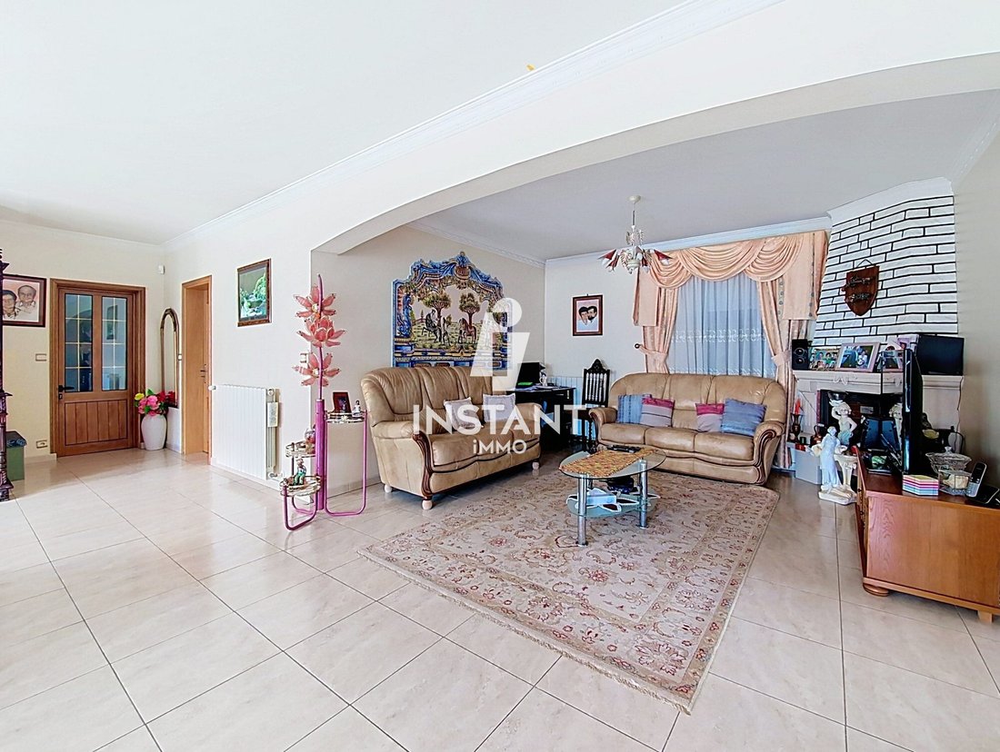
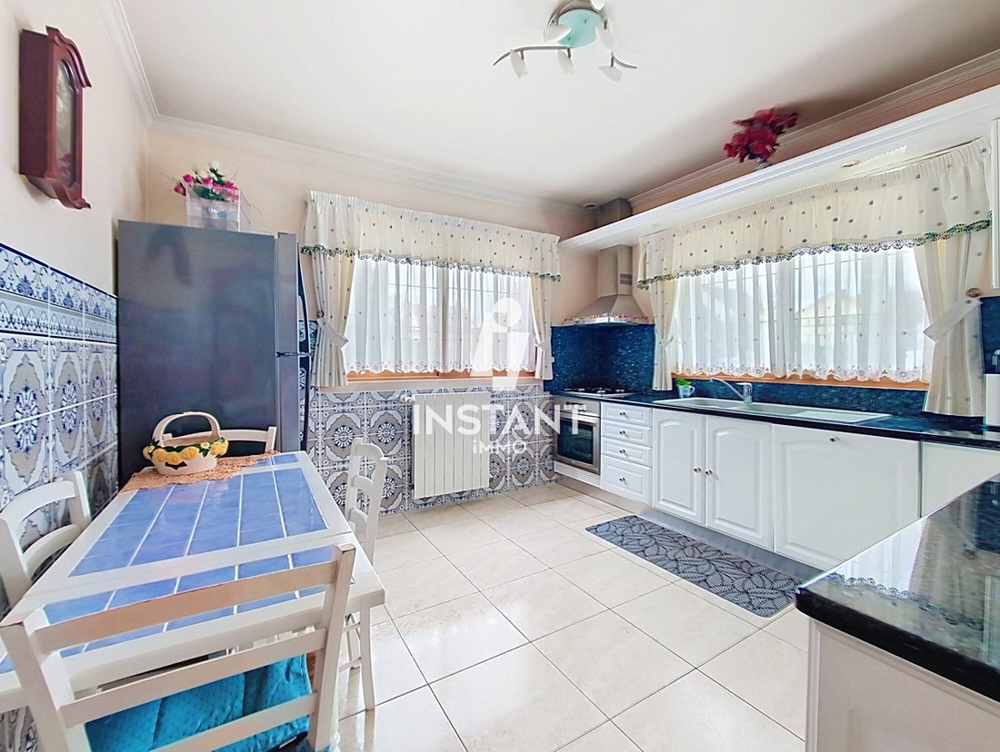
FAMILY HOME – 5 BEDROOMS – Residential neighborhood of Savigny-sur-Orge In a quiet and sought-after residential area, I invite you to discover this family home offering 180 m² of living space and 213 m² of usable area. Built in 2007 on a 316 m² plot, it features quality finishes, generous volumes, and a layout perfectly designed for family life. From the entrance, you will be charmed by the spacio
FAMILY HOME – 5 BEDROOMS – Residential neighborhood of Savigny-sur-Orge In a quiet and sought-after residential area, I invite you to discover this family home offering 180 m² of living space and 213 m² of usable area. Built in 2007 on a 316 m² plot, it features quality finishes, generous volumes, and a layout perfectly designed for family life. From the entrance, you will be charmed by the spacious feel of the large 52 m² living area. The true heart of the home, this welcoming space includes a cozy living room and a dining area ideal for entertaining. The separate kitchen is fully fitted and equipped, combining functionality and everyday comfort. The ground floor also includes two bedrooms, allowing for true single-level living, as well as a bathroom with a bathtub, shower, and toilet. Upstairs, a pleasant open space that can serve as a lounge, office, or playroom leads to three large bedrooms (each between 17 and 20 m²), all with built-in closets, a modern shower room, and a separate toilet. Layout proposals have been made to illustrate the potential of this home. They help you envision a decidedly contemporary atmosphere while highlighting the generous volumes, natural light, and numerous layout possibilities the property offers. Additional features: - 21 m² garage - 11 m² laundry room - Extra parking space on the plot Ideal location The house benefits from a privileged location, appreciated for its residential environment and proximity to all amenities: - Nursery, primary, middle, and high schools - Local shops and supermarkets - Savigny-sur-Orge RER C station, Athis Mons T7 tramway Rare advantage: this home also offers strong potential for development. Its layout easily allows for the creation of an independent entrance to the upper floor, making it possible to create two completely separate living spaces. This is an ideal solution for an intergenerational family project, a liberal profession, a rental investment, or to generate additional income. Fees payable by the seller. Energy rating: D, Climate rating: D Estimated average annual energy costs for standard use, based on 2021 energy prices: between €2300.00 and €3170.00. Information on risks to which this property is exposed is available on the Géorisques website. Your INSTANTiMMO advisor: Cécile Larmet Commercial agent (sole proprietorship) RSAC 889954541 INSTANTiMMO - Network of real estate agencies and advisors. Join us on [hidden information]
Information on the risks to which this property is exposed is available on the Géorisques website: https://www.georisques.gouv.fr/
Information on the risks to which this property is exposed is available on the Géorisques website: https://www.georisques.gouv.fr/
-
Property type
House
-
Year built
2007
-
Price/sqft
$245
-
Consumption
D
Features
Explore the Area
Joined 3 years ago
You have inquired about this property
The agent will contact you soon by
Listed by
42
Listings
2023
Joined
Book home tour with the agent
Choose a date and whether you'd like a virtual or in-person tour with the agent.
Preferred date
Tour type
Last updated
July 4
First listed
July 4
Listing reference
VM2270-INSTANTIMMO-CL
Trusted by the World's Leading Brokers
The agents behind the world's most exceptional properties list with JamesEdition.
- Listings from Sotheby's, Christie's, BARNES, and Engel & Völkers
- Every listing reviewed before it goes live
- Connect directly with verified listing agents
By continuing you agree to our Terms and Privacy Policy.