$567,447
Charmant Petit Chalet 4.5p, Superbe Situation, Calme, Vue, Ensoleillé!
- 3 Beds
- 1 Baths
- 1,141 Sqft
- 3,886 Sqft lot
- Updated: Today
About the Property
EXCLUSIVE LISTING
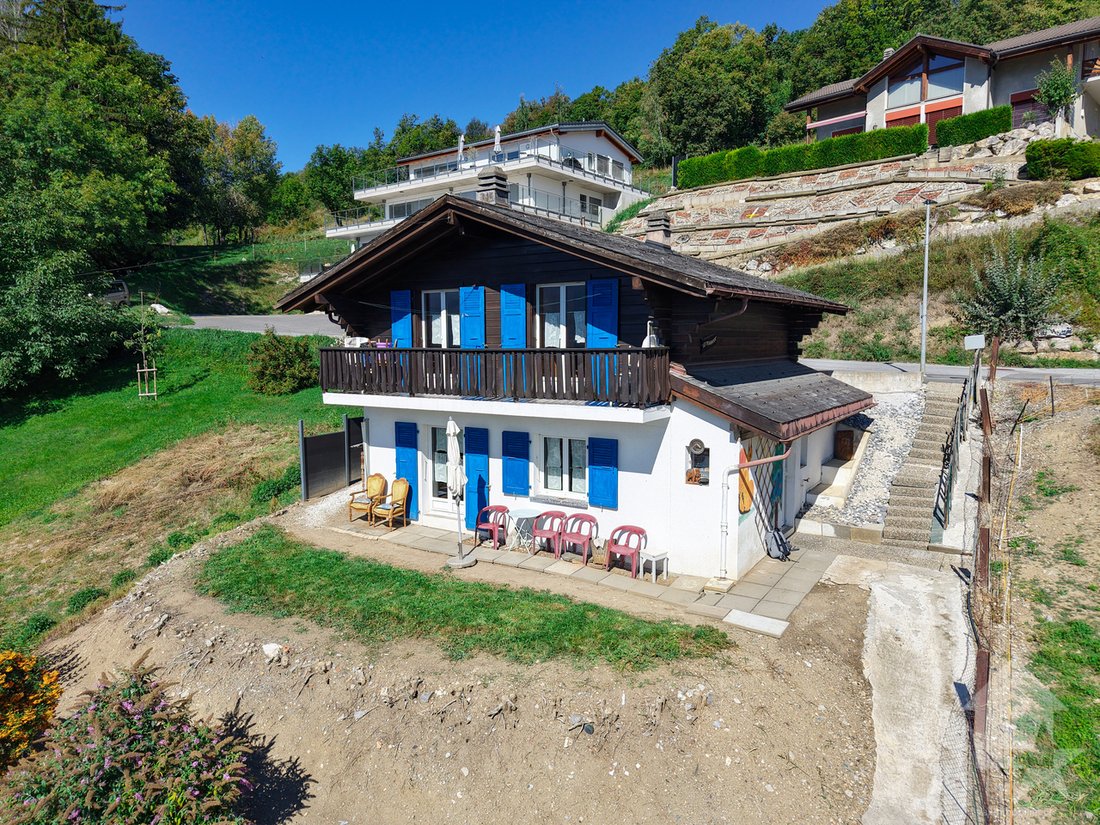
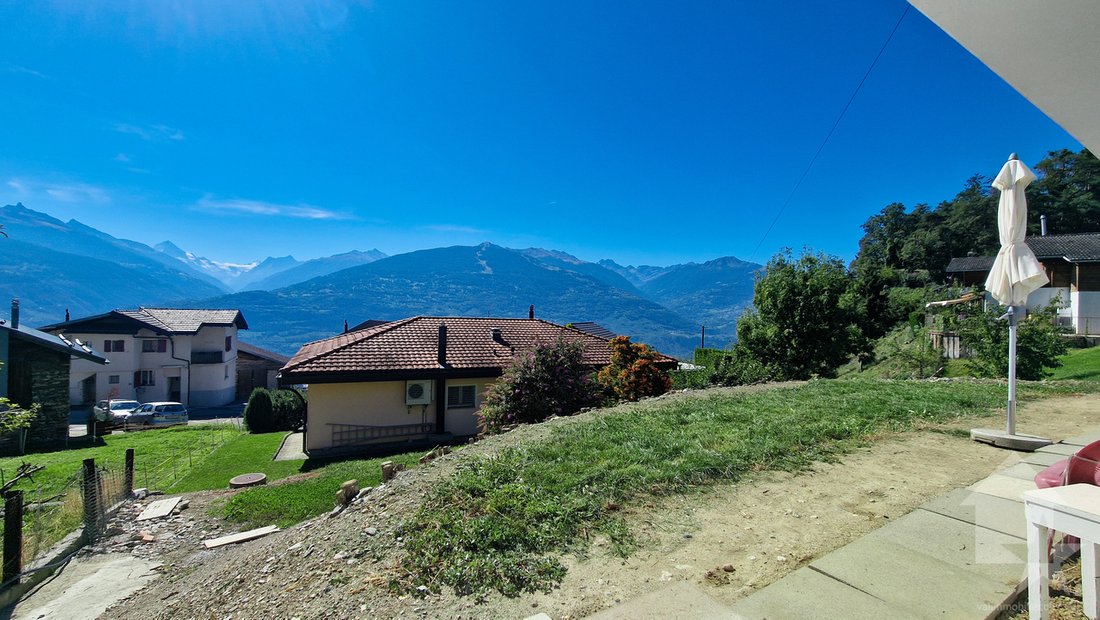
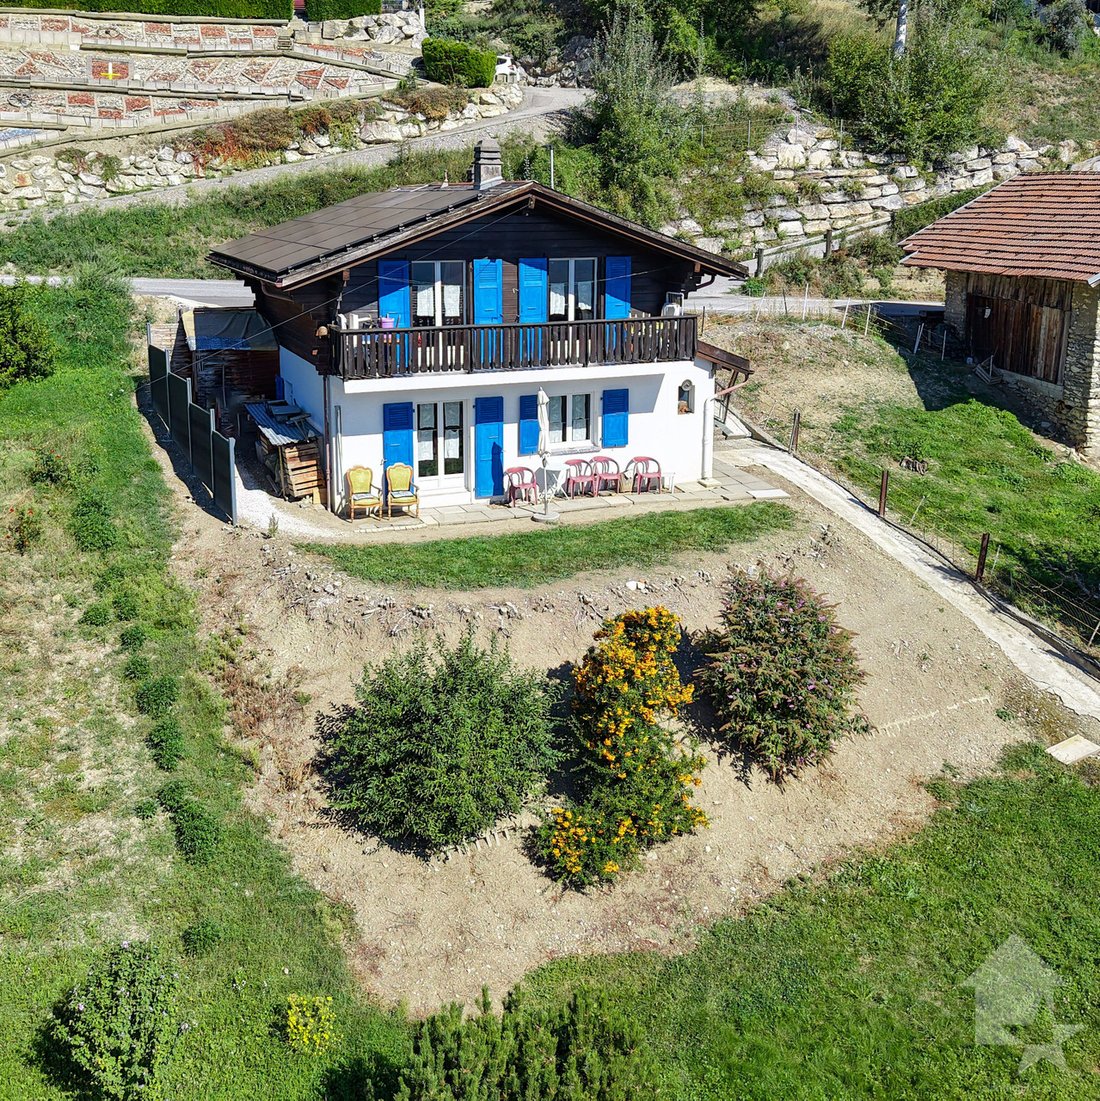
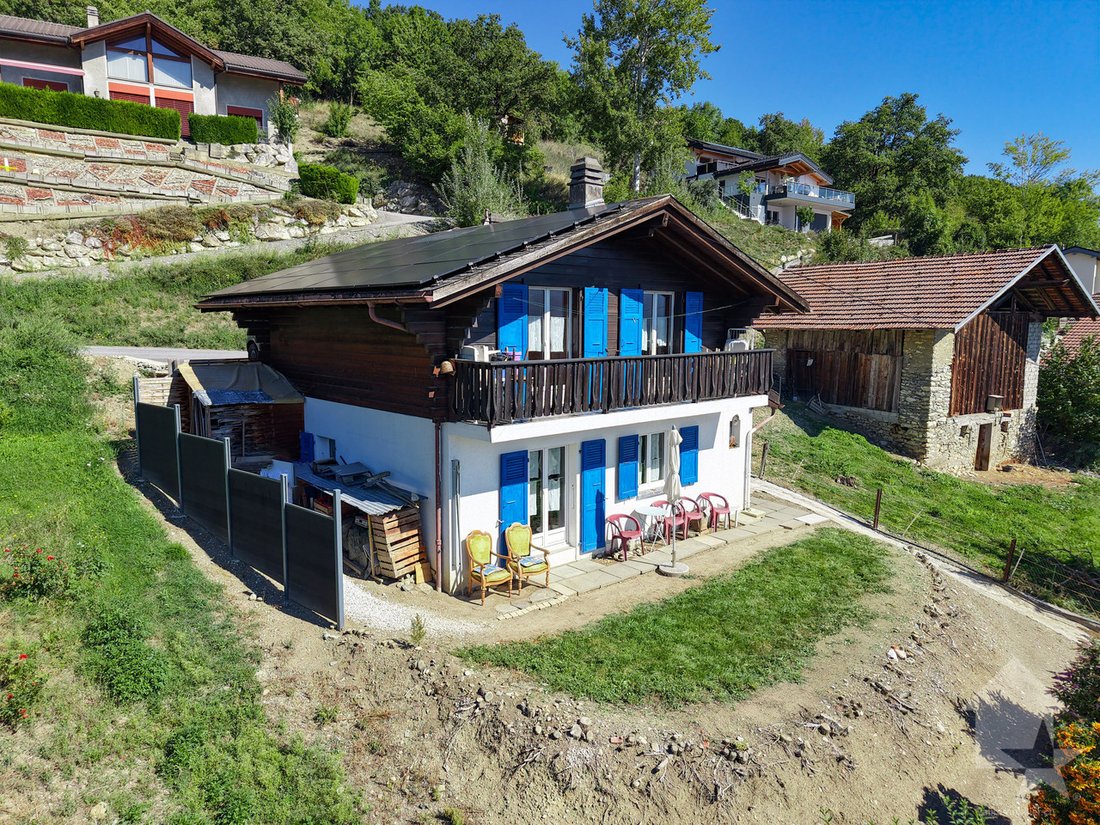
This charming 4.5-room chalet, situated on a 361 m2 plot, is located in Monteiller within the municipality of Savièse. Its south-facing position ensures optimal sunlight all year round, from morning to evening. It also benefits from great tranquility and a magnificent view of the Alpine arc, including the Dent Blanche and the Matterhorn peak.
HIGHLIGHTS:
This charming 4.5-room chalet, situated on a 361 m2 plot, is located in Monteiller within the municipality of Savièse. Its south-facing position ensures optimal sunlight all year round, from morning to evening. It also benefits from great tranquility and a magnificent view of the Alpine arc, including the Dent Blanche and the Matterhorn peak.
HIGHLIGHTS:
EXCLUSIVE LISTING
This charming 4.5-room chalet, situated on a 361 m2 plot, is located in Monteiller within the municipality of Savièse. Its south-facing position ensures optimal sunlight all year round, from morning to evening. It also benefits from great tranquility and a magnificent view of the Alpine arc, including the Dent Blanche and the Matterhorn peak.
HIGHLIGHTS:
Distances:
The quality of life in the Savièse area is well established, offering all essential amenities. Its vibrant social life and numerous sports and cultural activities delight both young and old.
The main structure is of good quality and the chalet is habitable as is, but some carefully planned renovations could enhance the property and fully unlock its potential.
It is suitable both as a primary residence and as a secondary home!
Layout:
Garden level (52.7 m2):
Upper floor (52.7 m2):
Additional features:
This property has a gross living area of approximately 105 m2.
This charming 4.5-room chalet, situated on a 361 m2 plot, is located in Monteiller within the municipality of Savièse. Its south-facing position ensures optimal sunlight all year round, from morning to evening. It also benefits from great tranquility and a magnificent view of the Alpine arc, including the Dent Blanche and the Matterhorn peak.
HIGHLIGHTS:
- Savièse, a municipality known for its quality of life with numerous activities and amenities
- Close to all conveniences in the municipality of Savièse
- Breathtaking, unobstructed views of the Alpine arc
- Peaceful and green surroundings
- Excellent sunlight exposure throughout the year, from morning to evening
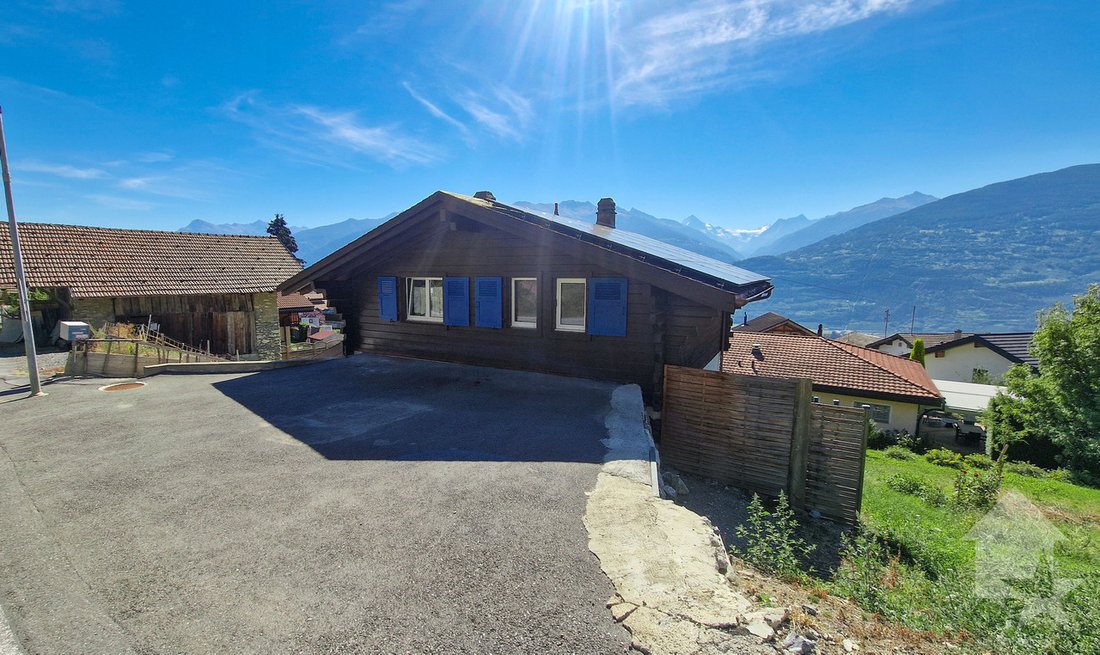
- Very easy access all year round
- Close to all amenities and road/rail connections
- Sale as a secondary residence allowed for Swiss citizens and holders of B or C residence permits
Distances:
- All amenities of a large municipality like Savièse are within 1.5 kilometers or less / 3-4 minutes by car (shopping center, medical center, dentists, schools, post office, etc.)
- The bus stop is 100 meters away
- It takes 13 minutes by car to reach Sion train station (7.2 km) and 10 minutes to reach the highway junction (6.6 km)
- All ski resorts and golf courses in central Valais are reachable within about 30 minutes or less
The quality of life in the Savièse area is well established, offering all essential amenities. Its vibrant social life and numerous sports and cultural activities delight both young and old.
The main structure is of good quality and the chalet is habitable as is, but some carefully planned renovations could enhance the property and fully unlock its potential.
It is suitable both as a primary residence and as a secondary home!
Layout:
Garden level (52.7 m2):
- Entrance hall with cloakroom area
- 2 storage rooms near the entrance
- Laundry room with storage space
- Living room with dining area, stove (compliance to be verified), and patio door leading outside
- Semi-open kitchen
- Flat area in front of the chalet that can serve as a terrace
Upper floor (52.7 m2):
- 2 bedrooms with patio doors opening onto the balcony
- Small bedroom
- Bathroom with bathtub
- South-facing balcony
Additional features:
- 3 outdoor parking spaces
- Window replacements (around 2011)
- Solar panels (2019)
- Battery (2021)
This property has a gross living area of approximately 105 m2.
-
Property type
Chalet
-
Year built
1970
-
Price/sqft
$497
Features
- Garden
- Terrace
- Mountain View
- Panoramic / Scenic View
- Gas Stovetop
- Parking
- Balcony
Explore the Area
- Savièse -, Valais/Wallis, Switzerland
View on Google Maps
Price per sqft
Low
High
Joined 7 years ago
You have inquired about this property
The agent will contact you soon by
Listed by
Valimmobilier SA
View agency profile
235
Listings
2019
Joined
Book home tour with the agent
Choose a date and whether you'd like a virtual or in-person tour with the agent.
Preferred date
Tour type
Last updated
Today
First listed
September 26
Listing reference
6237129
Similar Properties Nearby
New Listings in Savièse


Explore More Homes for Sale
Savièse popular searches
- City View properties in Savièse
- Privacy properties in Savièse
- Hilltop properties in Savièse
- Investment Property properties in Savièse
- New Builds properties in Savièse
- Properties with Library in Savièse
- Properties with Air Conditioning in Savièse
- Properties with Jacuzzi in Savièse
- Properties with Tennis Court in Savièse
- Properties with Open Kitchen in Savièse
- Properties with Cinema in Savièse
Savièse neighborhoods
Related Guides & Stories
Trusted by the World's Leading Brokers
The agents behind the world's most exceptional properties list with JamesEdition.
- Listings from Sotheby's, Christie's, BARNES, and Engel & Völkers
- Every listing reviewed before it goes live
- Connect directly with verified listing agents
By continuing you agree to our Terms and Privacy Policy.