$1,066,688
5.5 Room Villa On The Edge Of Vineyards, Splendid View, Quiet, Sunny
- 4 Beds
- 4 Baths
- 1,755 Sqft
- 3,908 Sqft lot
- Updated: August 26
- 1
About the Property
EXCLUSIVELY
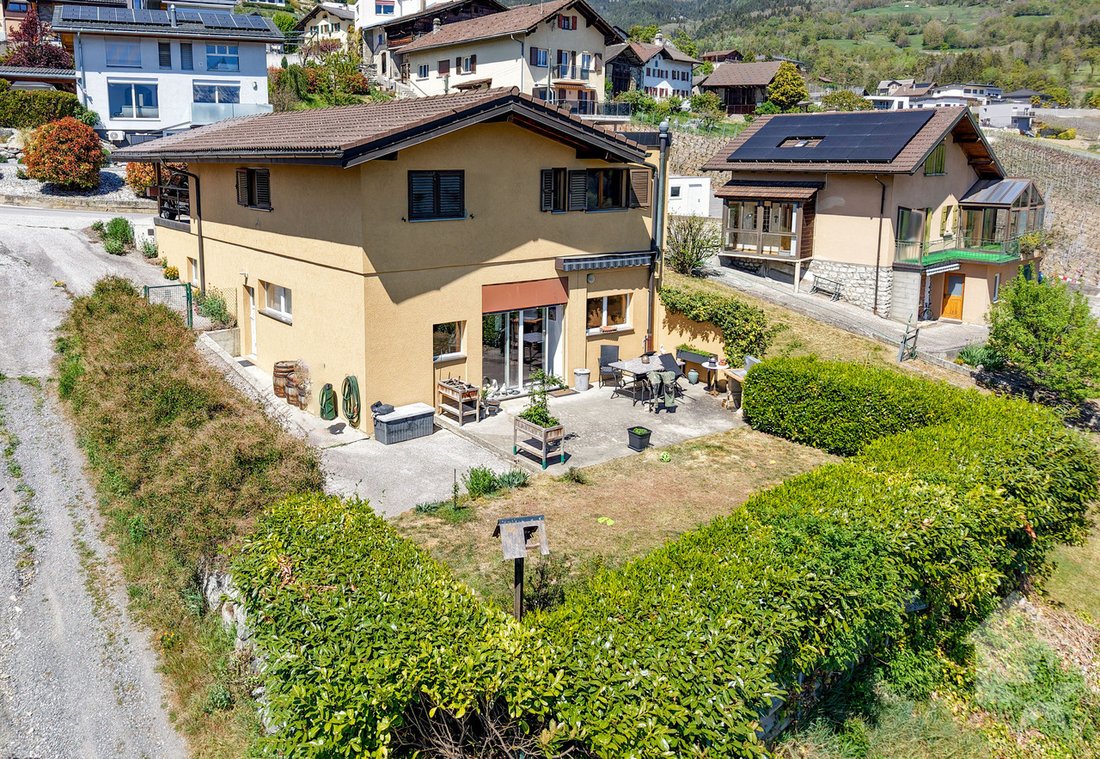
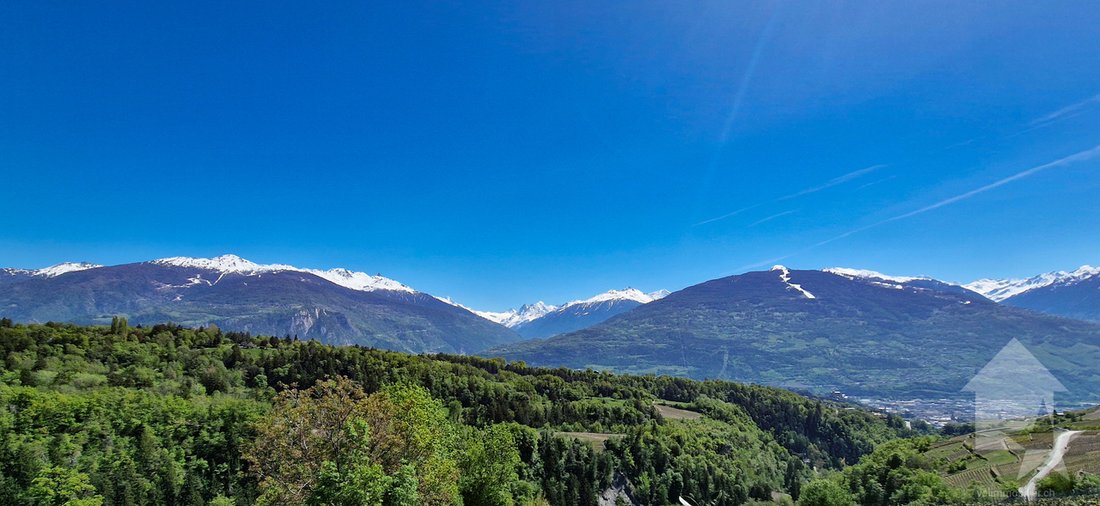
This charming 5.5-room villa is located in Drône / Savièse on the edge of an agricultural zone. It enjoys optimal sunshine all year round from morning to evening. Its access via a residential road to the north of the villa gives it absolute peace and quiet. The breathtaking view it has of the Alpine arc, including the Dent Blanche, and the Châteaux de Sion will delight you ev
This charming 5.5-room villa is located in Drône / Savièse on the edge of an agricultural zone. It enjoys optimal sunshine all year round from morning to evening. Its access via a residential road to the north of the villa gives it absolute peace and quiet. The breathtaking view it has of the Alpine arc, including the Dent Blanche, and the Châteaux de Sion will delight you ev
EXCLUSIVELY
This charming 5.5-room villa is located in Drône / Savièse on the edge of an agricultural zone. It enjoys optimal sunshine all year round from morning to evening. Its access via a residential road to the north of the villa gives it absolute peace and quiet. The breathtaking view it has of the Alpine arc, including the Dent Blanche, and the Châteaux de Sion will delight you every day!
Strenghts:
Distances:
The quality of life in the Savièse agglomeration is well established and it has all the necessary amenities. Its very developed social life and numerous sports and cultural activities are a source of enjoyment for young and old alike.
It is composed as follows:
Ground floor (96.9 m2):
Ground
floor (163.4 m2):
Miscellaneous:
This property has a gross living area of 163 m2 and a gross usable area (including technical room and cellar) of 230 m2.
This charming 5.5-room villa is located in Drône / Savièse on the edge of an agricultural zone. It enjoys optimal sunshine all year round from morning to evening. Its access via a residential road to the north of the villa gives it absolute peace and quiet. The breathtaking view it has of the Alpine arc, including the Dent Blanche, and the Châteaux de Sion will delight you every day!
Strenghts:
- Savièse, a municipality where it is good to live with all its activities and amenities
- Near Sion
- Magnificent unobstructed view
- Optimal sunshine all year round from morning to evening
- Quiet and green location on the edge of an agricultural area
- All the rooms are spacious and bright
- Large storage spaces, ideal for a family
- Outdoor lawn with very little maintenance
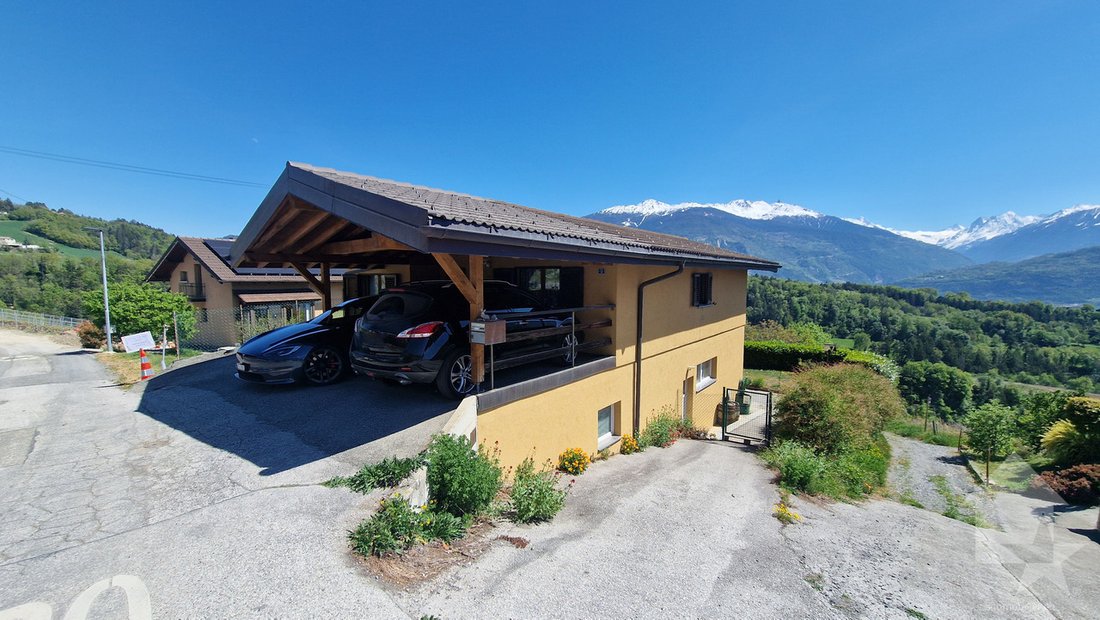
- Covered for two cars and outdoor space adjacent to the road
- Sale in authorized secondary residence
Distances:
- All amenities (shopping and medical centers, dentist, schools, Post Office, etc.) of the town center are within 1.7 km or less
- The bus stop and school pick-up is 160 meters away
- The school (1h to 4h) of Drône at 320 meters and the primary / secondary school at 1.6 km
- Sion train station is 4.5 km away (8 min. by car)
- The highway junction at 4.9 km (7 min.)
- All ski resorts and golf courses in central Valais are reachable in about 30 minutes or less.
The quality of life in the Savièse agglomeration is well established and it has all the necessary amenities. Its very developed social life and numerous sports and cultural activities are a source of enjoyment for young and old alike.
It is composed as follows:
Ground floor (96.9 m2):
- Entrance with large space for cloakroom
- 4 bedrooms (13.3, 12.4, 12.2 and 11.1 m2)
- Bathroom with bathtub and shower
- Bathroom with shower
Ground
floor (163.4 m2):
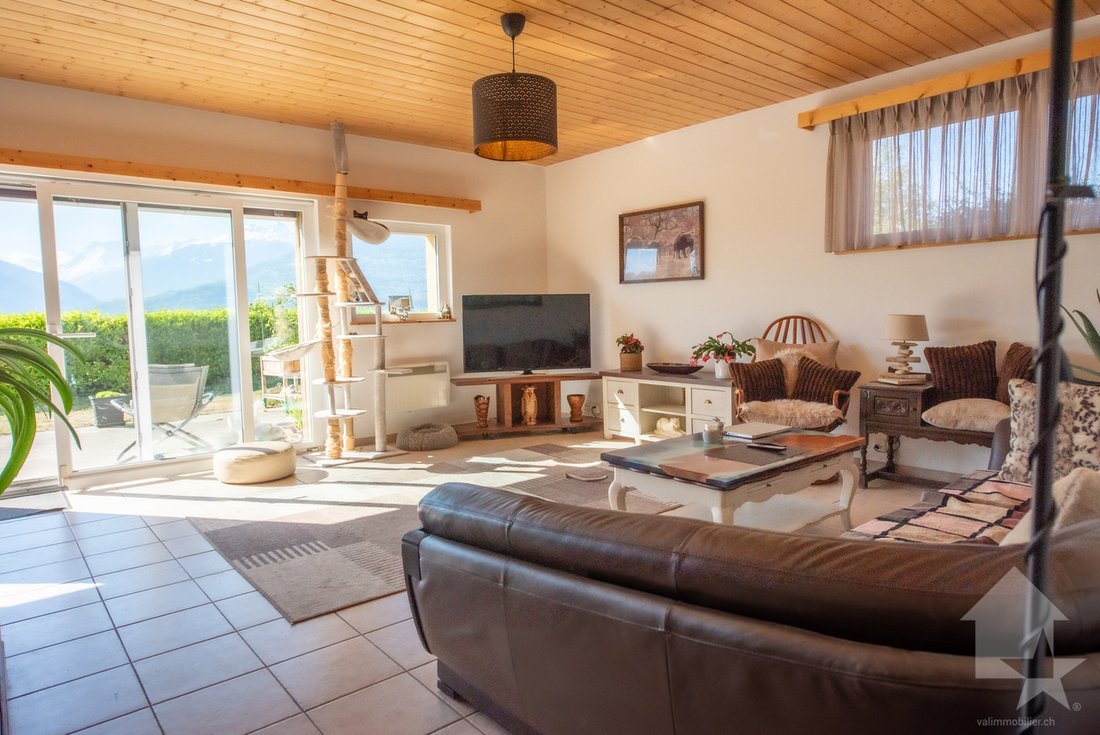
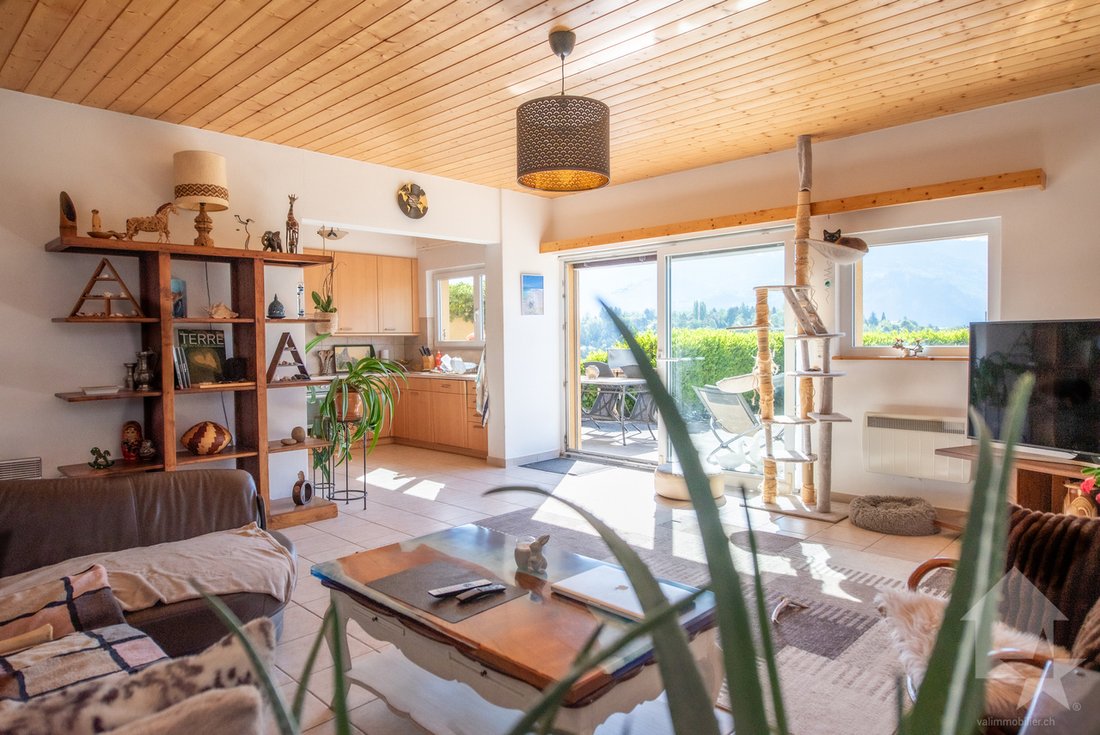
- Living room, dining room and kitchen (42 m2) with bay window overlooking the terrace
- Separate toilet
- Large room (42 m2) used as a workshop, technical room and laundry room with toilet and access to the outside
- Large cellar (16 m2)
- Large terrace with lawn area
Miscellaneous:
- Covered for two cars
- Outdoor space
This property has a gross living area of 163 m2 and a gross usable area (including technical room and cellar) of 230 m2.
-
Property type
Villa
-
Year built
1990
-
Price/sqft
$607
Features
- Garden
- Terrace
- Mountain View
- Washer Dryer
- Office
- Laundry Room
- High Ceiling
- Parking
- Balcony
Explore the Area
- Savièse -, Valais/Wallis, Switzerland
View on Google Maps
Price per sqft
Low
High
Joined 7 years ago
You have inquired about this property
The agent will contact you soon by
Listed by
Valimmobilier SA
View agency profile
231
Listings
2019
Joined
Book home tour with the agent
Choose a date and whether you'd like a virtual or in-person tour with the agent.
Preferred date
Tour type
Last updated
August 26
First listed
May 12
Listing reference
5996927
Similar Properties Nearby
New Listings in Savièse

Explore More Homes for Sale
Savièse popular searches
- City View properties in Savièse
- Privacy properties in Savièse
- Hilltop properties in Savièse
- Investment Property properties in Savièse
- New Builds properties in Savièse
- Properties with Library in Savièse
- Properties with Air Conditioning in Savièse
- Properties with Jacuzzi in Savièse
- Properties with Tennis Court in Savièse
- Properties with Open Kitchen in Savièse
- Properties with Cinema in Savièse
Savièse neighborhoods
Related Guides & Stories
Trusted by the World's Leading Brokers
The agents behind the world's most exceptional properties list with JamesEdition.
- Listings from Sotheby's, Christie's, BARNES, and Engel & Völkers
- Every listing reviewed before it goes live
- Connect directly with verified listing agents
By continuing you agree to our Terms and Privacy Policy.