$884,824
Vente Maison Traditionnelle 9 Pièces
- 4 Beds
- 2 Baths
- 3,273 Sqft
- 32,507 Sqft lot
- Updated: September 11
About the Property
iad France - Jérémy Couty offers you: SAVENAY – EXCEPTIONAL 304 M² PROPERTY IN THE HEART OF A LANDSCAPED PARK WITH SWIMMING POOL
In a peaceful hamlet near the center of Savenay, discover this family property with remarkable volumes, set in the heart of a 3,020 m² landscaped park.
The location perfectly combines tranquility, privacy, and proximity to amenities. The lake, SNCF trai
In a peaceful hamlet near the center of Savenay, discover this family property with remarkable volumes, set in the heart of a 3,020 m² landscaped park.
The location perfectly combines tranquility, privacy, and proximity to amenities. The lake, SNCF trai
iad France - Jérémy Couty offers you: SAVENAY – EXCEPTIONAL 304 M² PROPERTY IN THE HEART OF A LANDSCAPED PARK WITH SWIMMING POOL
In a peaceful hamlet near the center of Savenay, discover this family property with remarkable volumes, set in the heart of a 3,020 m² landscaped park.
The location perfectly combines tranquility, privacy, and proximity to amenities. The lake, SNCF train station, schools, colleges, high schools, school transport, shops, and main roads are quickly accessible.
With approximately 304 m² of living space, this traditionally built house impresses with its generous spaces, quality materials, and layout particularly suited for family life as well as entertaining.
From the entrance, an elegant, large glazed veranda creates a harmonious transition between the garden, the house, and the pool area. Its solid teak parquet floor, crafted in a ship deck style, immediately sets the tone.
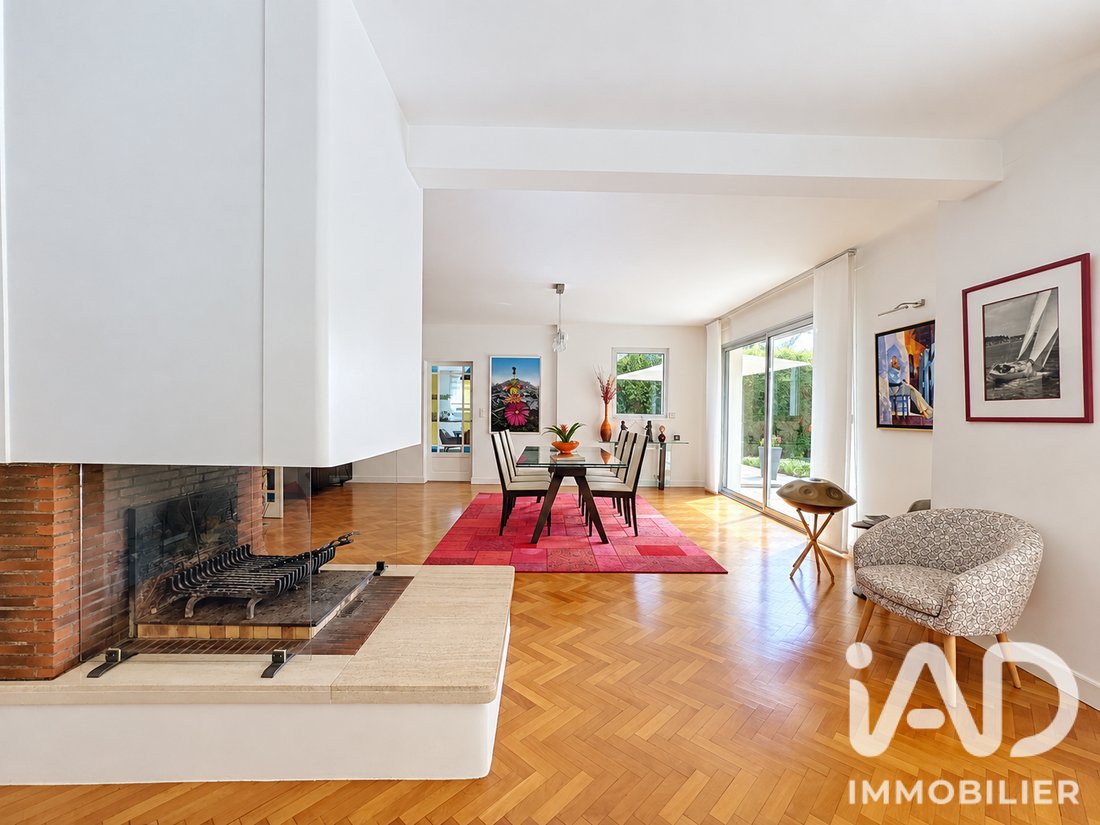
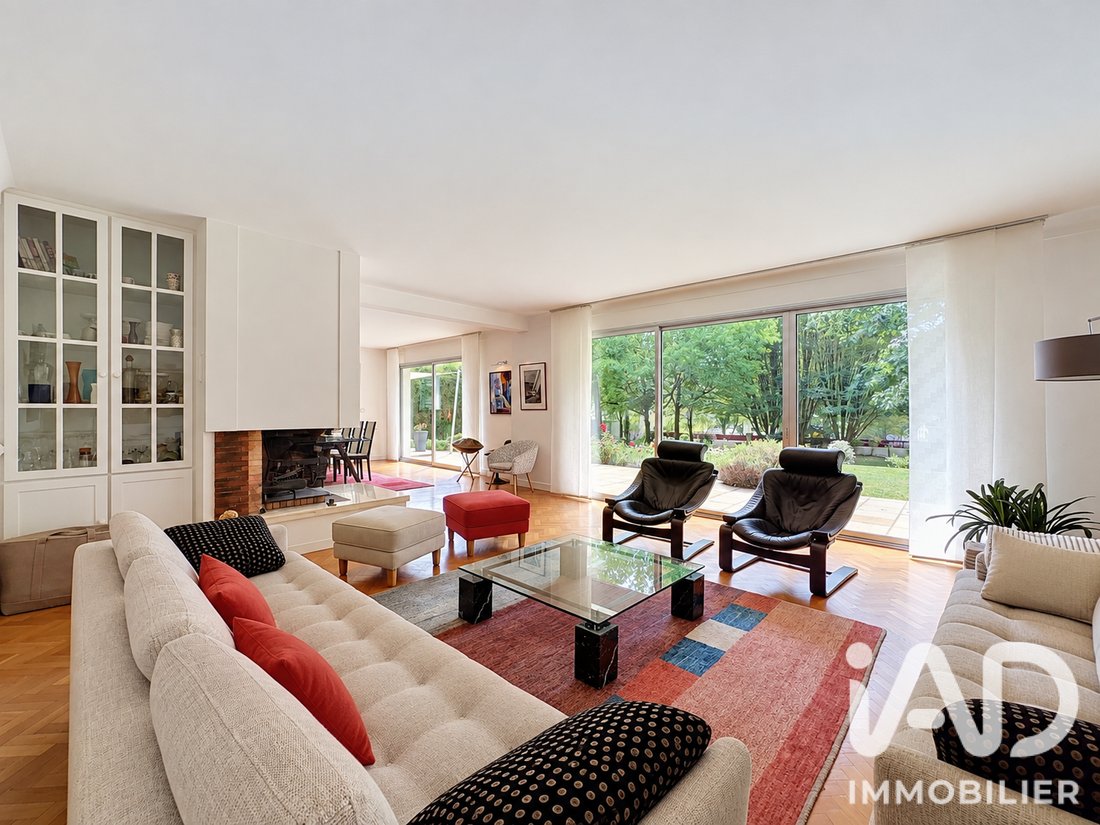
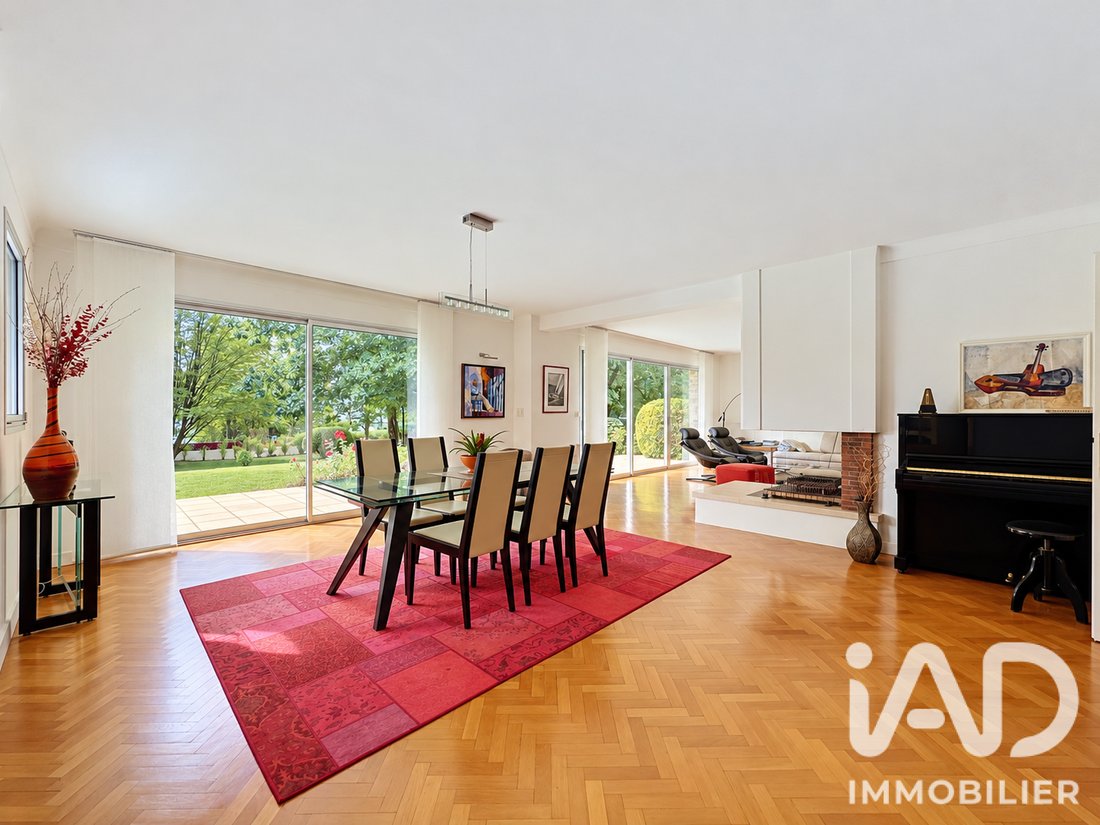
The reception room of over 60 m² is the heart of the property. Facing south and widely open to the park, it combines the living room and dining room around a central fireplace with a three-sided visible hearth. The solid oak parquet laid in a herringbone pattern, plaster cornices, and large openings give this space a warm, bright, and elegant atmosphere.
The independent kitchen, fitted by Arthur Bonnet and equipped, offers generous volumes and excellent functionality. It extends directly onto a south-facing exotic wood terrace, ideal for enjoying sunny days and hosting guests in a friendly setting.
The ground floor also includes a room currently set up as a home cinema, with acoustic treatment and direct access to the terrace and pool. Thanks to nearby water connections, this space can easily be converted into a master suite with a bathroom, allowing true single-level living. It can also serve as a private lounge, playroom, or office depending on needs.
A laundry room with storage, a shower room, toilets, and several technical spaces complete this level.
Upstairs, the mezzanine landing serves several bedrooms, including a spacious master suite with solid wood flooring, a custom-made dressing room, and a Porcelanosa bathroom featuring a freestanding bathtub and a double sink vanity. The other bedrooms also offer generous space, storage, and multiple layout possibilities.
Extending from the upper floor, a solarium provides access to an independent studio space. Featuring exposed beams, parquet flooring, and a large bay window opening onto a balcony, it offers a pleasant view of the surrounding countryside and Savenay landscapes. This space can accommodate family and friends, a teenager, a professional activity, or an independent hosting project.
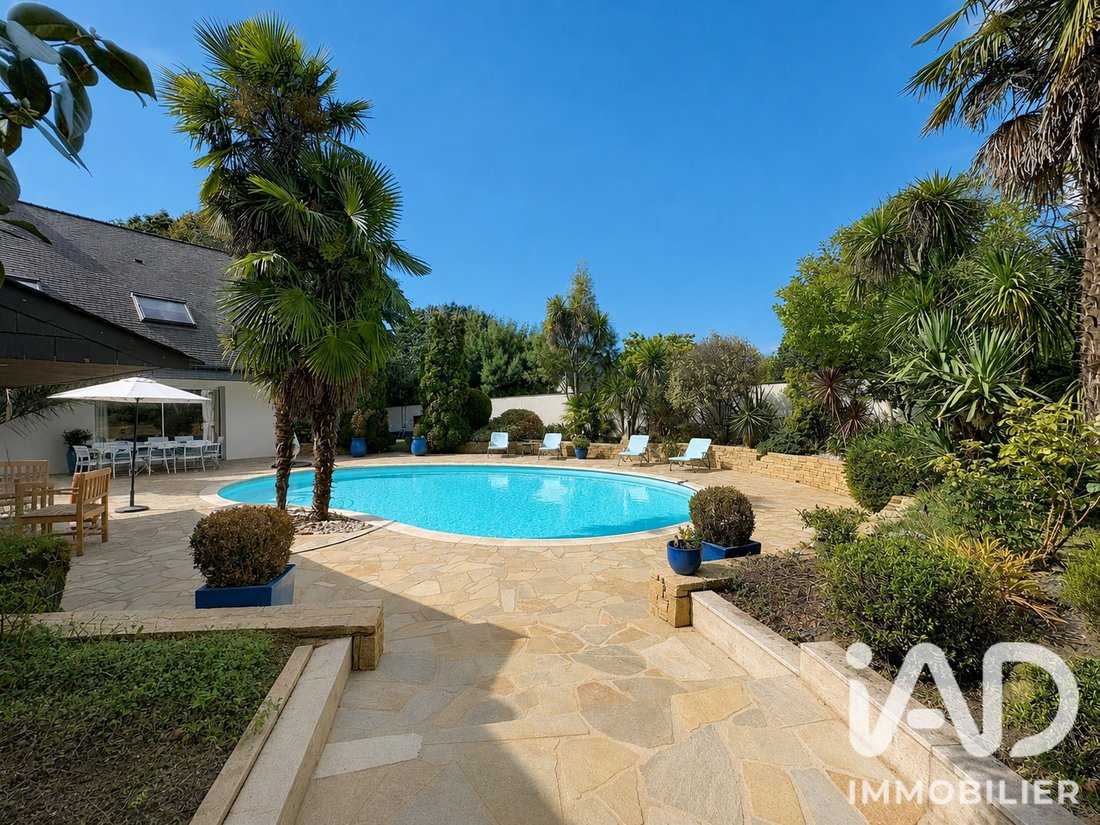
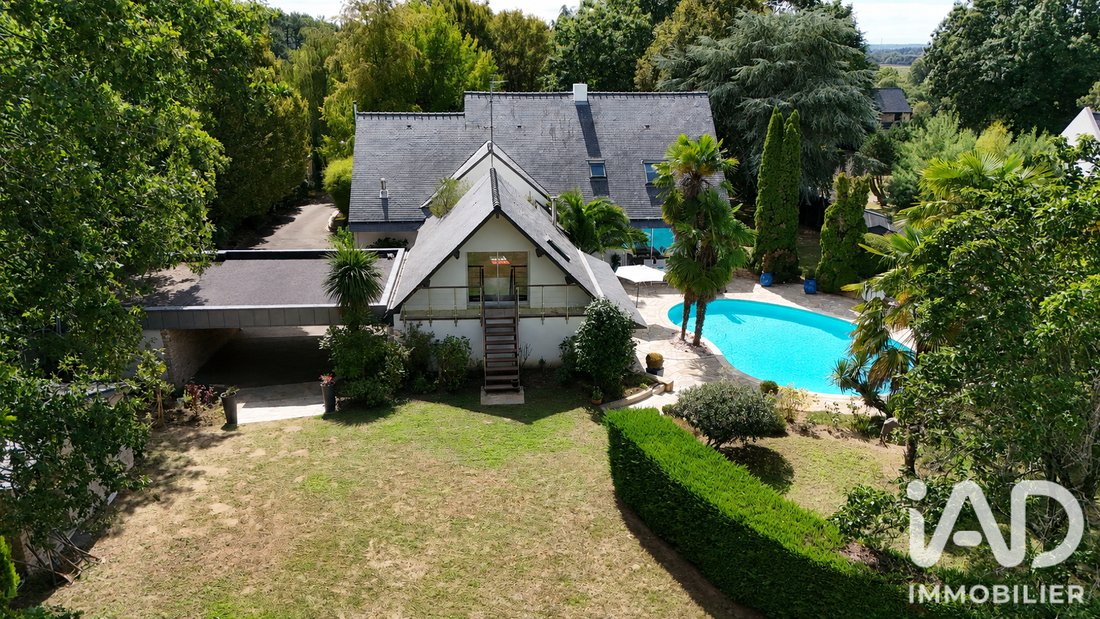
Outside, the fully enclosed and richly wooded park is a true green haven. Oaks, sweet gums, ashes, beeches, lindens, and fruit trees create a particularly pleasant natural environment, punctuated by stone walls and various relaxation areas. The whole benefits from great privacy, with no direct overlooking neighbors.
The heated pool, treated by salt electrolysis, stands out for its generous dimensions, approximately 11 meters long and over 7 meters wide. Surrounded by a large natural stone terrace, it integrates perfectly into the park and invites full enjoyment of the outdoors.
The property also includes a double carport, an independent garage, a workshop clad in natural stone, an artesian well, numerous parking spaces, and a motorized gate with intercom and keypad.
For comfort, the house features underfloor heating powered by a city gas boiler, a reversible heat pump providing heating and air conditioning in part of the home, a central fireplace, fiber optic internet, and a security system.
The individual sanitation system was completely renewed in 2024, following a soil study and prior approval from SPANC. The installation benefits from an annual maintenance contract.
Another strong point for a property of this size is its excellent energy rating with a DPE C.
The geographic location is particularly attractive:
– calm and green environment within a hamlet near the center of Savenay,
– Vallée Mabile lake and leisure center quickly accessible,
– shops, services, and healthcare facilities nearby,
– public and private nursery, elementary schools, colleges, and high schools in the municipality,
– school transport provided by the Aléop network,
– Savenay SNCF station about 2.5 km away, allowing access to Nantes, Saint-Nazaire, Le Croisic, Redon, and Vannes,
– quick access to major roads towards Nantes, Saint-Nazaire, La Baule, and Vannes,
– La Colleraye commercial area with many shops and restaurants.
This property is perfect for a family seeking large volumes, a preserved environment, quality features, and independent spaces for hosting or developing various projects.
A great opportunity on the Savenay market, combining space, serenity, comfort, and accessibility in a privileged setting.
Contact me to discover this property and arrange a visit.
Agency fees payable by the buyer. Price including fees: 770,000 euros. Price excluding fees: 749,000 euros. Fees including tax payable by the buyer (2.80% of the price excluding fees): 21,000 euros.
A valid ID will be requested at the visit, in accordance with article [hidden information] of the Monetary and Financial Code. Information on risks to which this property is exposed, including the legal obligation for brush clearing, is available on the Géorisques website: [hidden information]
This real estate listing was written under the editorial responsibility of Mr. Jérémy Couty, independent real estate agent (without holding funds), commercial agent of SAS [hidden information] France registered with the SAINT-NAZAIRE RSAC under number [hidden information], holder of the real estate canvassing card on behalf of the company [hidden information] France SAS.
Information on the risks to which this property is exposed is available on the Géorisques website: https://www.georisques.gouv.fr/
In a peaceful hamlet near the center of Savenay, discover this family property with remarkable volumes, set in the heart of a 3,020 m² landscaped park.
The location perfectly combines tranquility, privacy, and proximity to amenities. The lake, SNCF train station, schools, colleges, high schools, school transport, shops, and main roads are quickly accessible.
With approximately 304 m² of living space, this traditionally built house impresses with its generous spaces, quality materials, and layout particularly suited for family life as well as entertaining.
From the entrance, an elegant, large glazed veranda creates a harmonious transition between the garden, the house, and the pool area. Its solid teak parquet floor, crafted in a ship deck style, immediately sets the tone.
The reception room of over 60 m² is the heart of the property. Facing south and widely open to the park, it combines the living room and dining room around a central fireplace with a three-sided visible hearth. The solid oak parquet laid in a herringbone pattern, plaster cornices, and large openings give this space a warm, bright, and elegant atmosphere.
The independent kitchen, fitted by Arthur Bonnet and equipped, offers generous volumes and excellent functionality. It extends directly onto a south-facing exotic wood terrace, ideal for enjoying sunny days and hosting guests in a friendly setting.
The ground floor also includes a room currently set up as a home cinema, with acoustic treatment and direct access to the terrace and pool. Thanks to nearby water connections, this space can easily be converted into a master suite with a bathroom, allowing true single-level living. It can also serve as a private lounge, playroom, or office depending on needs.
A laundry room with storage, a shower room, toilets, and several technical spaces complete this level.
Upstairs, the mezzanine landing serves several bedrooms, including a spacious master suite with solid wood flooring, a custom-made dressing room, and a Porcelanosa bathroom featuring a freestanding bathtub and a double sink vanity. The other bedrooms also offer generous space, storage, and multiple layout possibilities.
Extending from the upper floor, a solarium provides access to an independent studio space. Featuring exposed beams, parquet flooring, and a large bay window opening onto a balcony, it offers a pleasant view of the surrounding countryside and Savenay landscapes. This space can accommodate family and friends, a teenager, a professional activity, or an independent hosting project.
Outside, the fully enclosed and richly wooded park is a true green haven. Oaks, sweet gums, ashes, beeches, lindens, and fruit trees create a particularly pleasant natural environment, punctuated by stone walls and various relaxation areas. The whole benefits from great privacy, with no direct overlooking neighbors.
The heated pool, treated by salt electrolysis, stands out for its generous dimensions, approximately 11 meters long and over 7 meters wide. Surrounded by a large natural stone terrace, it integrates perfectly into the park and invites full enjoyment of the outdoors.
The property also includes a double carport, an independent garage, a workshop clad in natural stone, an artesian well, numerous parking spaces, and a motorized gate with intercom and keypad.
For comfort, the house features underfloor heating powered by a city gas boiler, a reversible heat pump providing heating and air conditioning in part of the home, a central fireplace, fiber optic internet, and a security system.
The individual sanitation system was completely renewed in 2024, following a soil study and prior approval from SPANC. The installation benefits from an annual maintenance contract.
Another strong point for a property of this size is its excellent energy rating with a DPE C.
The geographic location is particularly attractive:
– calm and green environment within a hamlet near the center of Savenay,
– Vallée Mabile lake and leisure center quickly accessible,
– shops, services, and healthcare facilities nearby,
– public and private nursery, elementary schools, colleges, and high schools in the municipality,
– school transport provided by the Aléop network,
– Savenay SNCF station about 2.5 km away, allowing access to Nantes, Saint-Nazaire, Le Croisic, Redon, and Vannes,
– quick access to major roads towards Nantes, Saint-Nazaire, La Baule, and Vannes,
– La Colleraye commercial area with many shops and restaurants.
This property is perfect for a family seeking large volumes, a preserved environment, quality features, and independent spaces for hosting or developing various projects.
A great opportunity on the Savenay market, combining space, serenity, comfort, and accessibility in a privileged setting.
Contact me to discover this property and arrange a visit.
Agency fees payable by the buyer. Price including fees: 770,000 euros. Price excluding fees: 749,000 euros. Fees including tax payable by the buyer (2.80% of the price excluding fees): 21,000 euros.
A valid ID will be requested at the visit, in accordance with article [hidden information] of the Monetary and Financial Code. Information on risks to which this property is exposed, including the legal obligation for brush clearing, is available on the Géorisques website: [hidden information]
This real estate listing was written under the editorial responsibility of Mr. Jérémy Couty, independent real estate agent (without holding funds), commercial agent of SAS [hidden information] France registered with the SAINT-NAZAIRE RSAC under number [hidden information], holder of the real estate canvassing card on behalf of the company [hidden information] France SAS.
Information on the risks to which this property is exposed is available on the Géorisques website: https://www.georisques.gouv.fr/
-
Property type
House
-
Floors
2
-
Price/sqft
$270
-
Emissions
C
-
Consumption
C
Features
- Garden
- Pool
- Terrace
- Garage
- Cinema
- Walk In Closet
- Fireplace
- Panoramic / Scenic View
- Gate
Features
Lot
Indoor
- High Ceiling
- Fireplace
- Air Conditioning
- Laundry Room
- Cinema
- Walk In Closet
Outdoor
- Terrace
- Balcony
- Parking
- Pool
- Garage
- Outdoor Living Space
- Gate
- Garden
Explore the Area
Savenay, Pays de la Loire, France
View on Google Maps
Price per sqft
Low
High
Joined 3 years ago
You have inquired about this property
The agent will contact you soon by
Listed by
11268
Listings
2023
Joined
Book home tour with the agent
Choose a date and whether you'd like a virtual or in-person tour with the agent.
Preferred date
Tour type
Last updated
September 11
First listed
Sep 11
Listing reference
2104980
Trusted by the World's Leading Brokers
The agents behind the world's most exceptional properties list with JamesEdition.
- Listings from Sotheby's, Christie's, BARNES, and Engel & Völkers
- Every listing reviewed before it goes live
- Connect directly with verified listing agents
By continuing you agree to our Terms and Privacy Policy.