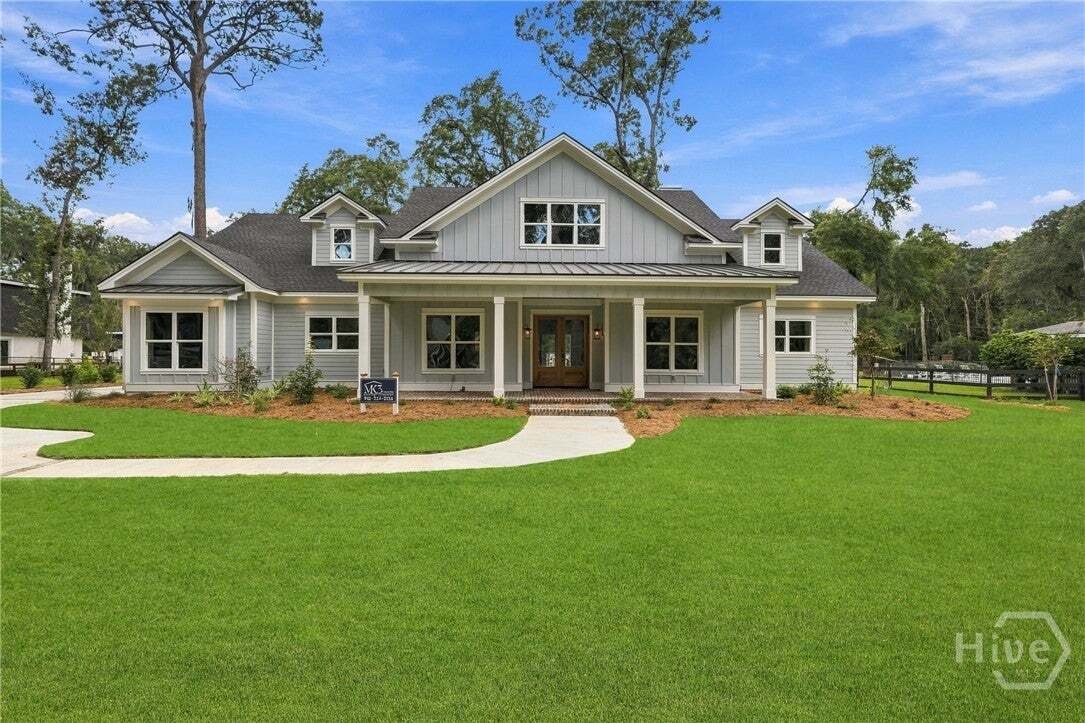
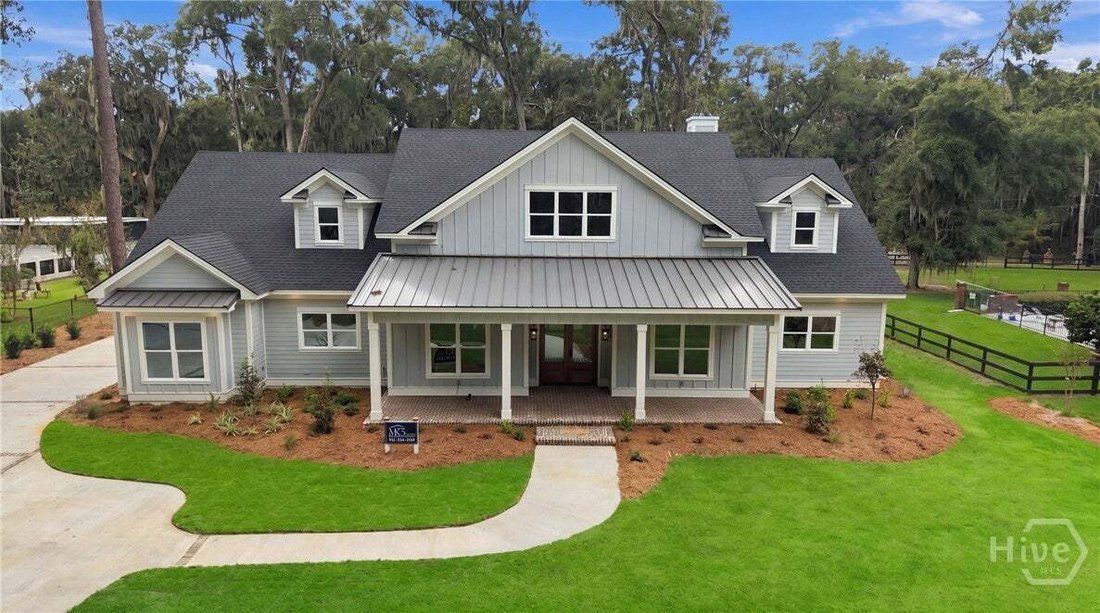
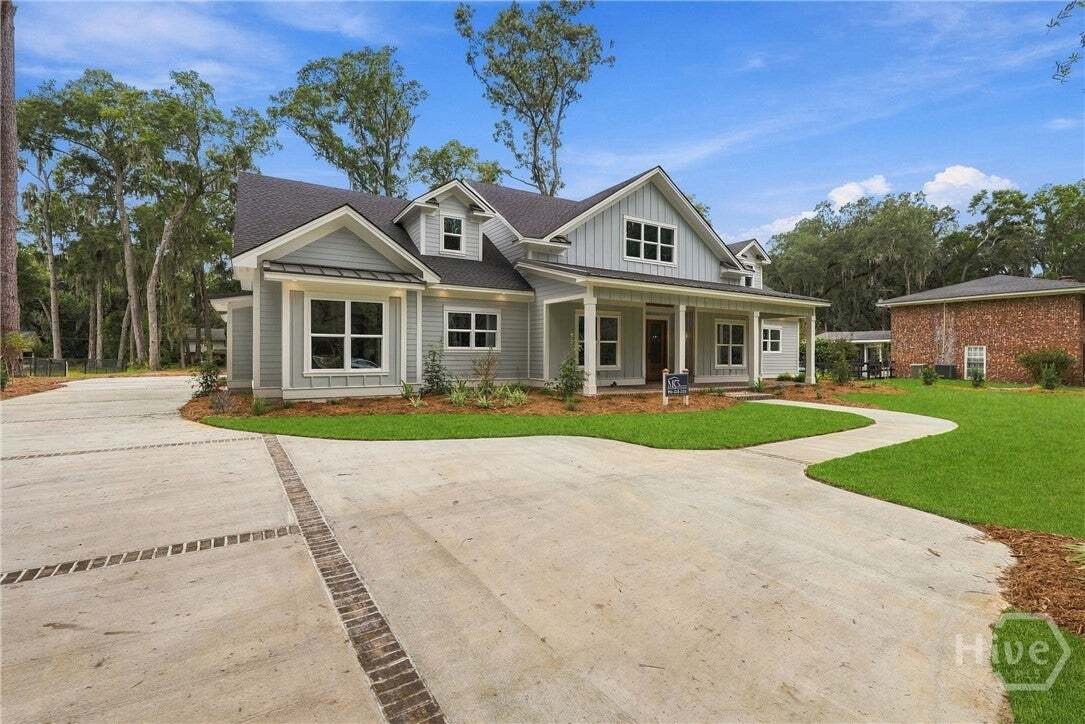
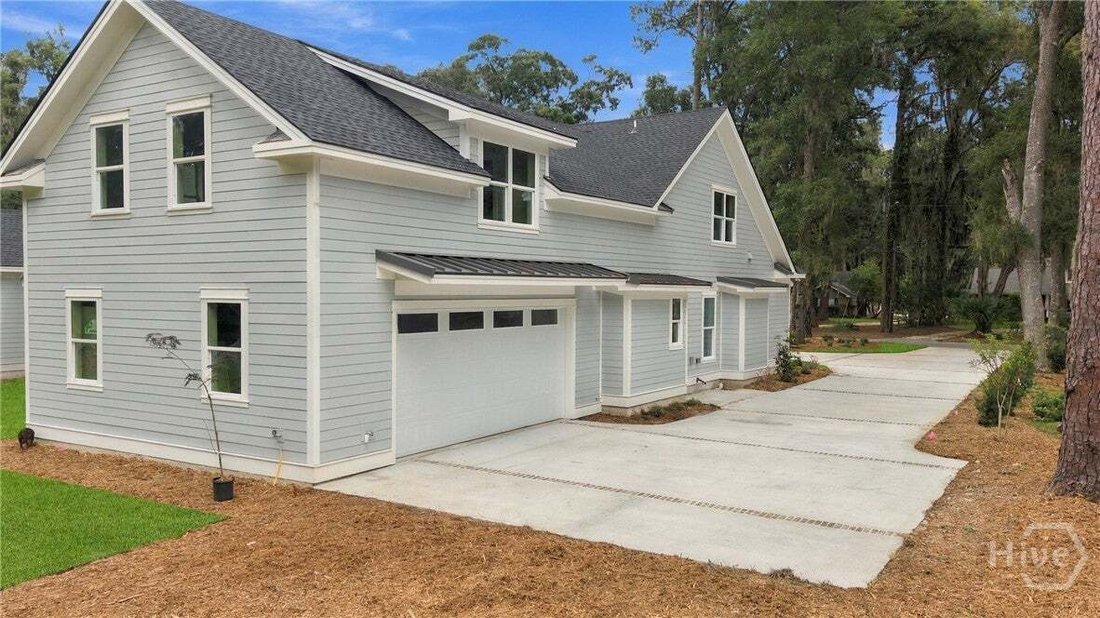
Single Family Residence In Savannah
- 5 Beds
- 6 Baths
- 5,003 Sqft
- 34,848 Sqft lot
- Updated: Today
- Source: Hive MLS (North Carolina Regional) MLS#SA366396
About the Property
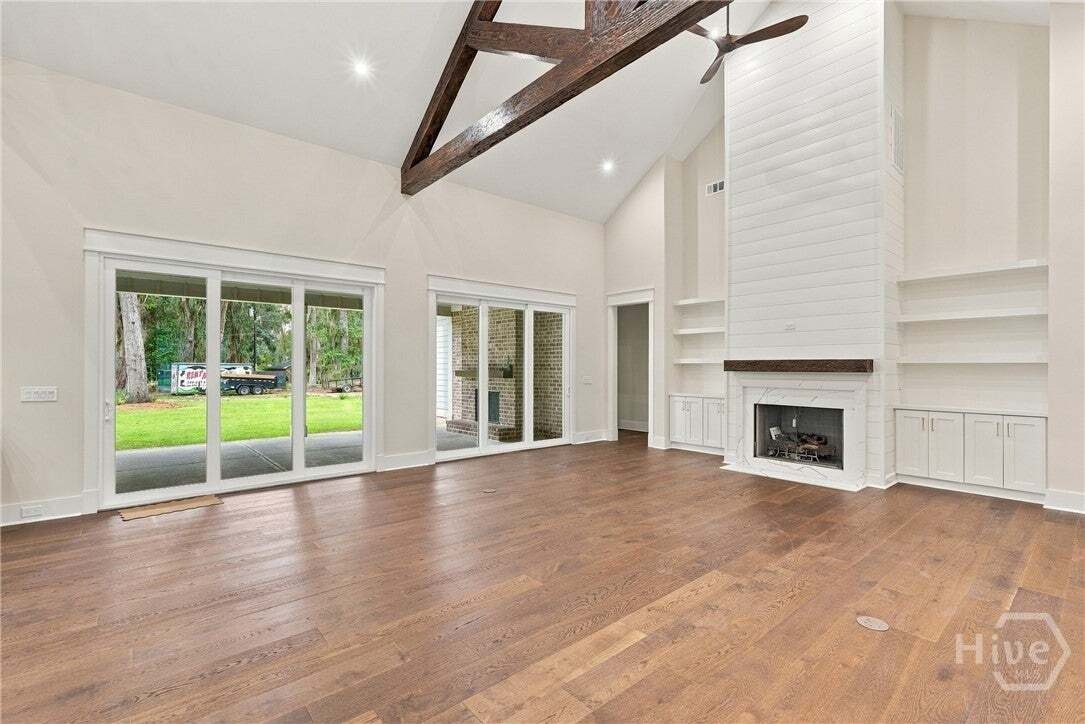
The main living area features soaring vaulted ceilings, exposed
The main living area features soaring vaulted ceilings, exposed wood beams, wide-plank hardwood floors and a fireplace that anchors the great room. The kitchen is designed for serious cooking and entertaining, with an oversized island, custom cabinetry, double-bullnosed quartzite countertops, a custom range hood and an eight-burner gas range with integrated griddle and double ovens. A separate butler’s pantry adds another self-cleaning oven, microwave and additional prep and storage space, while a pass-through window connects the kitchen directly to the outdoor entertaining area.
The primary suite is equally well considered, with a custom tongue-and-groove tray ceiling and a spacious bath featuring radiant heated floors, detailed tilework, a roll-in shower with linear drain and multiple showerheads, freestanding soaking tub, double vanities and a private water closet. The custom primary closet offers extensive built-ins and an integrated dressing mirror.
Each additional bedroom includes its own full bath and walk-in closet, creating true private suites for family and guests. Custom tray ceilings continue the architectural detail throughout the bedroom spaces.
One of the home’s defining features is the oversized covered rear porch, designed for year-round living and entertaining. It includes a stained tongue-and-groove ceiling, gas fireplace, quartzite countertops, stainless steel sink, built-in storage and a hibachi-style griddle with gas burners. The kitchen pass-through keeps the indoor and outdoor entertaining spaces directly connected.
Additional features include a fully insulated thermal envelope with spray foam insulation, an oversized custom laundry room, approximately 10 feet of built-in mudroom lockers, EV-ready 220-volt service in the garage and dual street access. The nearly one-acre setting also provides flexibility for future additions or outdoor improvements, subject to applicable approvals.
See supplements for Builder Features and Highlights!
-
Property type
House
-
Floors
2
-
Year built
2026
-
Price/sqft
$278
Features
- Fireplace
- Garage
- Walk In Closet
- New Builds
- Gas Stovetop
- Kitchen island
- High Ceiling
- Laundry Room
Explore the Area
The agent will contact you soon by
Listed by
Book home tour with the agent
Choose a date and whether you'd like a virtual or in-person tour with the agent.
The data relating to real estate on this website comes in part from the Internet Data Exchange program of Hive MLS. All information is deemed reliable but not guaranteed and should be independently verified. All properties are subject to prior sale, change, or withdrawal. Neither listing broker(s) nor Continental Real Estate Group, Inc shall be responsible for any typographical errors, misinformation, or misprints, and shall be held totally harmless from any damages arising from reliance upon these data. Copyright ©2026 Hive MLS LLC. All Rights Reserved.
Similar Properties Nearby
New Listings in Savannah


Explore More Homes for Sale
Savannah, GA, United States property types
Savannah, GA, United States popular searches
- Properties with Garden in Savannah, GA, United States
- Properties with Garage in Savannah, GA, United States
- Properties with Pool in Savannah, GA, United States
- Properties with Balcony in Savannah, GA, United States
- Water View properties in Savannah, GA, United States
- Renovated properties in Savannah, GA, United States
- Properties with Fitness Center / Gym in Savannah, GA, United States
- Properties with Tennis Court in Savannah, GA, United States
- Waterfront properties in Savannah, GA, United States
- Coastal properties in Savannah, GA, United States
- Investment Property properties in Savannah, GA, United States
- Gated Community properties in Savannah, GA, United States
- New Builds properties in Savannah, GA, United States
- Modern properties in Savannah, GA, United States
- Duplex properties in Savannah, GA, United States
- Panoramic / Scenic View properties in Savannah, GA, United States
- River View properties in Savannah, GA, United States
- Lake View properties in Savannah, GA, United States
- Properties with Sauna in Savannah, GA, United States
- Mansion properties in Savannah, GA, United States
- Mountain View properties in Savannah, GA, United States
- Lakefront properties in Savannah, GA, United States
- Ocean View properties in Savannah, GA, United States
- Properties with Private Airport in Savannah, GA, United States
- Properties with Indoor Pool in Savannah, GA, United States
- Properties with Steam Room in Savannah, GA, United States
Related Guides & Stories
Trusted by the World's Leading Brokers
The agents behind the world's most exceptional properties list with JamesEdition.
- Listings from Sotheby's, Christie's, BARNES, and Engel & Völkers
- Every listing reviewed before it goes live
- Connect directly with verified listing agents
By continuing you agree to our Terms and Privacy Policy.
partnered with