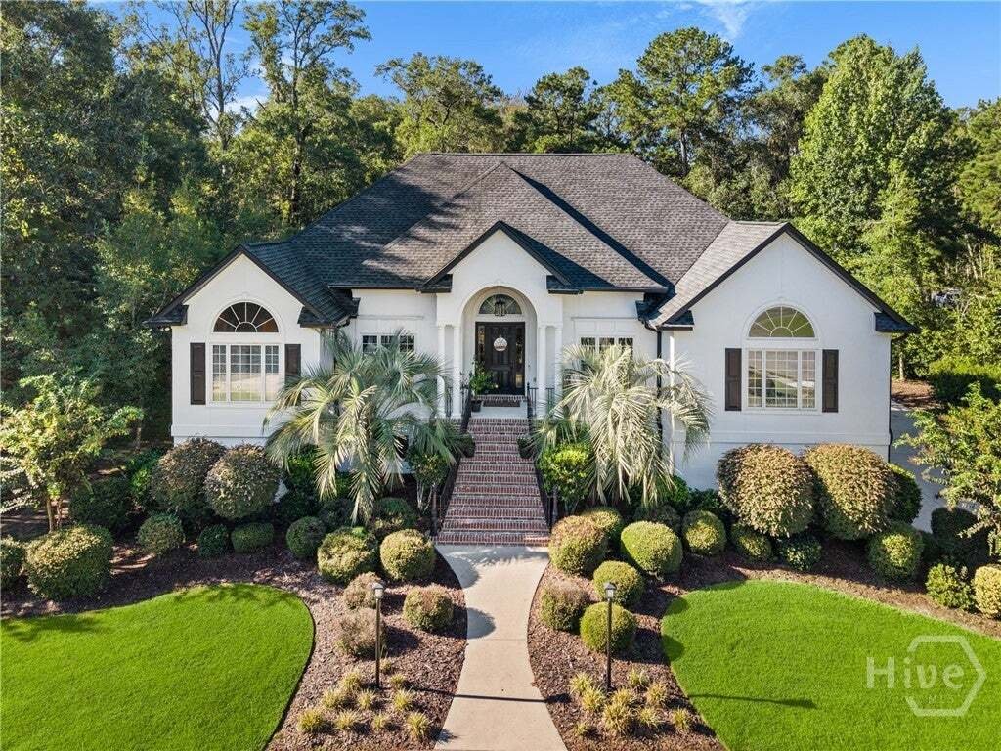
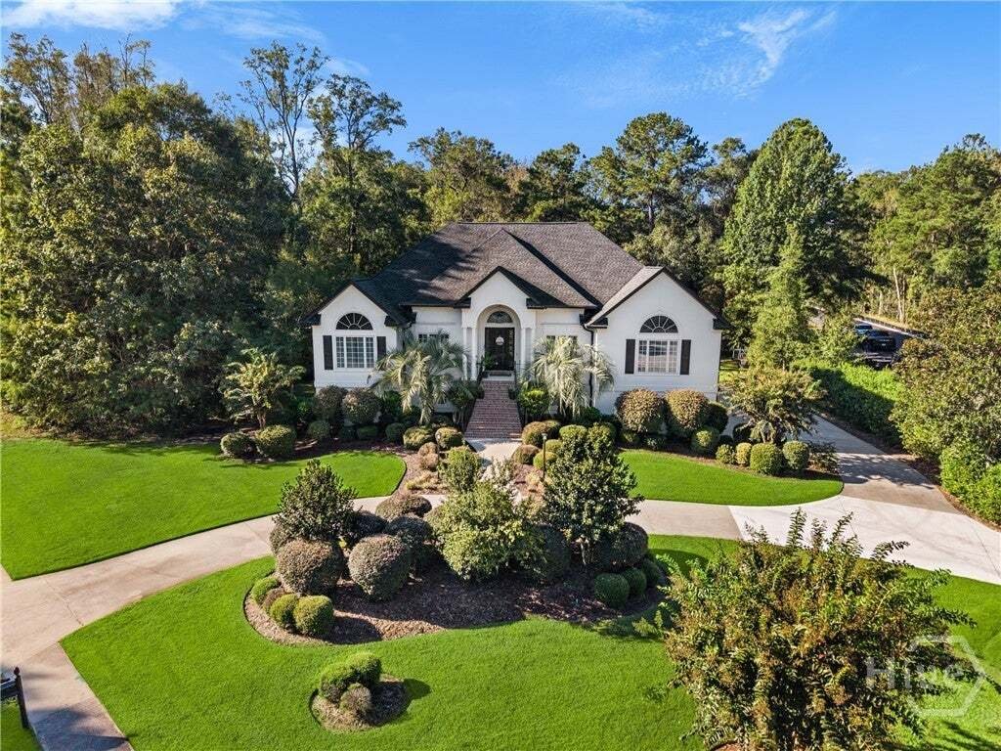
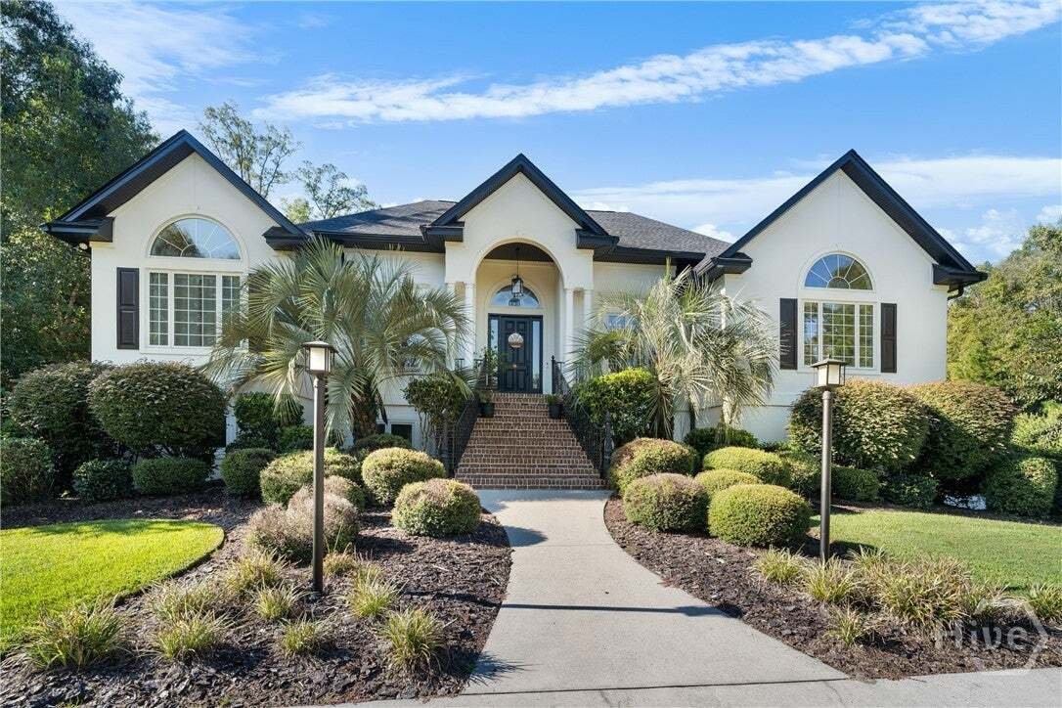
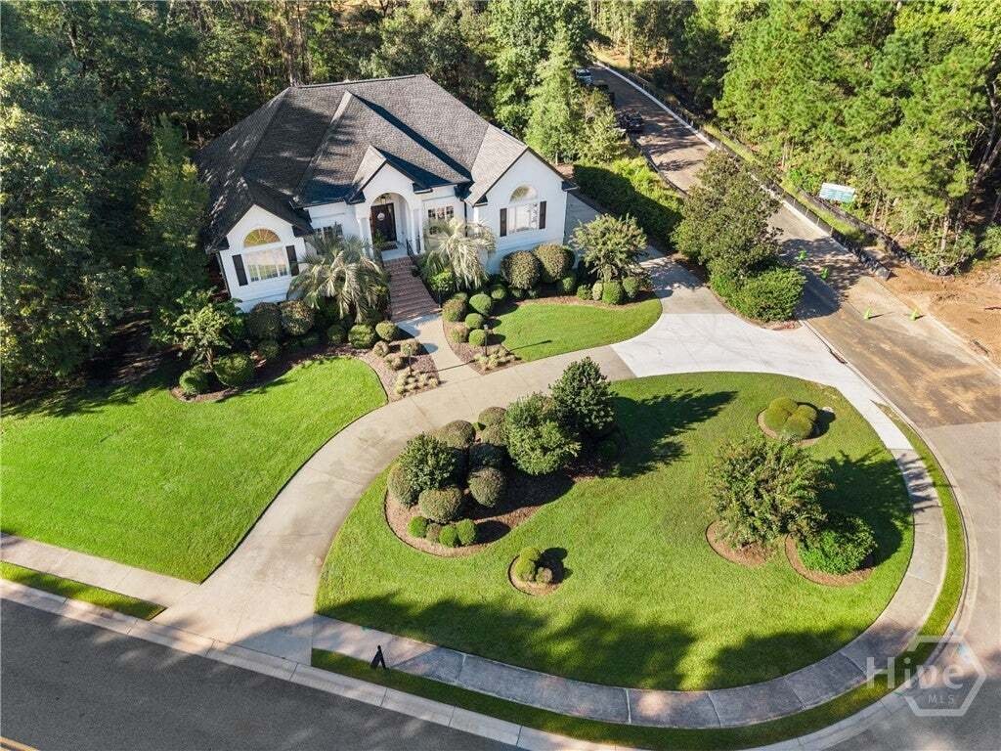
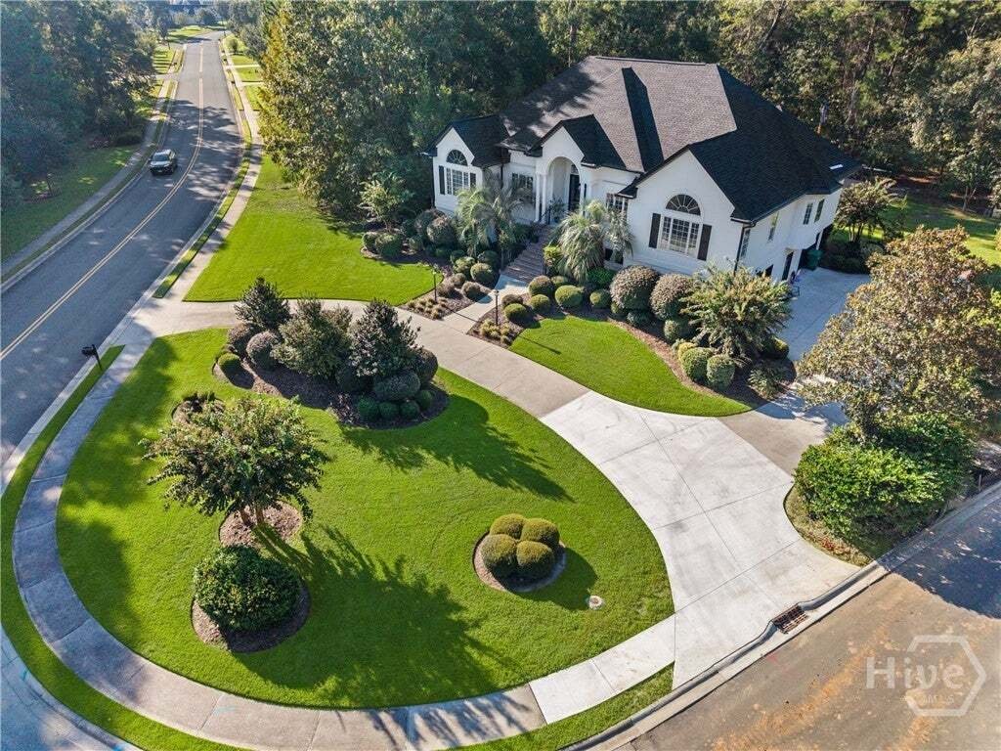
Single Family Residence In Savannah
- 5 Beds
- 4 Baths
- 5,368 Sqft
- 25,701 Sqft lot
- Updated: Today
- Source: Hive MLS (North Carolina Regional) MLS#SA365533
About the Property
The spacious lower level features a large den/rec room with an updated bar, complete with a brick backsplash and new cabinetry, plus a bedroom, full bath, and private office—perfect for guests, entertaining, or a separate living area. The main level offers an open-concept layout and an updated kitchen featuring new granite countertops, sink and fixtures, hood vent, dishwasher, refrigerator, and ice maker. A large rear sunroom fills the home with natural light and provides a wonderful space to relax while enjoying backyard privacy. The private owner’s suite includes a spacious bedroom and bath, while three additional bedrooms share a full bath. The fifth bedroom was previously used as an office, but the owners added a closet to create a true fifth bedroom. This well-maintained custom home offers generous living space, a 3 car garage, thoughtful updates, and a versatile floor plan designed for both everyday living and entertaining.
-
Property type
House
-
Floors
2
-
Year built
2005
-
Price/sqft
$184
Features
Explore the Area
The agent will contact you soon by
Listed by
Book home tour with the agent
Choose a date and whether you'd like a virtual or in-person tour with the agent.
The data relating to real estate on this website comes in part from the Internet Data Exchange program of Hive MLS. All information is deemed reliable but not guaranteed and should be independently verified. All properties are subject to prior sale, change, or withdrawal. Neither listing broker(s) nor Continental Real Estate Group, Inc shall be responsible for any typographical errors, misinformation, or misprints, and shall be held totally harmless from any damages arising from reliance upon these data. Copyright ©2026 Hive MLS LLC. All Rights Reserved.
Similar Properties Nearby
New Listings in Savannah




Explore More Homes for Sale
Savannah, GA, United States property types
Savannah, GA, United States popular searches
- Properties with Garden in Savannah, GA, United States
- Properties with Garage in Savannah, GA, United States
- Properties with Pool in Savannah, GA, United States
- Properties with Balcony in Savannah, GA, United States
- Renovated properties in Savannah, GA, United States
- Water View properties in Savannah, GA, United States
- Properties with Fitness Center / Gym in Savannah, GA, United States
- Properties with Tennis Court in Savannah, GA, United States
- Waterfront properties in Savannah, GA, United States
- Investment Property properties in Savannah, GA, United States
- Coastal properties in Savannah, GA, United States
- Gated Community properties in Savannah, GA, United States
- New Builds properties in Savannah, GA, United States
- Modern properties in Savannah, GA, United States
- Duplex properties in Savannah, GA, United States
- Panoramic / Scenic View properties in Savannah, GA, United States
- River View properties in Savannah, GA, United States
- Lake View properties in Savannah, GA, United States
- Properties with Sauna in Savannah, GA, United States
- Mansion properties in Savannah, GA, United States
- Lakefront properties in Savannah, GA, United States
- Properties with Private Airport in Savannah, GA, United States
- Mountain View properties in Savannah, GA, United States
- Ocean View properties in Savannah, GA, United States
- Properties with Indoor Pool in Savannah, GA, United States
Related Guides & Stories
Trusted by the World's Leading Brokers
The agents behind the world's most exceptional properties list with JamesEdition.
- Listings from Sotheby's, Christie's, BARNES, and Engel & Völkers
- Every listing reviewed before it goes live
- Connect directly with verified listing agents
By continuing you agree to our Terms and Privacy Policy.
partnered with