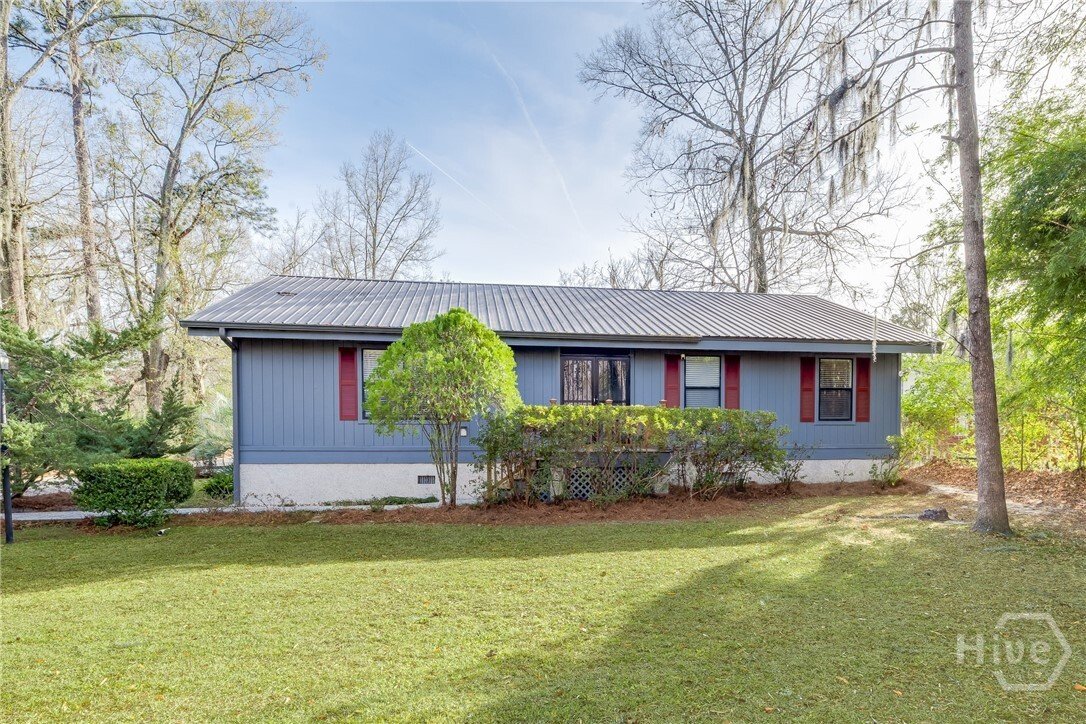
Single Family Residence In Savannah
- 4 Beds
- 3 Baths
- 2,430 Sqft
- 1.22 Ac lot
- Updated: June 2
- Source: Hive MLS (North Carolina Regional) MLS#SA355330
About the Property
The 1,664 SF main house features soaring 14-foot vaulted ceilings throughout the house cr
The 1,664 SF main house features soaring 14-foot vaulted ceilings throughout the house creating a bright, open feel. The thoughtfully designed floor plan connects the living, dining, and kitchen areas for easy living and entertaining. The kitchen offers stainless steel appliances, ample cabinetry, generous prep space, and Turkish marble Arabesque backsplash. A large garden window fills the dining area with natural light.
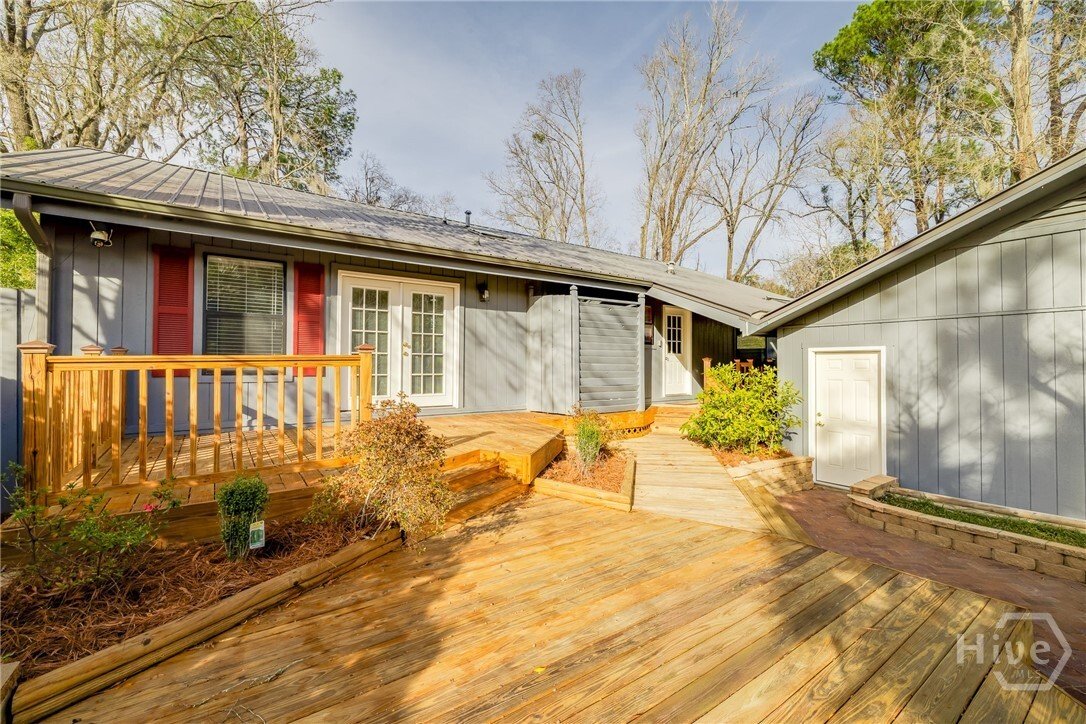
The primary suite is a private retreat with vaulted ceilings, French doors to the deck, a spacious closet, and a spa-inspired bath with soaking tub, separate shower, skylight, and custom lighting. Additional features include tile flooring, over 300 SF of conditioned attic storage, energy-efficient construction, a 6-year-old HVAC system, and a metal roof.
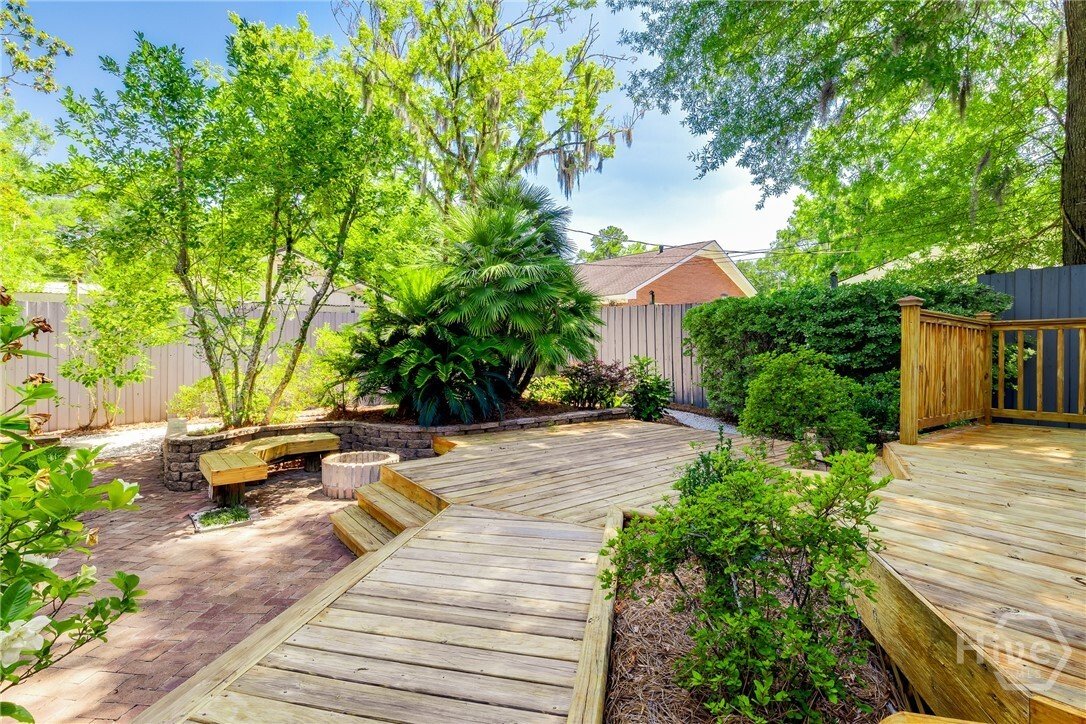
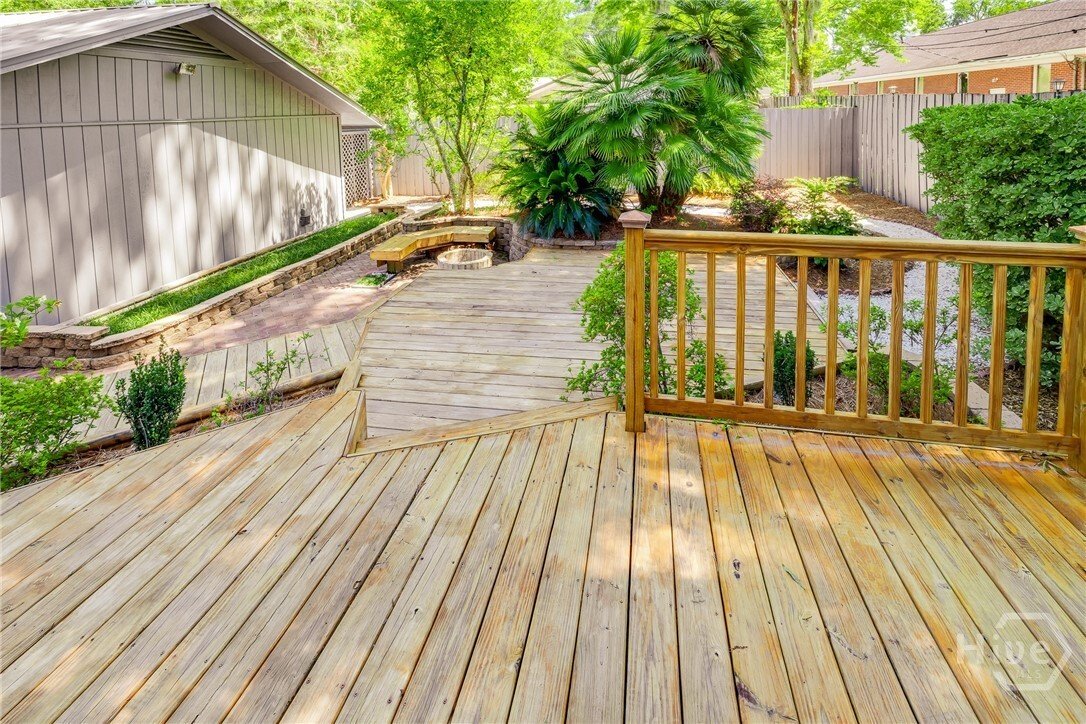
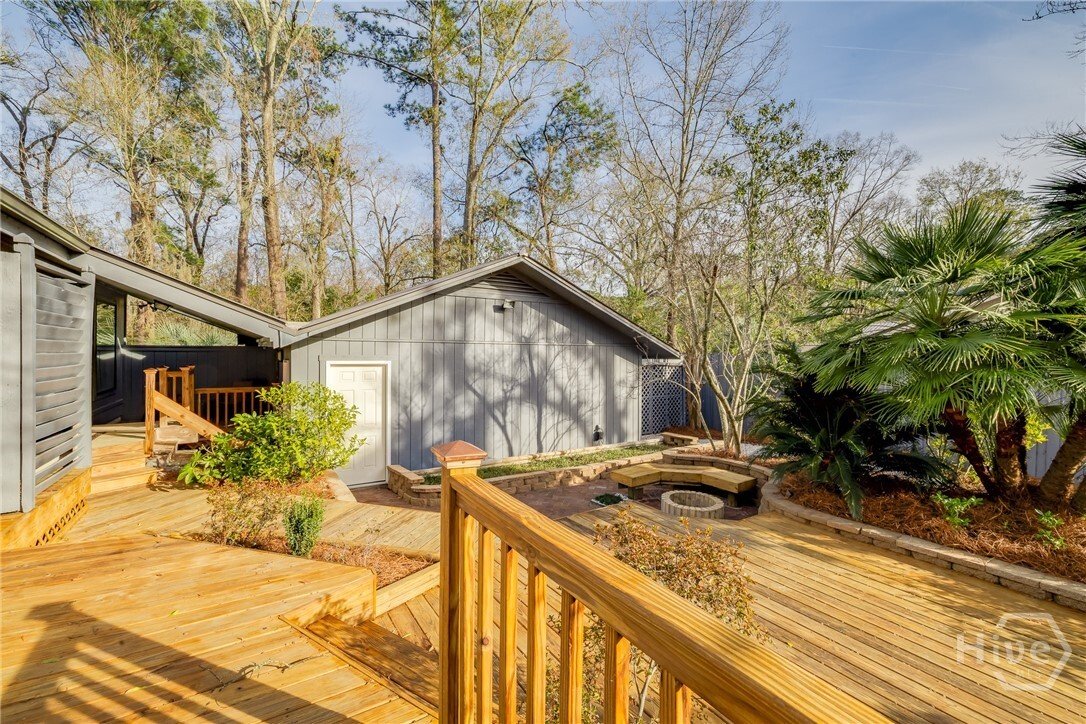
The backyard oasis is virtually maintenance free and designed for relaxation and entertaining, featuring expansive multi-level decks, outdoor dining areas, landscape lighting, mature palms, a fire pit with built-in seating, extensive hardscaping, irrigation, and an 8-foot privacy fence.
Add’l highlights include an enclosed front porch with wrought-iron security gates and slate flooring, oversized 2-car garage with workshop space, timed security lighting, and concealed storage for a vehicle, boat, or equipment.
The 766 SF guest cottage is perfect for guests, a home office, or long- or short-term rental income. Features include new LVP flooring, fresh paint, combined living/dining area with breakfast bar, front porch, attached carport, rear deck, 7-year-old HVAC system, and metal roof.
The add’l wooded lot provides options for privacy, RV/boat parking, a workshop, or future development.
-
Property type
House
-
Floors
1
-
Year built
1986
-
Price/sqft
$237
Features
- Garden
- Garage
- Fire Pit
- Office
- Privacy
- Parking
- High Ceiling
- Bar
Explore the Area
The agent will contact you soon by
Listed by
Book home tour with the agent
Choose a date and whether you'd like a virtual or in-person tour with the agent.
The data relating to real estate on this website comes in part from the Internet Data Exchange program of Hive MLS. All information is deemed reliable but not guaranteed and should be independently verified. All properties are subject to prior sale, change, or withdrawal. Neither listing broker(s) nor Continental Real Estate Group, Inc shall be responsible for any typographical errors, misinformation, or misprints, and shall be held totally harmless from any damages arising from reliance upon these data. Copyright ©2026 Hive MLS LLC. All Rights Reserved.
Similar Properties Nearby
New Listings in Savannah



Explore More Homes for Sale
Savannah, GA, United States property types
Savannah, GA, United States popular searches
- Properties with Garden in Savannah, GA, United States
- Properties with Garage in Savannah, GA, United States
- Properties with Pool in Savannah, GA, United States
- Properties with Balcony in Savannah, GA, United States
- Renovated properties in Savannah, GA, United States
- Water View properties in Savannah, GA, United States
- Properties with Fitness Center / Gym in Savannah, GA, United States
- Properties with Tennis Court in Savannah, GA, United States
- Waterfront properties in Savannah, GA, United States
- Investment Property properties in Savannah, GA, United States
- Coastal properties in Savannah, GA, United States
- Gated Community properties in Savannah, GA, United States
- Modern properties in Savannah, GA, United States
- Duplex properties in Savannah, GA, United States
- New Builds properties in Savannah, GA, United States
- Panoramic / Scenic View properties in Savannah, GA, United States
- River View properties in Savannah, GA, United States
- Lake View properties in Savannah, GA, United States
- Properties with Sauna in Savannah, GA, United States
- Mansion properties in Savannah, GA, United States
- Lakefront properties in Savannah, GA, United States
- Properties with Private Airport in Savannah, GA, United States
- Mountain View properties in Savannah, GA, United States
- Ocean View properties in Savannah, GA, United States
- Properties with Indoor Pool in Savannah, GA, United States
Related Guides & Stories
Trusted by the World's Leading Brokers
The agents behind the world's most exceptional properties list with JamesEdition.
- Listings from Sotheby's, Christie's, BARNES, and Engel & Völkers
- Every listing reviewed before it goes live
- Connect directly with verified listing agents
By continuing you agree to our Terms and Privacy Policy.
partnered with