
$929,000
Single Family Detached Savannah
- 4 Beds
- 4 Baths
- 3,236 Sqft
- 23,959 Sqft lot
- Updated: October 10
- MLS#SA363173
About the Property
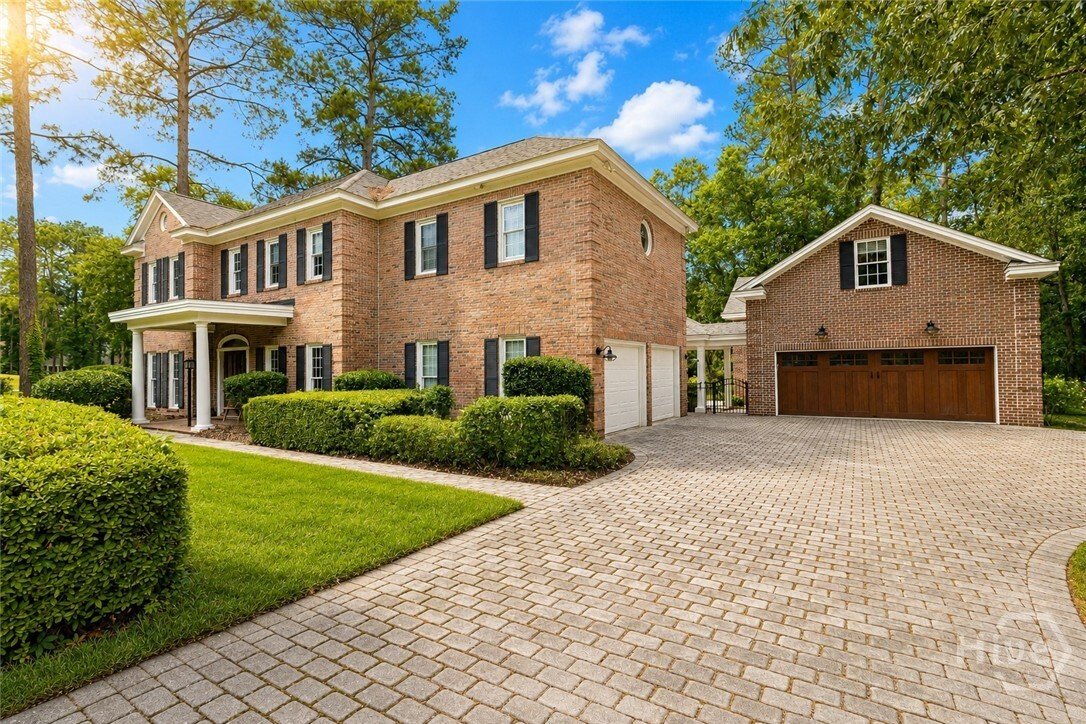
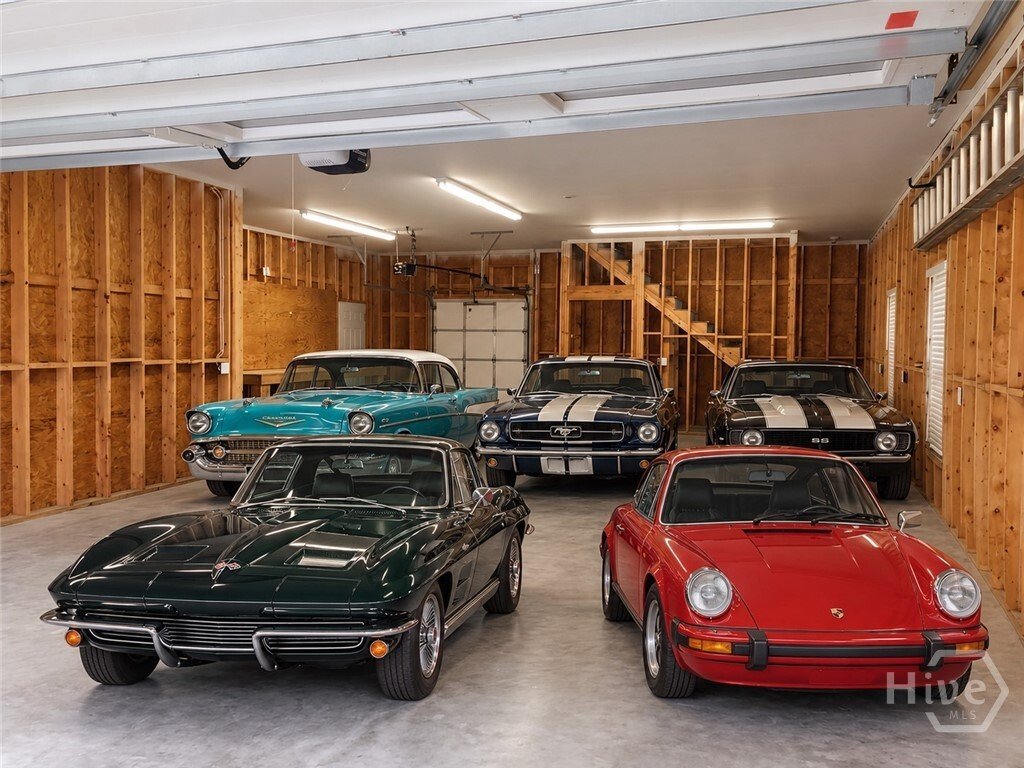
CALLING ALL CAR COLLECTORS AND WORKSHOP ENTHUSIASTS—THIS ONE IS FOR YOU! Your “I can’t believe I found this in Southbridge!” opportunity has arrived. The showstopper? A MASSIVE, nearly 2,500-square-foot, two-story, all-brick detached garage with plumbing, electrical, and an insulated upper level already in place, ideal for a workshop, car collection, studio, RV and boat storage, and more. And yes,
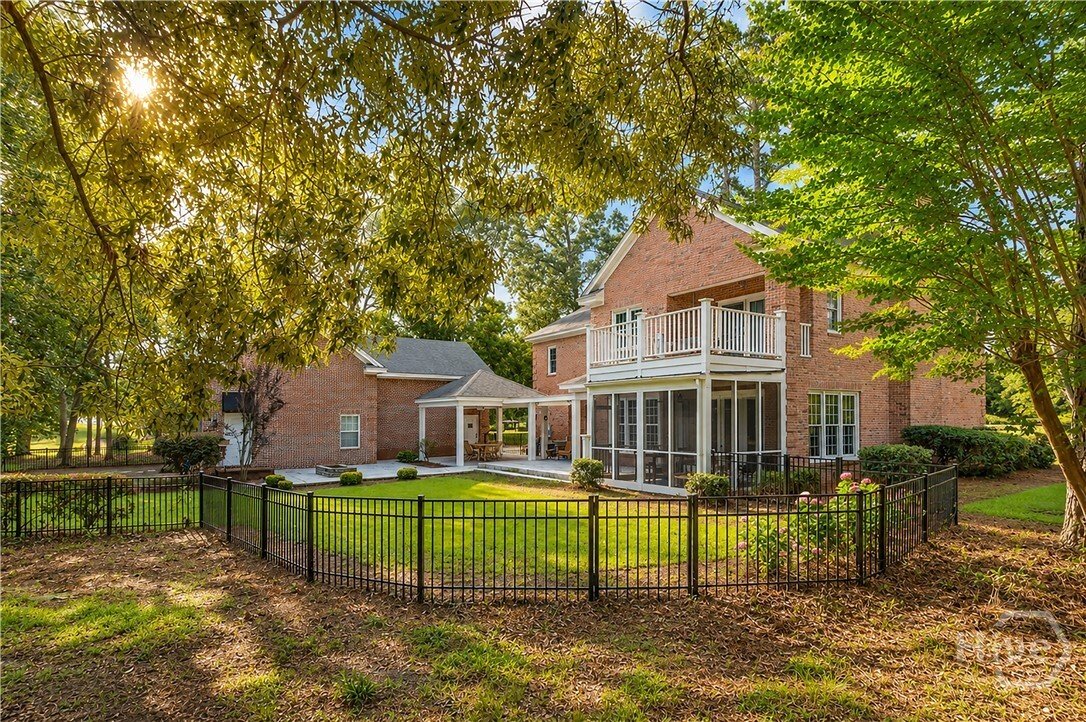
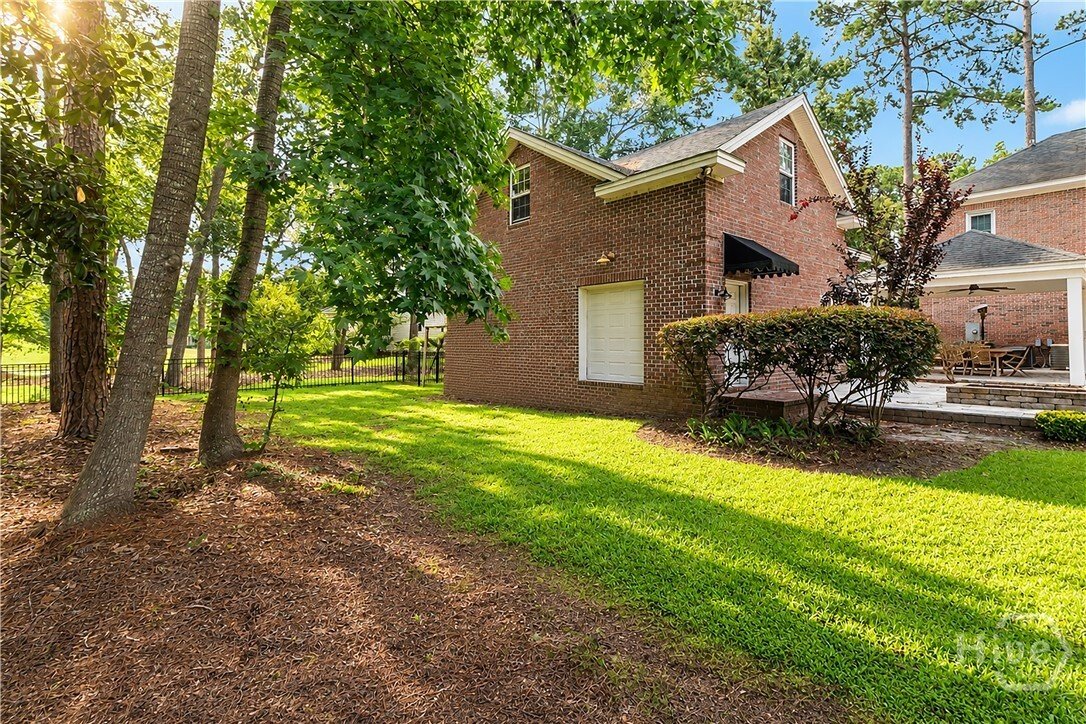
CALLING ALL CAR COLLECTORS AND WORKSHOP ENTHUSIASTS—THIS ONE IS FOR YOU! Your “I can’t believe I found this in Southbridge!” opportunity has arrived. The showstopper? A MASSIVE, nearly 2,500-square-foot, two-story, all-brick detached garage with plumbing, electrical, and an insulated upper level already in place, ideal for a workshop, car collection, studio, RV and boat storage, and more. And yes, that’s IN ADDITION to the attached two-car garage! Even better? Located near the ENTRANCE to Southbridge — skip the long drive through this expansive community and enjoy quick access to I-16 and downtown Savannah. Out back, enjoy sweeping views of the Southbridge golf course’s 3rd hole and the privacy of no rear neighbors. Inside, a soaring two-story foyer welcomes you with marble floors and a grand staircase, flanked by a formal dining room and French-door office. The living room features a wood-burning fireplace and flows into a sitting lounge with screened porch access. The kitchen offers abundant cabinetry and stainless steel appliances. Upstairs, the primary suite features vaulted ceilings, two walk-in closets, a private balcony overlooking the golf course, and a spa-inspired bath with marble surround, soaking tub, glass shower, and double vanity. An adjoining bedroom offers the perfect opportunity for a nursery, private office, or dream walk-in closet. Two guest bedrooms share a full bath, while a spacious guest suite at the end of the hall enjoys its own private bathroom. A dedicated laundry room completes the upper level. Entertain al fresco on the screened porch, covered dining area, or patio with built-in fire pit, all overlooking the expansive fenced backyard and fairway. Recent improvements include custom window treatments, updated flooring and carpeting in select areas, fresh paint, custom finishes, and a whole-house water softener. You’ll be hard-pressed to find another Southbridge property offering everything 3 Pine Lakes Pt does!
-
Property type
House
-
Year built
1990
-
Price/sqft
$287
Explore the Area
3 Pine Lakes Point, Savannah, GA 31405, Georgia, United States
View on Google Maps
Price per sqft
Low
High
Joined 5 years ago
You have inquired about this property
The agent will contact you soon by
Listed by
5
Listings
2022
Joined
Book home tour with Chandie Hupman
Choose a date and whether you'd like a virtual or in-person tour with the agent.
Preferred date
Tour type

Last updated
October 10
First listed
August 27
Agent licence
#268856
Listing reference
2152356557822286
Listing status
Similar Properties Nearby
New Listings in Savannah




Explore More Homes for Sale
Savannah, GA, United States property types
Savannah, GA, United States popular searches
- Properties with Garden in Savannah, GA, United States
- Properties with Garage in Savannah, GA, United States
- Properties with Pool in Savannah, GA, United States
- Properties with Balcony in Savannah, GA, United States
- Water View properties in Savannah, GA, United States
- Renovated properties in Savannah, GA, United States
- Properties with Fitness Center / Gym in Savannah, GA, United States
- Properties with Tennis Court in Savannah, GA, United States
- Waterfront properties in Savannah, GA, United States
- Coastal properties in Savannah, GA, United States
- Investment Property properties in Savannah, GA, United States
- Gated Community properties in Savannah, GA, United States
- New Builds properties in Savannah, GA, United States
- Modern properties in Savannah, GA, United States
- Duplex properties in Savannah, GA, United States
- Panoramic / Scenic View properties in Savannah, GA, United States
- River View properties in Savannah, GA, United States
- Lake View properties in Savannah, GA, United States
- Properties with Sauna in Savannah, GA, United States
- Mansion properties in Savannah, GA, United States
- Mountain View properties in Savannah, GA, United States
- Lakefront properties in Savannah, GA, United States
- Ocean View properties in Savannah, GA, United States
- Properties with Private Airport in Savannah, GA, United States
- Properties with Indoor Pool in Savannah, GA, United States
- Properties with Steam Room in Savannah, GA, United States
Related Guides & Stories
Trusted by the World's Leading Brokers
The agents behind the world's most exceptional properties list with JamesEdition.
- Listings from Sotheby's, Christie's, BARNES, and Engel & Völkers
- Every listing reviewed before it goes live
- Connect directly with verified listing agents
By continuing you agree to our Terms and Privacy Policy.
brokerages we
partnered with
partnered with