$1,375,000
Single Family Detached Savannah
- 5 Beds
- 4 Baths
- 3,978 Sqft
- 9,453 Sqft lot
- Updated: August 5
-
20
Views for last 30 days
- 3
- MLS#SA355186
About the Property
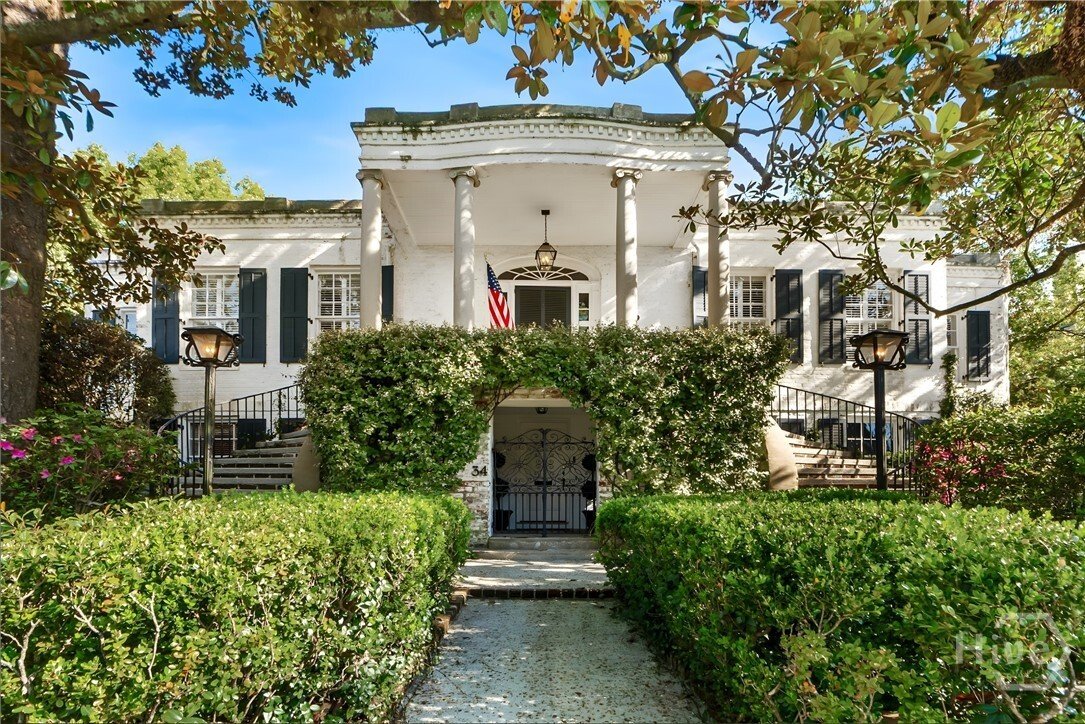
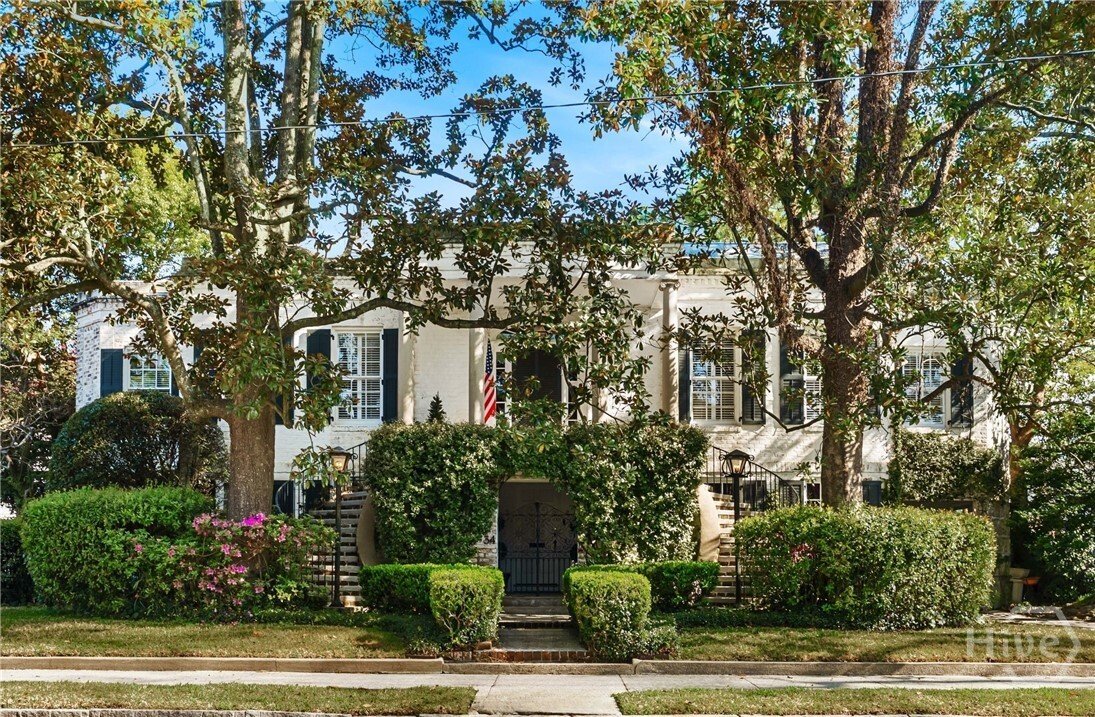
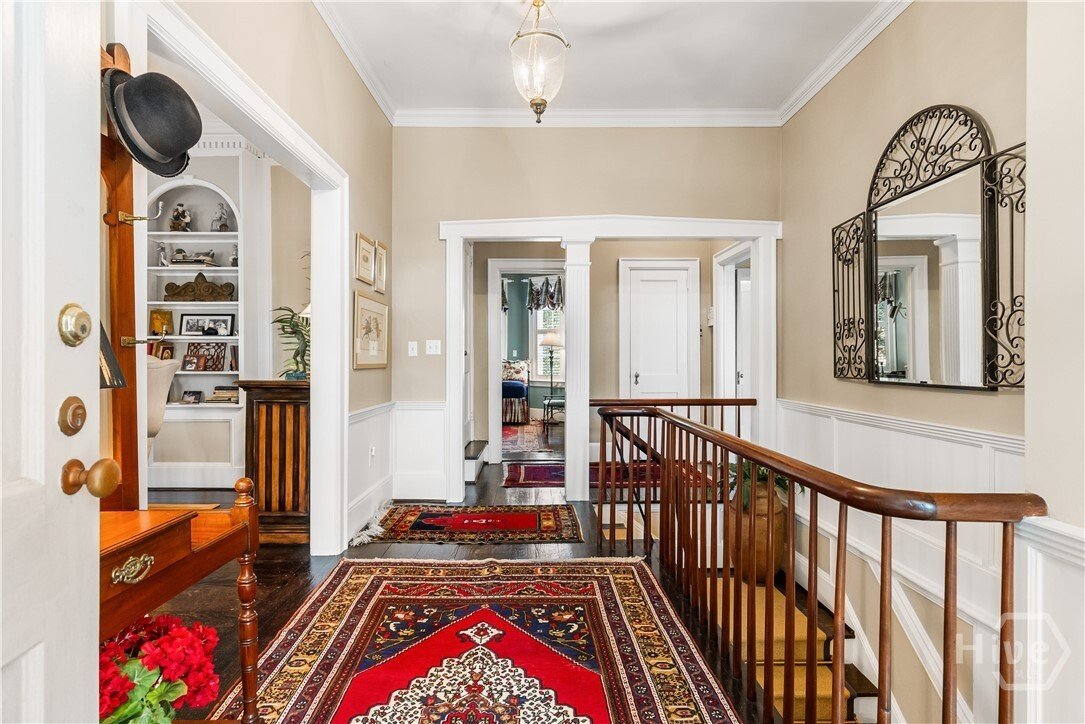
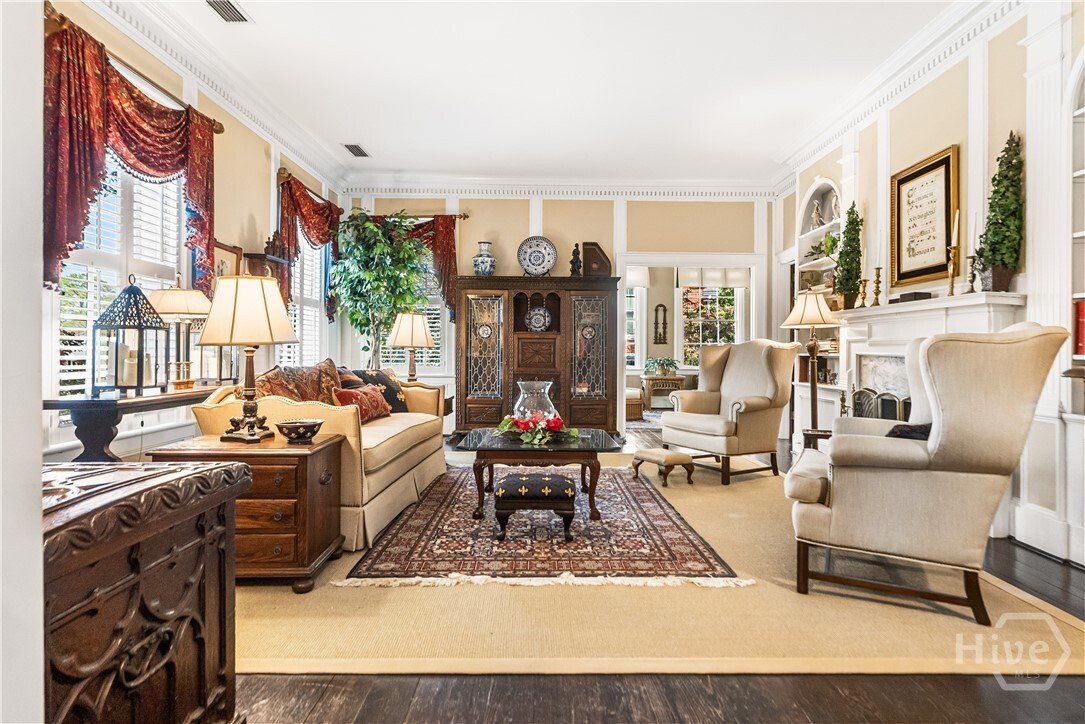
Eternal in its discipline yet richly expressive in its detail, this 1933 John LeBey–designed Ardsley Park residence, inspired by the historic Hermitage Plantation, rests beneath a canopy of magnolias and reflects a rare synthesis of architectural pedigree. Constructed entirely of reclaimed Savannah Grey brick, the home has been stewarded by generations of notable Savannah families while preserving
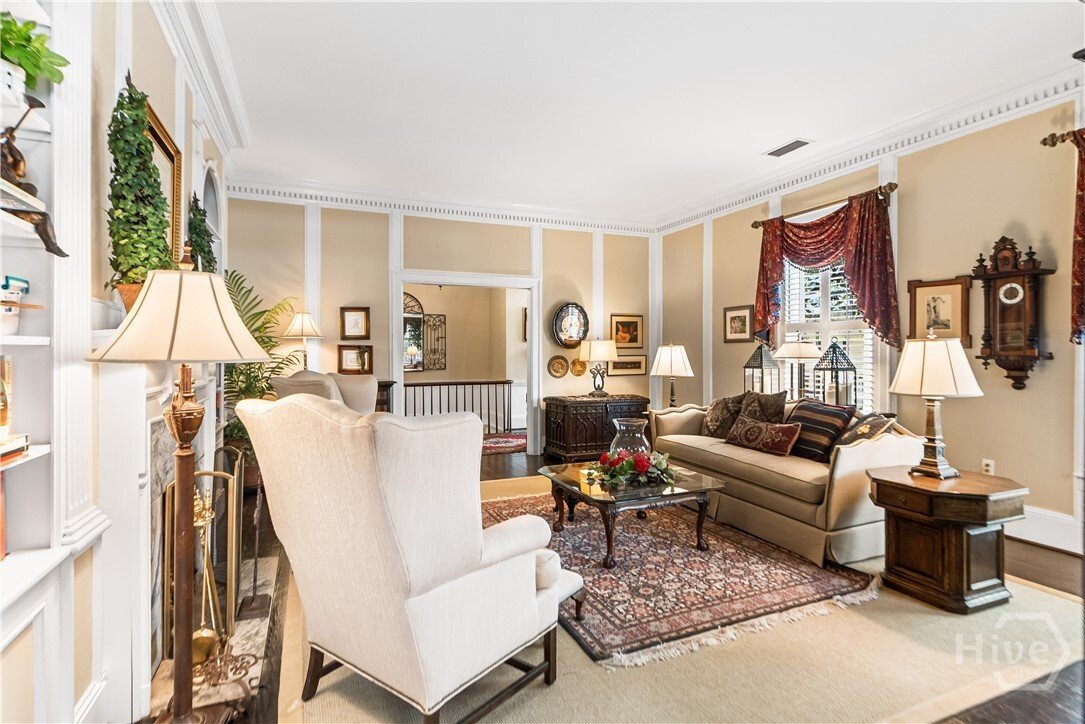
Eternal in its discipline yet richly expressive in its detail, this 1933 John LeBey–designed Ardsley Park residence, inspired by the historic Hermitage Plantation, rests beneath a canopy of magnolias and reflects a rare synthesis of architectural pedigree. Constructed entirely of reclaimed Savannah Grey brick, the home has been stewarded by generations of notable Savannah families while preserving its sense of authenticity. The façade is defined by double curved staircases, while hand-forged iron gates, railings, and lanterns—crafted by LeBey’s uncle and inspired by Charleston’s ironwork traditions—lend the residence a distinctive sense of artistry. The interior is rich with storied materials, including heart pine floors, a beautiful staircase banister from Oglethorpe ave., hand-carved moldings, richly preserved millwork, and marble flooring salvaged from Savannah’s former downtown post office, lending the original baths a singular sense of provenance. Additionally, reclaimed beams and floor joists sourced from a historic Georgia hardware store reinforce the home’s rooted connection to the past. Beyond the residence itself, brick terraces, garden walls, landscaping, and a Carriage House, oversized for 2 SUVs, with space for a workshop, home office, and storage, create an exterior environment layered with authenticity and functionality. A highly coveted property within one of Savannah’s most beloved neighborhoods.
-
Property type
House
-
Year built
1932
-
Price/sqft
$345
Features
- Fireplace
- Garden
- Terrace
- Pergola
- 2D Floor Plan
- Gate
- Office
- Stone Countertops
- Kitchen island
Features
Indoor
- High Ceiling
- Office
- Fireplace
- Kitchen island
- Bar
- Stone Countertops
Outdoor
- Terrace
- Gate
- Pergola
- Garden
Explore the Area
34 E 50th Street, Savannah, GA 31405, Georgia, United States
View on Google Maps
Price per sqft
Low
High
Joined 4 years ago
You have inquired about this property
The agent will contact you soon by
Listed by
6
Listings
2022
Joined
Book home tour with Ron Melander
Choose a date and whether you'd like a virtual or in-person tour with the agent.
Preferred date
Tour type

Last updated
August 5
First listed
May 27
Agent licence
#283913
Listing reference
2118323665639514
Listing status
Active under contract
Similar Properties Nearby
New Listings in Savannah



Explore More Homes for Sale
Savannah, GA, United States property types
Savannah, GA, United States popular searches
- Properties with Garden in Savannah, GA, United States
- Properties with Garage in Savannah, GA, United States
- Properties with Pool in Savannah, GA, United States
- Properties with Balcony in Savannah, GA, United States
- Water View properties in Savannah, GA, United States
- Properties with Fitness Center / Gym in Savannah, GA, United States
- Renovated properties in Savannah, GA, United States
- Waterfront properties in Savannah, GA, United States
- Properties with Tennis Court in Savannah, GA, United States
- Investment Property properties in Savannah, GA, United States
- Coastal properties in Savannah, GA, United States
- Gated Community properties in Savannah, GA, United States
- New Builds properties in Savannah, GA, United States
- Modern properties in Savannah, GA, United States
- Duplex properties in Savannah, GA, United States
- Panoramic / Scenic View properties in Savannah, GA, United States
- River View properties in Savannah, GA, United States
- Lake View properties in Savannah, GA, United States
- Mountain View properties in Savannah, GA, United States
- Properties with Sauna in Savannah, GA, United States
- Lakefront properties in Savannah, GA, United States
- Mansion properties in Savannah, GA, United States
- Properties with Indoor Pool in Savannah, GA, United States
- Properties with Private Airport in Savannah, GA, United States
Related Guides & Stories
Trusted by the World's Leading Brokers
The agents behind the world's most exceptional properties list with JamesEdition.
- Listings from Sotheby's, Christie's, BARNES, and Engel & Völkers
- Every listing reviewed before it goes live
- Connect directly with verified listing agents
By continuing you agree to our Terms and Privacy Policy.
brokerages we
partnered with
partnered with