$2,015,035
Architecte Designed House Near The Swiss Border
- 4 Beds
- 8 Baths
- 2,369 Sqft
- 5
About the Property
DIVONNE SOTHEBY’S INTERNATIONAL REALTY presents this remarkable house, distinguished by two major characteristics. On one hand, it embraces the classic codes of a chalet, with its sloping roof, abundant use of wood, clean rectangular shape, and carefully aligned windows. On the other hand, it breaks free from any folkloric elements to offer a contemporary interpretation, marked by open spaces, the
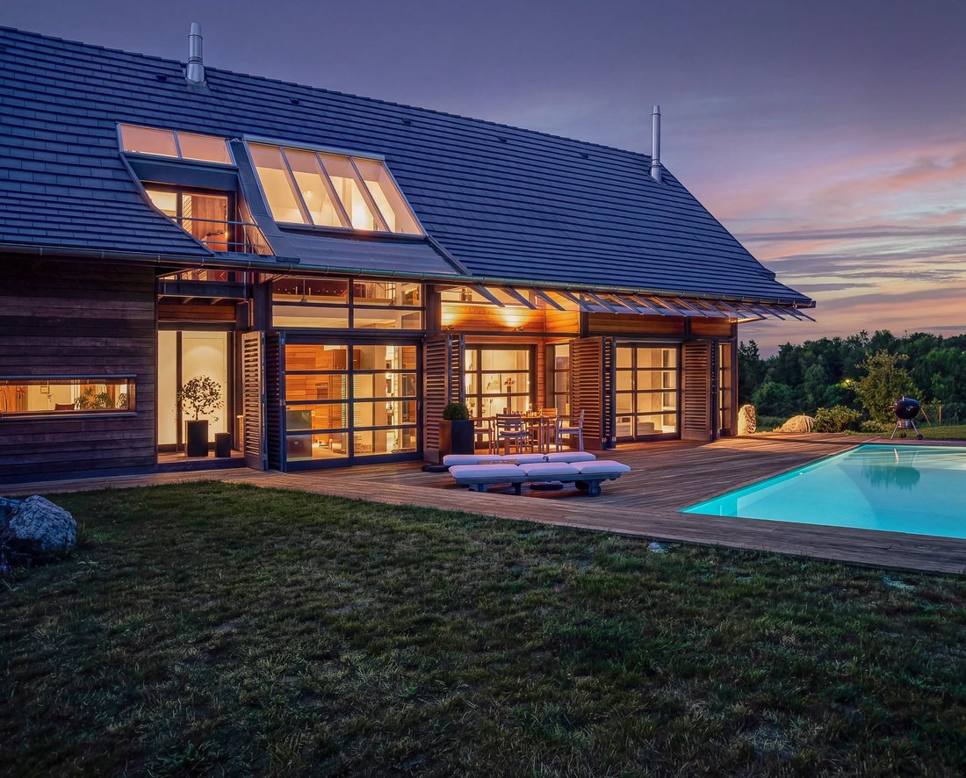
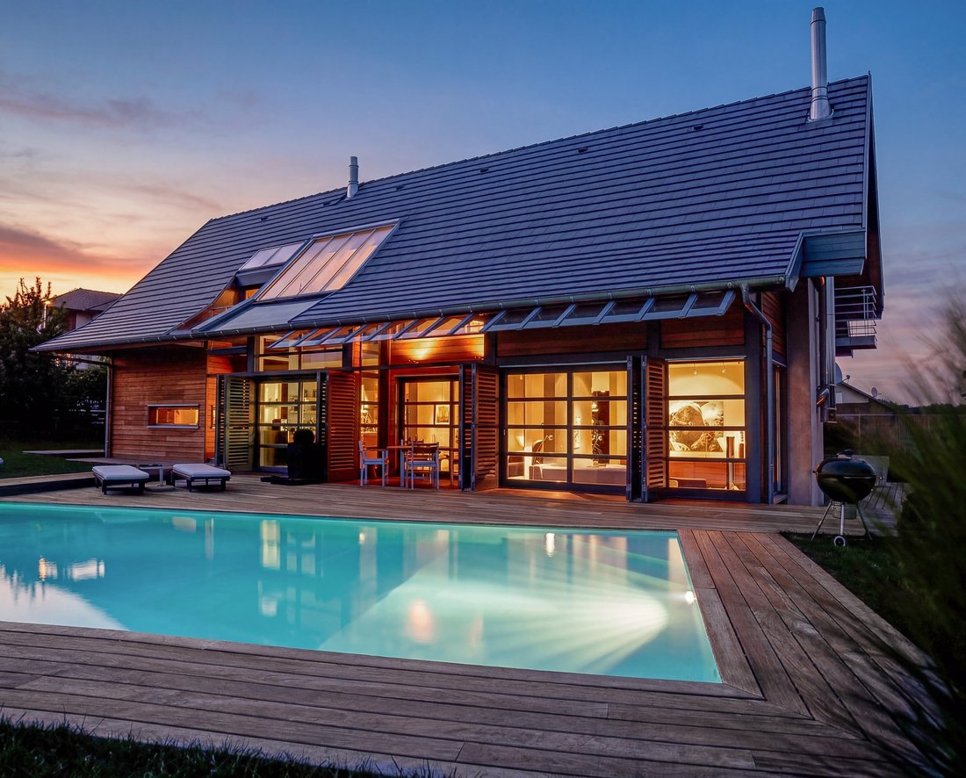
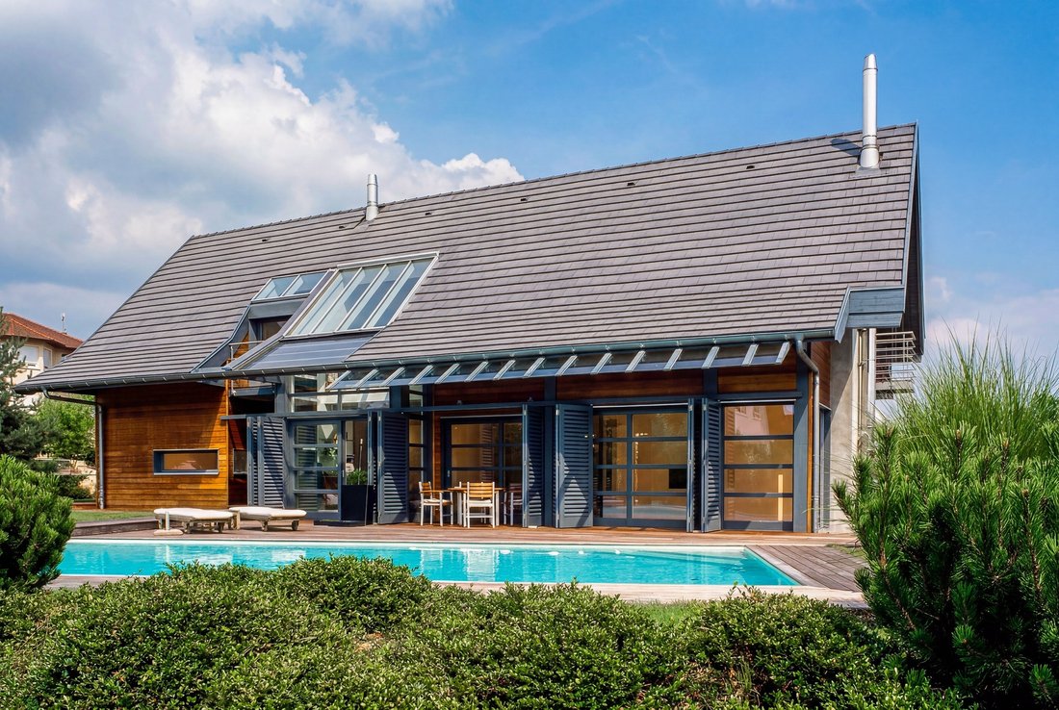
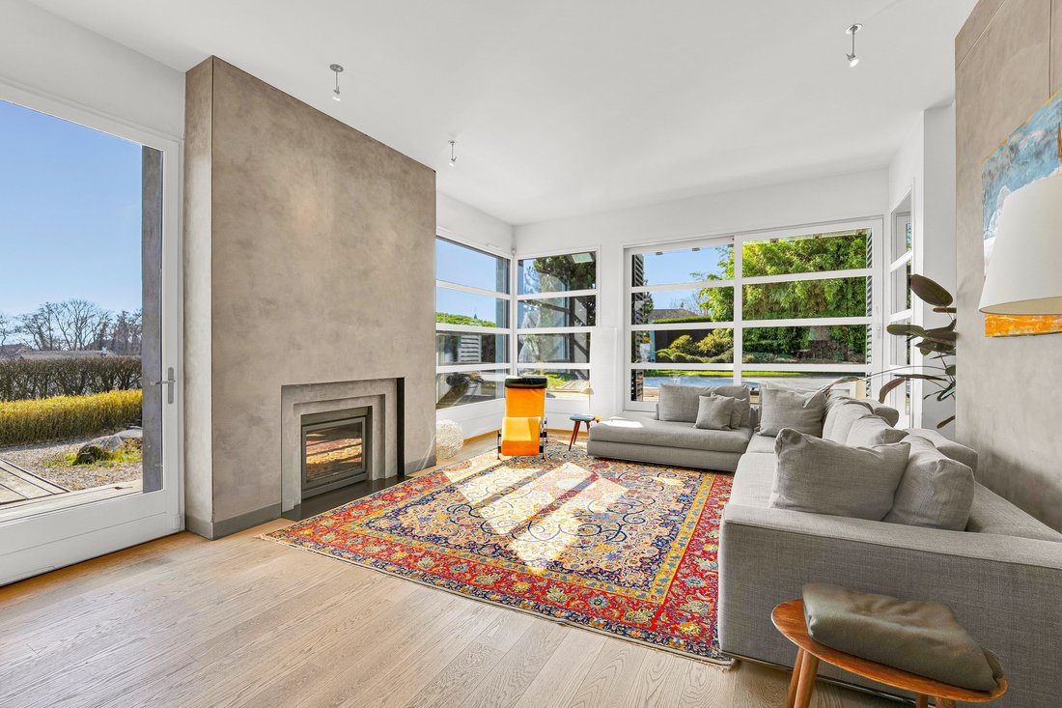
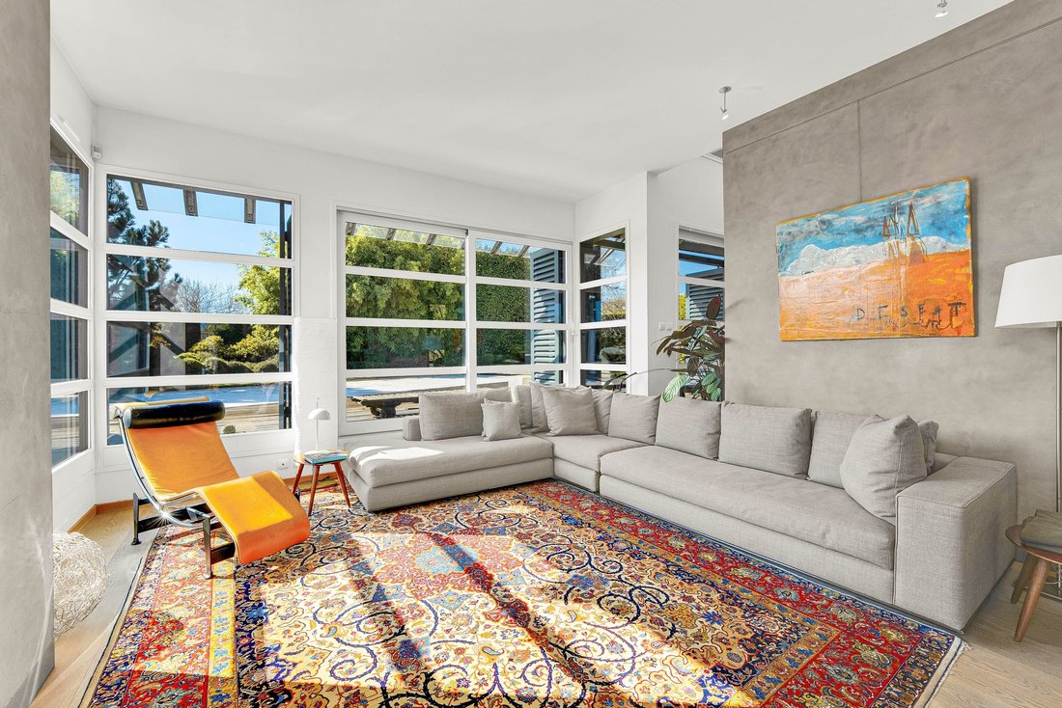
DIVONNE SOTHEBY’S INTERNATIONAL REALTY presents this remarkable house, distinguished by two major characteristics. On one hand, it embraces the classic codes of a chalet, with its sloping roof, abundant use of wood, clean rectangular shape, and carefully aligned windows. On the other hand, it breaks free from any folkloric elements to offer a contemporary interpretation, marked by open spaces, the absence of doors and partitions, and functionally designed stairs.
The house is centered around noble materials, selected for their chromatic harmony, compatibility with local tradition, and functionality. The earth-mixed plaster covering the interior and exterior walls provides a natural and colorful support, while the gray volcanic stone adorns the bathroom and baseboards. An oak floor extends throughout the living space, creating a transition between the warm tones of red cedar and the lighter shades of other materials.
The entire building is defined by two dominant elements: red cedar and gray iron, specially designed for this project. The strength of the architecture lies in its rectangular scheme, determined by the terrain’s configuration, and the discreet use of large windows. These ensure continuity with the garden while preserving privacy without obstructing the view of the surrounding landscape.
Designed by architect Thierry Alicot, this refuge, located at the foot of the French Alps (near the Swiss border), offers breathtaking views of Mont Blanc. It provides a unique aesthetic experience, oscillating between East and West, mountain and city, intimacy and openness. The Japanese garden to the east, accompanied by a pond of aquatic plants to the north and illuminated by ground lights, creates a verdant setting around the house.
DIVONNE SOTHEBY’S INTERNATIONAL REALTY, your expert in the sale of luxury properties in the Pays de Gex and the Genevois (Greater Geneva). Georisques: Information about the risks to which this property is exposed is available on the Georisques website [hidden information]
Information on the risks to which this property is exposed is available on the Géorisques website: https://www.georisques.gouv.fr/
The house is centered around noble materials, selected for their chromatic harmony, compatibility with local tradition, and functionality. The earth-mixed plaster covering the interior and exterior walls provides a natural and colorful support, while the gray volcanic stone adorns the bathroom and baseboards. An oak floor extends throughout the living space, creating a transition between the warm tones of red cedar and the lighter shades of other materials.
The entire building is defined by two dominant elements: red cedar and gray iron, specially designed for this project. The strength of the architecture lies in its rectangular scheme, determined by the terrain’s configuration, and the discreet use of large windows. These ensure continuity with the garden while preserving privacy without obstructing the view of the surrounding landscape.
Designed by architect Thierry Alicot, this refuge, located at the foot of the French Alps (near the Swiss border), offers breathtaking views of Mont Blanc. It provides a unique aesthetic experience, oscillating between East and West, mountain and city, intimacy and openness. The Japanese garden to the east, accompanied by a pond of aquatic plants to the north and illuminated by ground lights, creates a verdant setting around the house.
DIVONNE SOTHEBY’S INTERNATIONAL REALTY, your expert in the sale of luxury properties in the Pays de Gex and the Genevois (Greater Geneva). Georisques: Information about the risks to which this property is exposed is available on the Georisques website [hidden information]
Information on the risks to which this property is exposed is available on the Géorisques website: https://www.georisques.gouv.fr/
-
Property type
House
-
Year built
2000
-
Price/sqft
$850
Explore the Area
SAUVERNY, V 01220, Auvergne-Rhône-Alpes, France
View on Google Maps
Price per sqft
Low
High
Joined 4 years ago
You have inquired about this property
The agent will contact you soon by
Listed by
51
Listings
2022
Joined
Book home tour with the agent
Choose a date and whether you'd like a virtual or in-person tour with the agent.
Preferred date
Tour type

Divonne Sotheby's International Realty
103, avenue de Genève, 74000, Divonne-les-Bains, Ain, France
View agency profile
Last updated
March 14
First listed
March 12, 2025
Listing link
Listing reference
QRGZXZ
Trusted by the World's Leading Brokers
The agents behind the world's most exceptional properties list with JamesEdition.
- Listings from Sotheby's, Christie's, BARNES, and Engel & Völkers
- Every listing reviewed before it goes live
- Connect directly with verified listing agents
By continuing you agree to our Terms and Privacy Policy.