$557,146
Mas Avec Chambres D'hôtes
- 6 Beds
- 1 Baths
- 2,605 Sqft
- Updated: August 17
About the Property
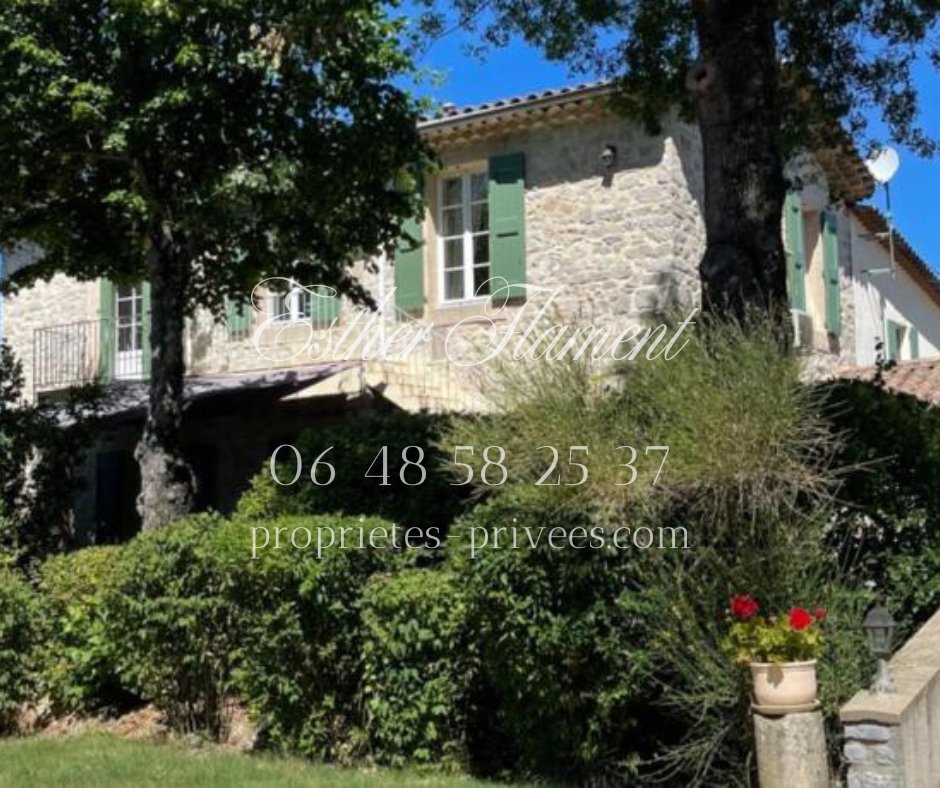
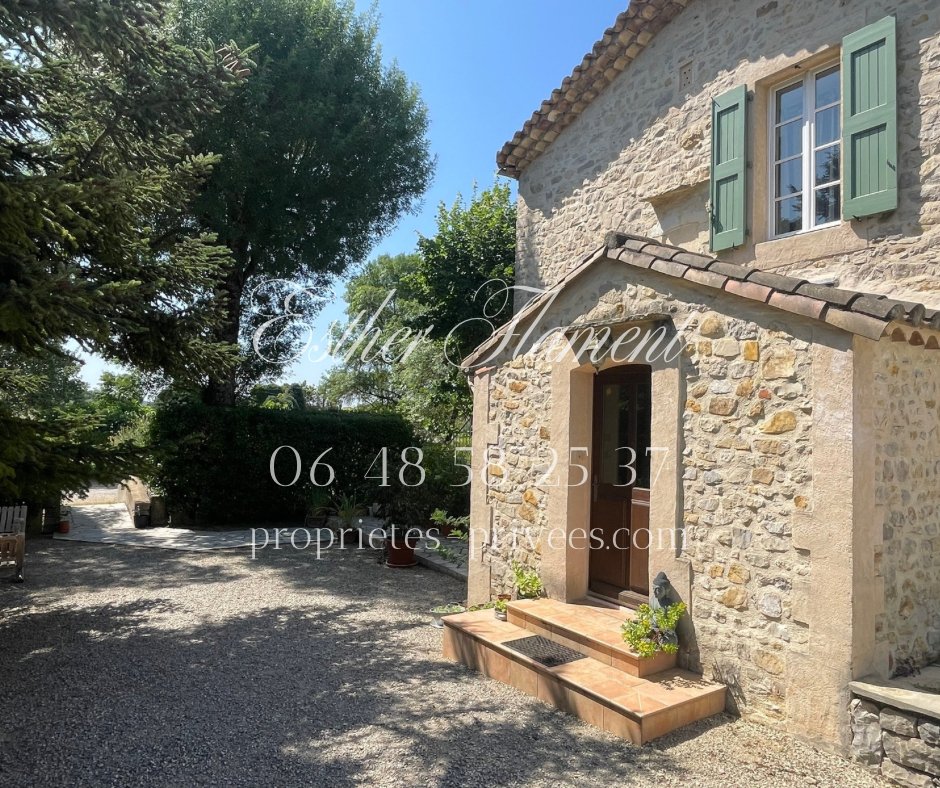
Located in Sauve, between Anduze and Montpellier, this former silkworm farm of approximately 245 m² in stone is ideal for a large family or for running a bed and breakfast (rooms compliant with Gîtes de France standards).
This farmhouse is set on a flat plot of about 1 hectare, with an agricultural shed.
The property includes a wooded area with a wooden chalet, an orchard, garden
This farmhouse is set on a flat plot of about 1 hectare, with an agricultural shed.
The property includes a wooded area with a wooden chalet, an orchard, garden
Located in Sauve, between Anduze and Montpellier, this former silkworm farm of approximately 245 m² in stone is ideal for a large family or for running a bed and breakfast (rooms compliant with Gîtes de France standards).
This farmhouse is set on a flat plot of about 1 hectare, with an agricultural shed.
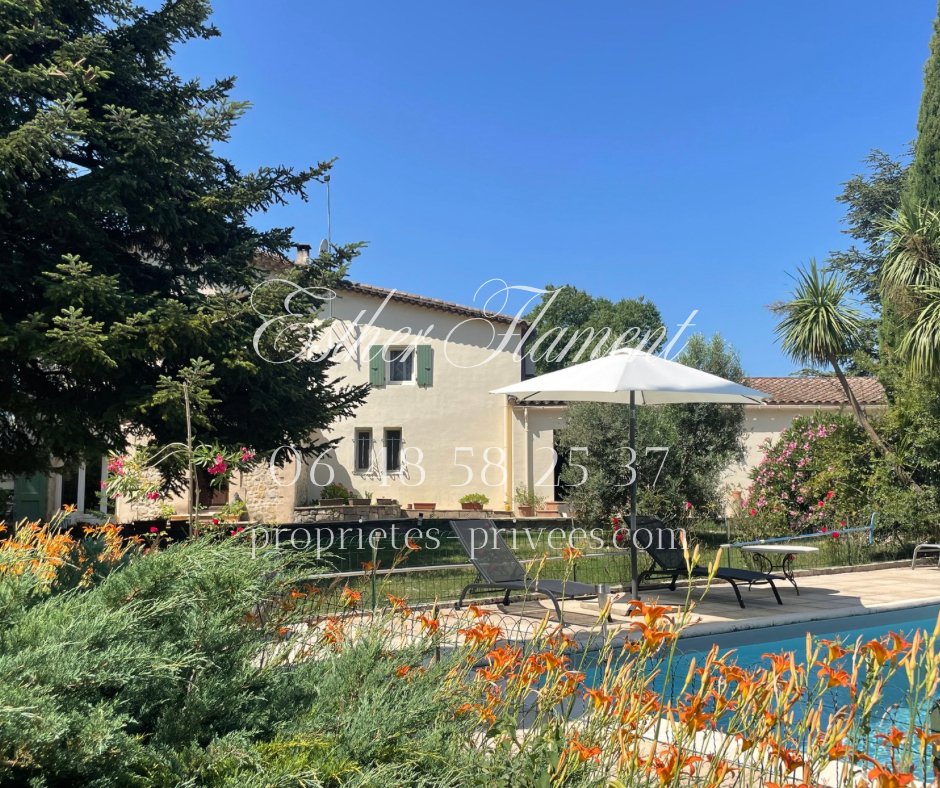
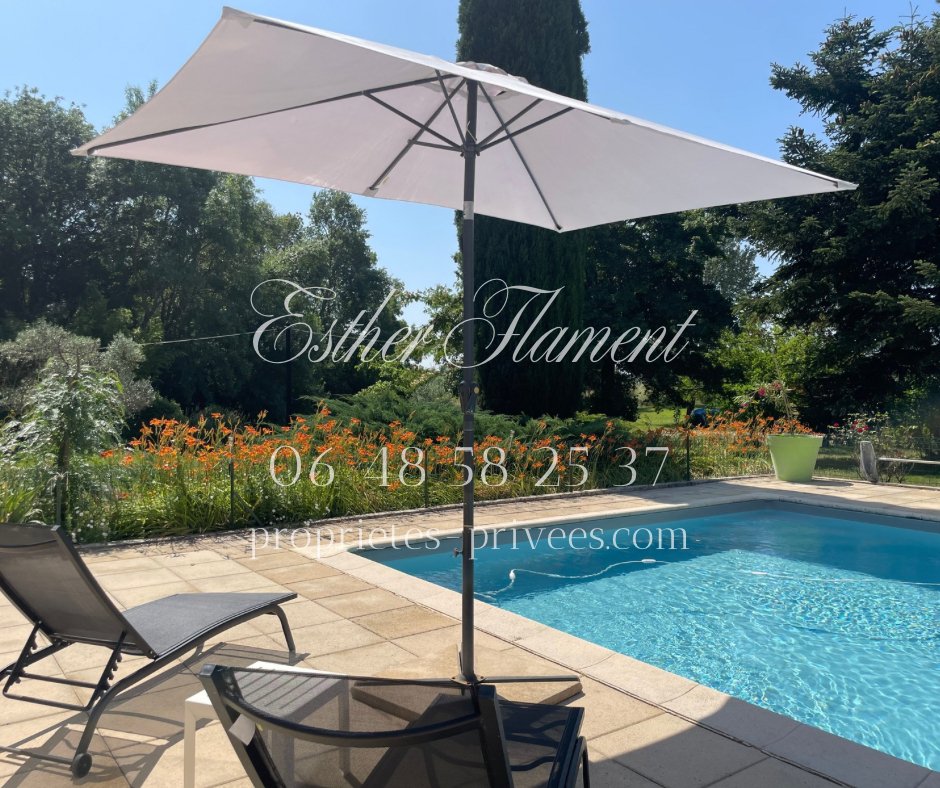
The property includes a wooded area with a wooden chalet, an orchard, gardens adjacent to the pool, and parking spaces on both sides of the house.
A semi-equipped summer kitchen with a pizza oven and an independent pool house border the recently renovated 12x6 m swimming pool (new liner).
The main house consists on the ground floor of:
- an entrance
- a living room of about 90 m² with an insert fireplace and reversible air conditioning
- an equipped kitchen
- a bedroom/office
- a shower room
- a toilet
- a wine cellar in the basement
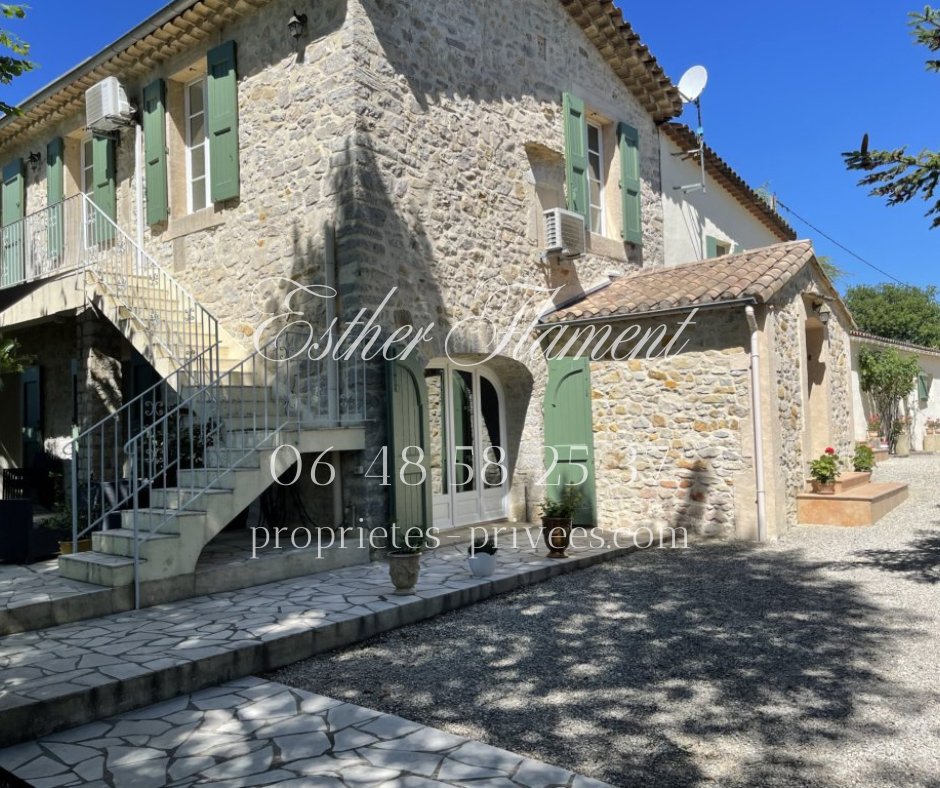
- a laundry room that leads to a large garage of about 100 m², which could be converted into additional living space or guest rooms.
Upstairs, there are three bedrooms each with a shower room and separate toilets, accessible via an outdoor landing, as well as two other bedrooms sharing a large bathroom and common toilet (family suite if used commercially).
The bedrooms and living room are equipped with reversible air conditioners.
The living room opens onto a terrace with a removable enclosed shelter.
The house is equipped with photovoltaic panels with EDF resale, generating about 2,000 euros per year.
It also has a water softener, an alarm system, an artesian well (rainwater collector), and a septic tank that meets standards.
Property tax: 1,768 euros
Heating/Reversible air conditioning and wood insert
Price: 495,000 euros, fees paid by the seller
Energy Performance Certificate (DPE): B, 97 kWh/m² per year
Greenhouse Gas Emissions (GES): A, 3 kg CO2/m² per year
Estimated annual energy costs for standard use range between 1,939 and 2,623 euros, indexed to 2021, 2022, and 2023.
To visit and assist you with your project, contact Esther FLAMENT at [hidden information] or by email at [hidden information].
According to article [hidden information].5 of the Monetary and Financial Code, an identity document will be required to organize the visit.
This listing was written under the editorial responsibility of Esther FLAMENT, acting as a commercial agent registered with RSAC Nîmes [hidden information] for SAS PROPRIETES PRIVEES, with a capital of 44,920 euros, located at ZAC LE CHÊNE FERRÉ - 44 ALLÉE DES CINQ CONTINENTS 44120 VERTOU; SIRET [hidden information], RCS Nantes. Professional card for real estate transactions (T) and property management (G) no. CPI [hidden information] issued by CCI Nantes - Saint Nazaire. Escrow account no. 30932508467 BPA SAINT-SEBASTIEN-SUR-LOIRE (44230). GALIAN-SMABTP guarantee - 89 rue de la Boétie, 75008 Paris - no. 28137 J for 2,000,000 euros for T and 120,000 euros for G. Professional liability insurance by GALIAN-SMABTP policy no. 28137. J
Mandate ref: 461 680 - The professional guarantees and secures your real estate project. Esther FLAMENT (EI) Commercial Agent - RSAC number: Nîmes [hidden information].
Information on the risks to which this property is exposed is available on the Géorisques website: https://www.georisques.gouv.fr/
This farmhouse is set on a flat plot of about 1 hectare, with an agricultural shed.
The property includes a wooded area with a wooden chalet, an orchard, gardens adjacent to the pool, and parking spaces on both sides of the house.
A semi-equipped summer kitchen with a pizza oven and an independent pool house border the recently renovated 12x6 m swimming pool (new liner).
The main house consists on the ground floor of:
- an entrance
- a living room of about 90 m² with an insert fireplace and reversible air conditioning
- an equipped kitchen
- a bedroom/office
- a shower room
- a toilet
- a wine cellar in the basement
- a laundry room that leads to a large garage of about 100 m², which could be converted into additional living space or guest rooms.
Upstairs, there are three bedrooms each with a shower room and separate toilets, accessible via an outdoor landing, as well as two other bedrooms sharing a large bathroom and common toilet (family suite if used commercially).
The bedrooms and living room are equipped with reversible air conditioners.
The living room opens onto a terrace with a removable enclosed shelter.
The house is equipped with photovoltaic panels with EDF resale, generating about 2,000 euros per year.
It also has a water softener, an alarm system, an artesian well (rainwater collector), and a septic tank that meets standards.
Property tax: 1,768 euros
Heating/Reversible air conditioning and wood insert
Price: 495,000 euros, fees paid by the seller
Energy Performance Certificate (DPE): B, 97 kWh/m² per year
Greenhouse Gas Emissions (GES): A, 3 kg CO2/m² per year
Estimated annual energy costs for standard use range between 1,939 and 2,623 euros, indexed to 2021, 2022, and 2023.
To visit and assist you with your project, contact Esther FLAMENT at [hidden information] or by email at [hidden information].
According to article [hidden information].5 of the Monetary and Financial Code, an identity document will be required to organize the visit.
This listing was written under the editorial responsibility of Esther FLAMENT, acting as a commercial agent registered with RSAC Nîmes [hidden information] for SAS PROPRIETES PRIVEES, with a capital of 44,920 euros, located at ZAC LE CHÊNE FERRÉ - 44 ALLÉE DES CINQ CONTINENTS 44120 VERTOU; SIRET [hidden information], RCS Nantes. Professional card for real estate transactions (T) and property management (G) no. CPI [hidden information] issued by CCI Nantes - Saint Nazaire. Escrow account no. 30932508467 BPA SAINT-SEBASTIEN-SUR-LOIRE (44230). GALIAN-SMABTP guarantee - 89 rue de la Boétie, 75008 Paris - no. 28137 J for 2,000,000 euros for T and 120,000 euros for G. Professional liability insurance by GALIAN-SMABTP policy no. 28137. J
Mandate ref: 461 680 - The professional guarantees and secures your real estate project. Esther FLAMENT (EI) Commercial Agent - RSAC number: Nîmes [hidden information].
Information on the risks to which this property is exposed is available on the Géorisques website: https://www.georisques.gouv.fr/
-
Property type
Villa
-
Year built
1800
-
Price/sqft
$213
Features
- Garden
- Pool
- Terrace
- Garage
- Wine Cellar
- Fire Pit
- Outdoor Kitchen
- Fireplace
- Pergola
Features
Indoor
- Office
- Fireplace
- Air Conditioning
- Laundry Room
- Wine Cellar
Outdoor
- Terrace
- Parking
- Fire Pit
- Pool
- Garage
- Outdoor Kitchen
- Pergola
- Garden
Explore the Area
Joined 5 months ago
You have inquired about this property
The agent will contact you soon by
Listed by
5
Listings
2026
Joined
Book home tour with the agent
Choose a date and whether you'd like a virtual or in-person tour with the agent.
Preferred date
Tour type
Last updated
August 17
First listed
August 17
Listing reference
461680EFLA
Trusted by the World's Leading Brokers
The agents behind the world's most exceptional properties list with JamesEdition.
- Listings from Sotheby's, Christie's, BARNES, and Engel & Völkers
- Every listing reviewed before it goes live
- Connect directly with verified listing agents
By continuing you agree to our Terms and Privacy Policy.