$1,011,621
Vente Demeure 10 Pièces
- 5 Beds
- 3 Baths
- 3,391 Sqft
- 1.11 Ac lot
- Updated: Yesterday
About the Property
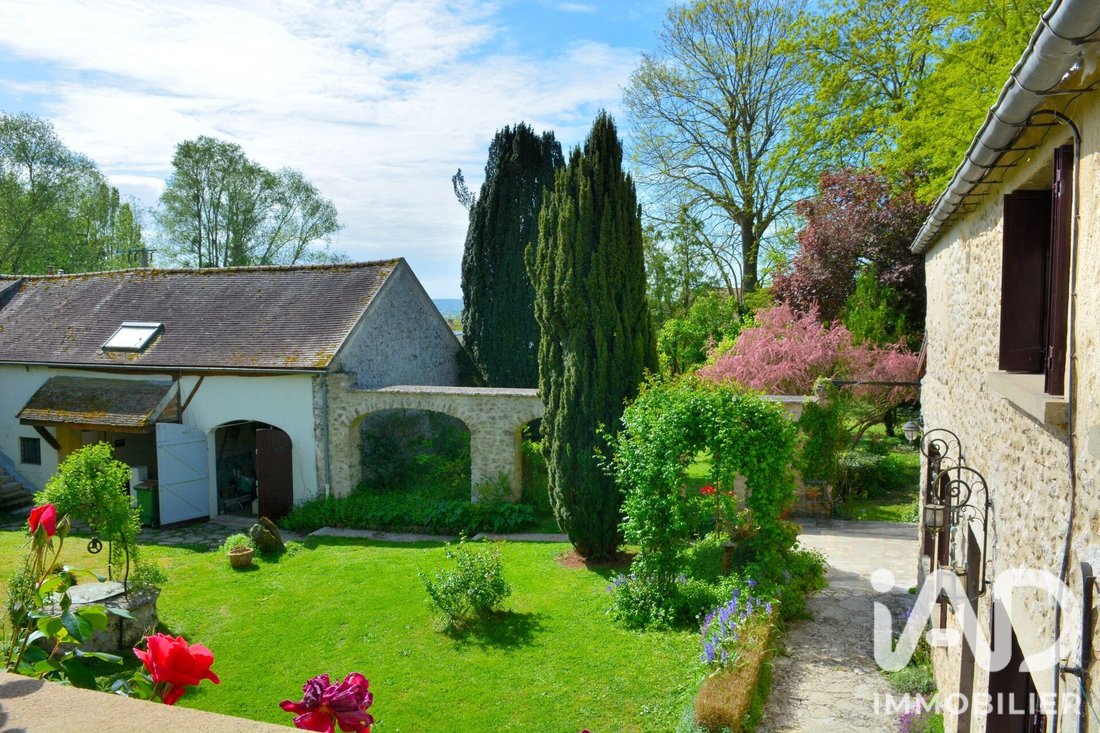
iad France - Mélanie Guilbert offers you: Just a few minutes from Montfort-l’Amaury, in the heart of a calm and preserved environment, this historic property, formerly a farm and tile factory, is harmoniously arranged around an elegant inner courtyard.
From the entrance, the charm is evident: the U-shaped buildings, outbuildings, and volumes create a rare ensemble, both authentic and full
From the entrance, the charm is evident: the U-shaped buildings, outbuildings, and volumes create a rare ensemble, both authentic and full
iad France - Mélanie Guilbert offers you: Just a few minutes from Montfort-l’Amaury, in the heart of a calm and preserved environment, this historic property, formerly a farm and tile factory, is harmoniously arranged around an elegant inner courtyard.
From the entrance, the charm is evident: the U-shaped buildings, outbuildings, and volumes create a rare ensemble, both authentic and full of potential.
Set on a beautiful landscaped plot of about 4,500 m², alternating between lawned areas and wooded parts, the property offers approximately 315 m² of living space, including 270 m² for the main house and an independent guest house.
The main house:
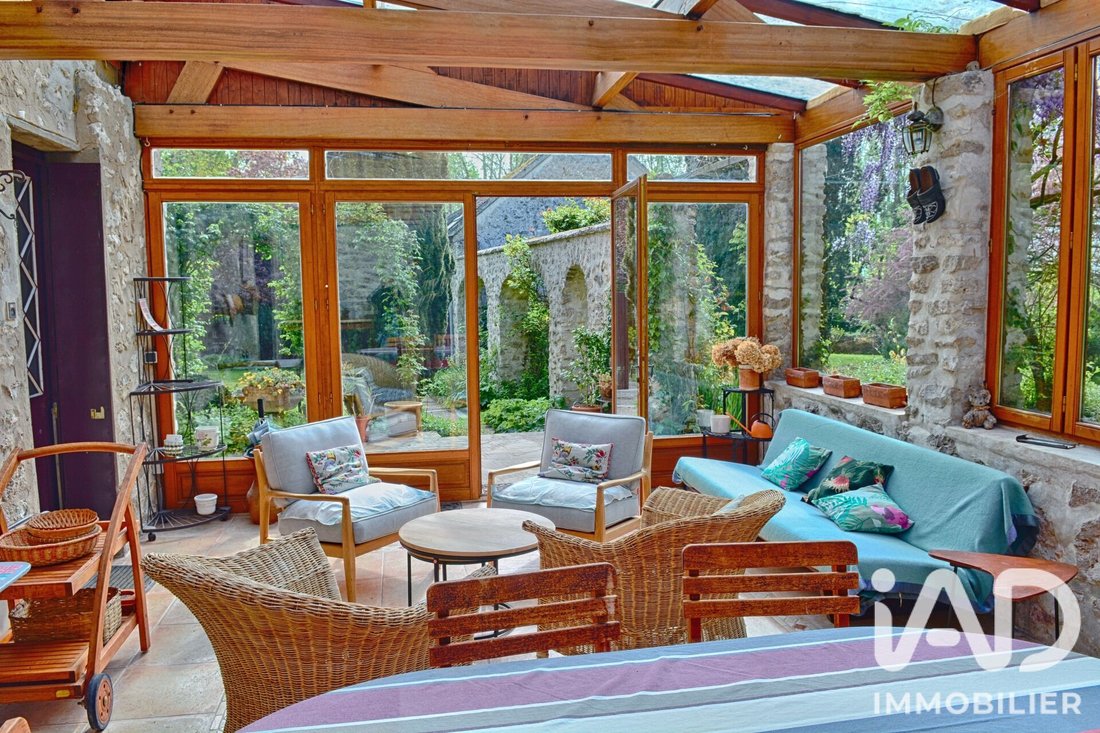
- The ground floor opens onto a large 30 m² veranda, a true living space overlooking the garden.
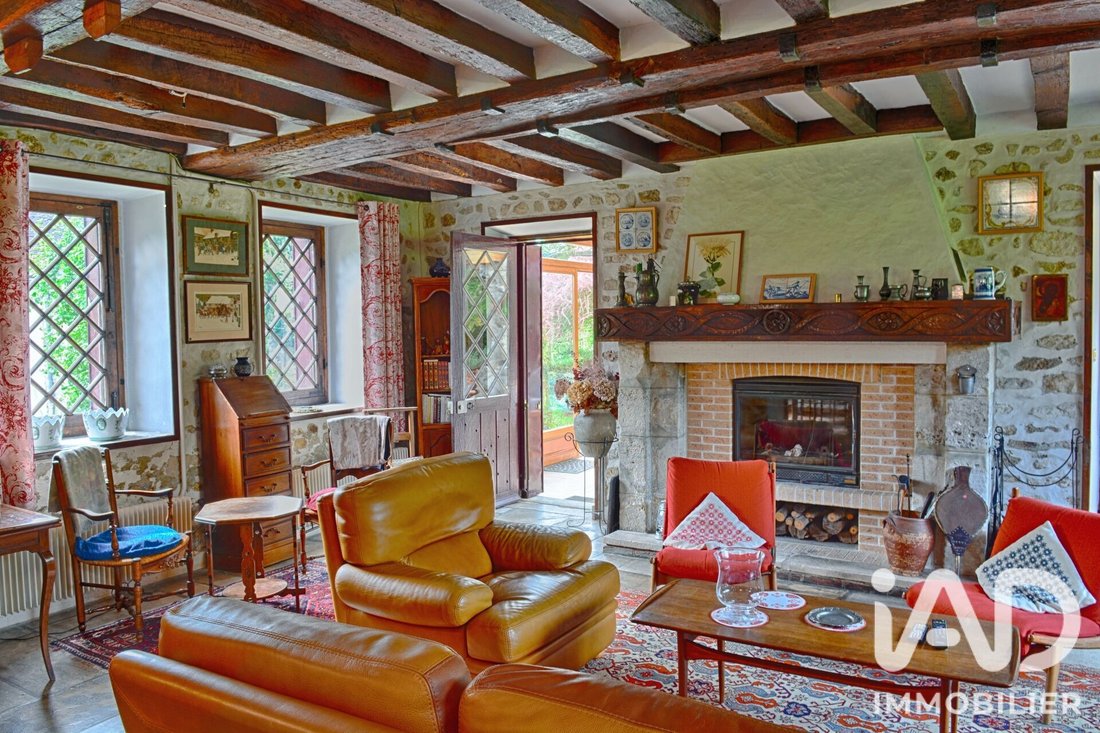
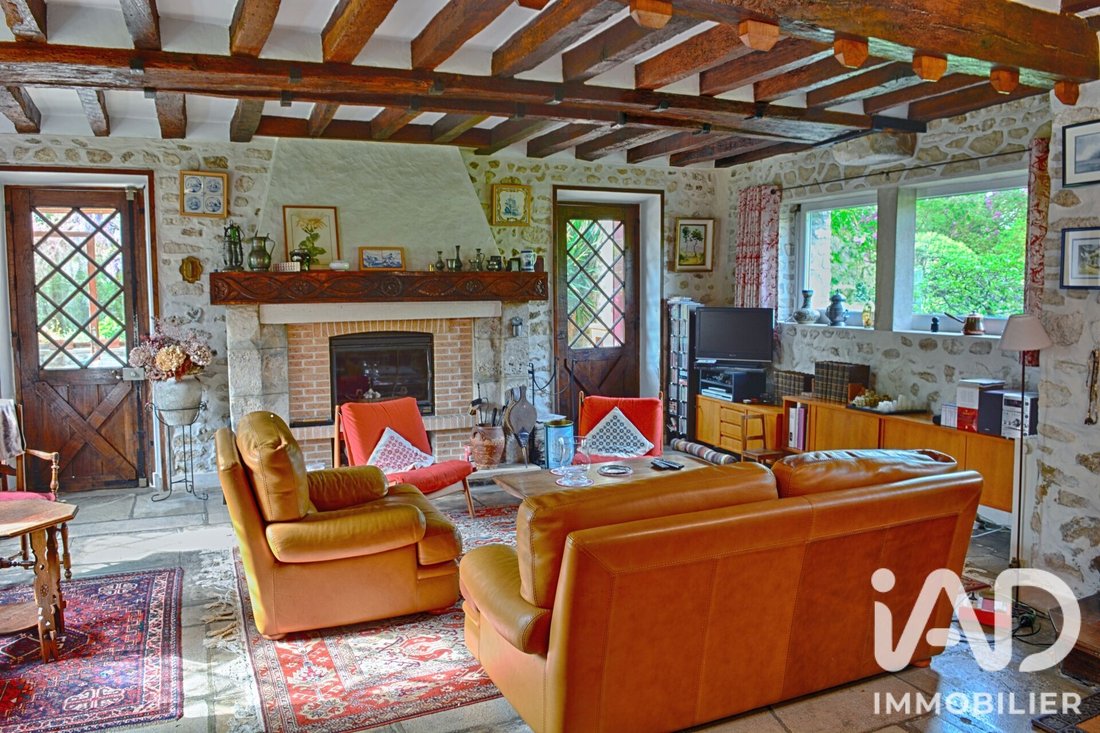
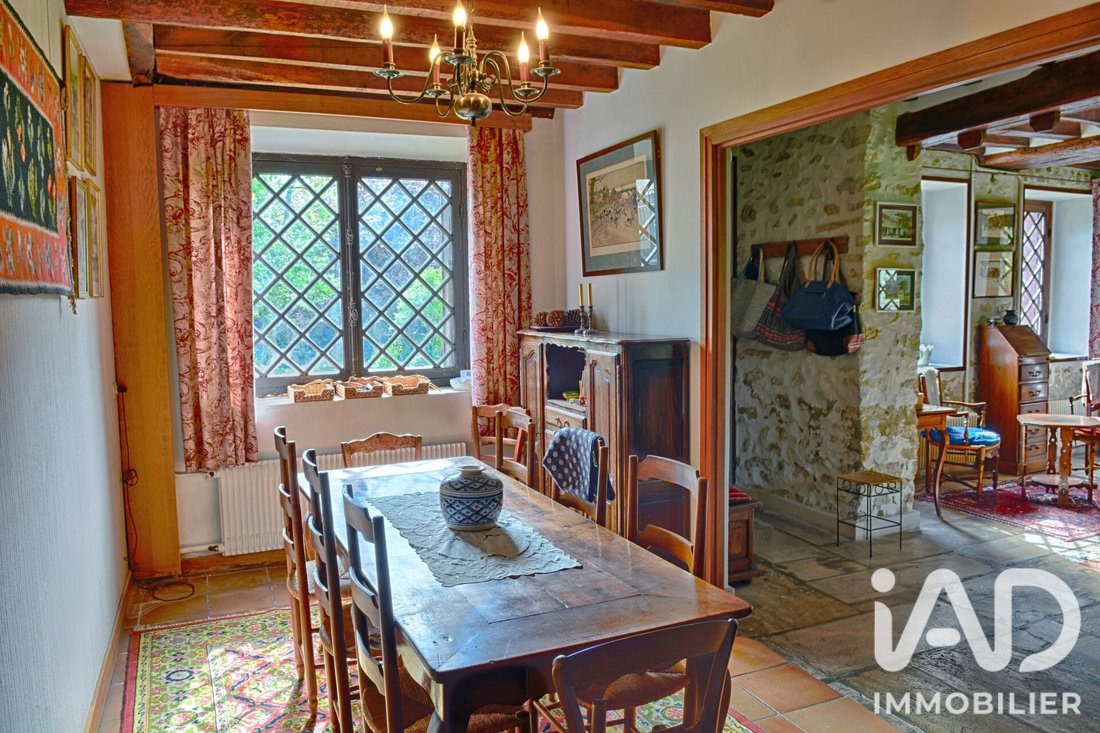
- The warm, through-living room with its fireplace and Burgundy stone floor connects to a dining room, forming a reception area of about 46 m².
- An independent kitchen and a laundry/back kitchen complete this level.
Upstairs, an elegant parqueted corridor leads to:
- A 33 m² master suite with an adjoining bathroom (double access),
- Two bedrooms each with their own private shower room,
- A fourth, more independent bedroom,
- An office overlooking the courtyard.
An atypical and inspiring space:
In the other wing, accessible from the upper floor, there is an exceptional 63 m² room with remarkable ceiling height: exposed stones, beams, terracotta tiles, a large fireplace, and antique elements give this space a unique character.
This area, complemented by a 19 m² office/library, offers many possibilities: artist’s studio, reception room, professional space, or creation of new bedrooms by utilizing the existing volumes.
Outbuildings and exterior features:
- Independent guest house (living room with open kitchen, bedroom, and shower room) – ideal for hosting, housing a caretaker, generating rental income, or accommodating a professional activity.
- Covered shelter/terrace
- Garage with storage mezzanine
- Independent workshop
- Vaulted cellar
- Old drying tower, a witness to the site’s past
- 2 garden sheds
The courtyard allows parking for several vehicles.
What we love:
- Authentic charm (stone, terracotta tiles, old parquet, stained glass, fireplaces...)
- Generous and adaptable volumes
- Ideal layout for a family seeking a privileged and quiet setting or a mixed project (residence + activity)
- Potential for development
- Proximity to towns with shops: Montfort l’Amaury, Villiers Saint Frédéric, and Thoiry, all less than 10 minutes by car.
Agency fees are the responsibility of the seller.
A valid ID will be requested during the visit, in accordance with article [hidden information] of the Monetary and Financial Code. Information on risks to which this property is exposed, including the legal obligation for brush clearing, is available on the Géorisques website: [hidden information]
This real estate listing was written under the editorial responsibility of Ms. Mélanie Guilbert, independent real estate agent (without holding funds), commercial agent of SAS [hidden information] France registered with the RSAC of VERSAILLES under number [hidden information], holder of the real estate canvassing card on behalf of the company [hidden information] France SAS.
Information on the risks to which this property is exposed is available on the Géorisques website: https://www.georisques.gouv.fr/
From the entrance, the charm is evident: the U-shaped buildings, outbuildings, and volumes create a rare ensemble, both authentic and full of potential.
Set on a beautiful landscaped plot of about 4,500 m², alternating between lawned areas and wooded parts, the property offers approximately 315 m² of living space, including 270 m² for the main house and an independent guest house.
The main house:
- The ground floor opens onto a large 30 m² veranda, a true living space overlooking the garden.
- The warm, through-living room with its fireplace and Burgundy stone floor connects to a dining room, forming a reception area of about 46 m².
- An independent kitchen and a laundry/back kitchen complete this level.
Upstairs, an elegant parqueted corridor leads to:
- A 33 m² master suite with an adjoining bathroom (double access),
- Two bedrooms each with their own private shower room,
- A fourth, more independent bedroom,
- An office overlooking the courtyard.
An atypical and inspiring space:
In the other wing, accessible from the upper floor, there is an exceptional 63 m² room with remarkable ceiling height: exposed stones, beams, terracotta tiles, a large fireplace, and antique elements give this space a unique character.
This area, complemented by a 19 m² office/library, offers many possibilities: artist’s studio, reception room, professional space, or creation of new bedrooms by utilizing the existing volumes.
Outbuildings and exterior features:
- Independent guest house (living room with open kitchen, bedroom, and shower room) – ideal for hosting, housing a caretaker, generating rental income, or accommodating a professional activity.
- Covered shelter/terrace
- Garage with storage mezzanine
- Independent workshop
- Vaulted cellar
- Old drying tower, a witness to the site’s past
- 2 garden sheds
The courtyard allows parking for several vehicles.
What we love:
- Authentic charm (stone, terracotta tiles, old parquet, stained glass, fireplaces...)
- Generous and adaptable volumes
- Ideal layout for a family seeking a privileged and quiet setting or a mixed project (residence + activity)
- Potential for development
- Proximity to towns with shops: Montfort l’Amaury, Villiers Saint Frédéric, and Thoiry, all less than 10 minutes by car.
Agency fees are the responsibility of the seller.
A valid ID will be requested during the visit, in accordance with article [hidden information] of the Monetary and Financial Code. Information on risks to which this property is exposed, including the legal obligation for brush clearing, is available on the Géorisques website: [hidden information]
This real estate listing was written under the editorial responsibility of Ms. Mélanie Guilbert, independent real estate agent (without holding funds), commercial agent of SAS [hidden information] France registered with the RSAC of VERSAILLES under number [hidden information], holder of the real estate canvassing card on behalf of the company [hidden information] France SAS.
Information on the risks to which this property is exposed is available on the Géorisques website: https://www.georisques.gouv.fr/
-
Property type
House
-
Floors
2
-
Year built
1850
-
Price/sqft
$298
-
Emissions
B
-
Consumption
E
Features
- Garden
- Garage
- Fireplace
- Open Kitchen
- Library
- Office
- Laundry Room
- High Ceiling
- Parking
Explore the Area
Saulx-Marchais, Ile-de-France, France
View on Google Maps
Price per sqft
Low
High
Joined 3 years ago
You have inquired about this property
The agent will contact you soon by
Listed by
11280
Listings
2023
Joined
Book home tour with the agent
Choose a date and whether you'd like a virtual or in-person tour with the agent.
Preferred date
Tour type
Last updated
Yesterday
First listed
September 23
Listing reference
2116009
Trusted by the World's Leading Brokers
The agents behind the world's most exceptional properties list with JamesEdition.
- Listings from Sotheby's, Christie's, BARNES, and Engel & Völkers
- Every listing reviewed before it goes live
- Connect directly with verified listing agents
By continuing you agree to our Terms and Privacy Policy.