$1,749,000
Eco Chic Mountain Retreat
- 4 Beds
- 5 Baths
- 3,870 Sqft
- Updated: June 30
- MLS#20261927
About the Property
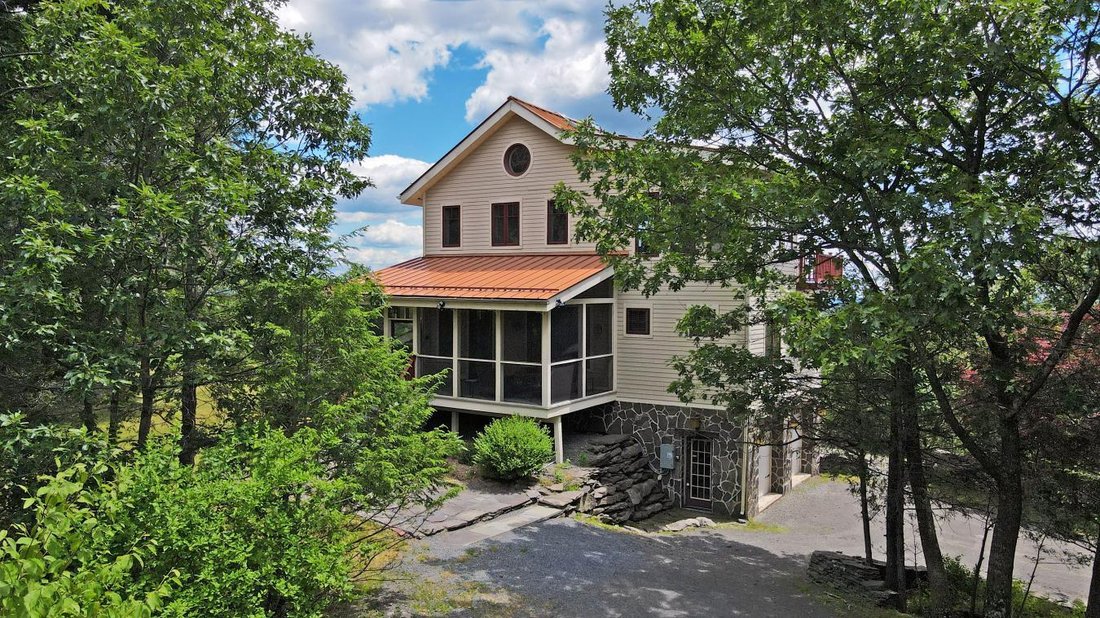
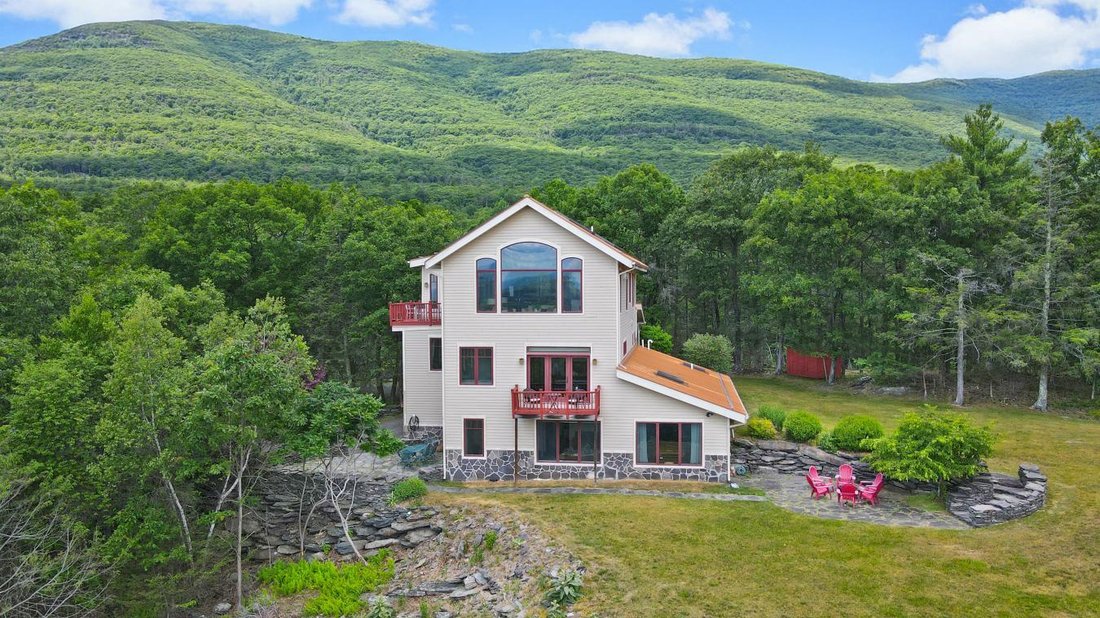
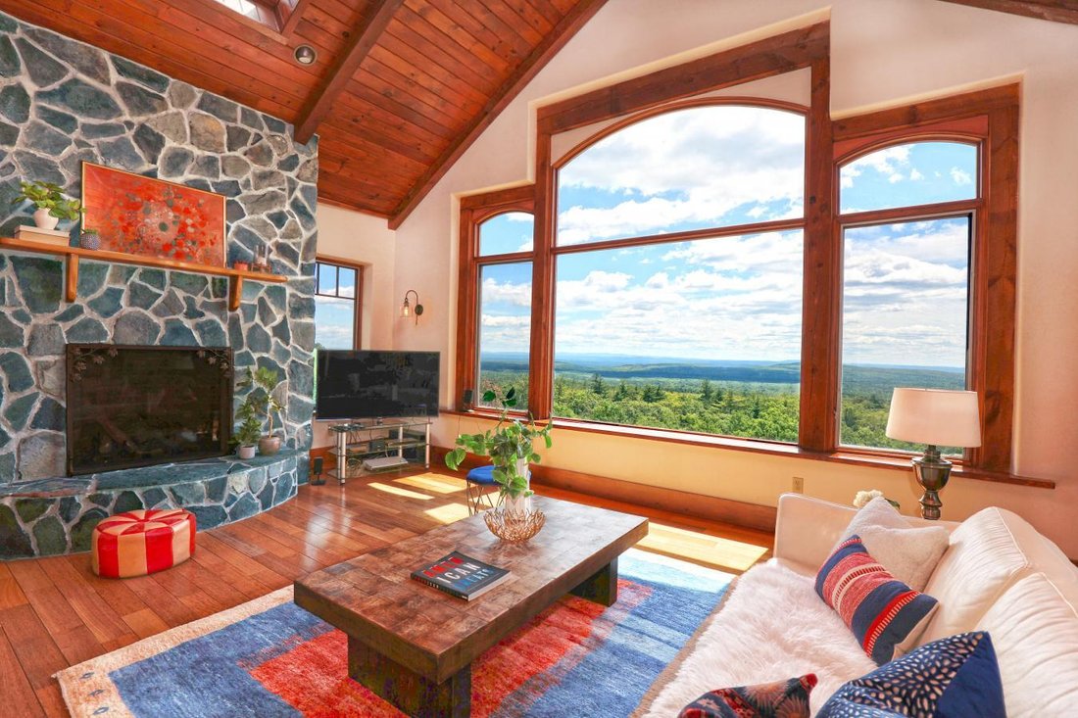
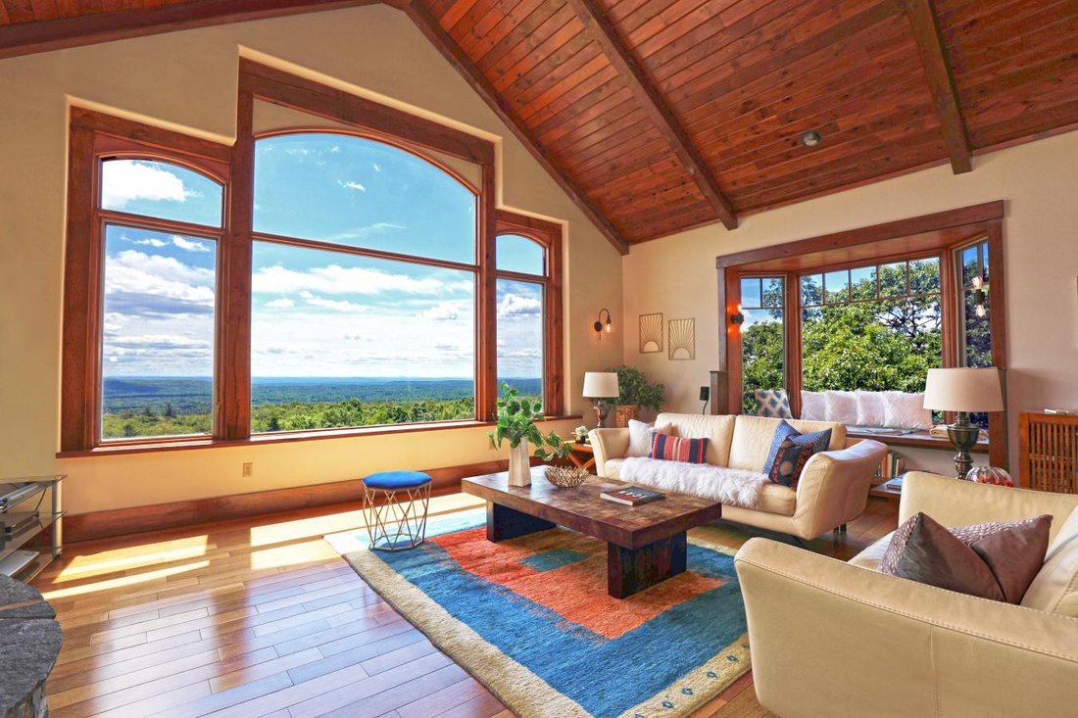
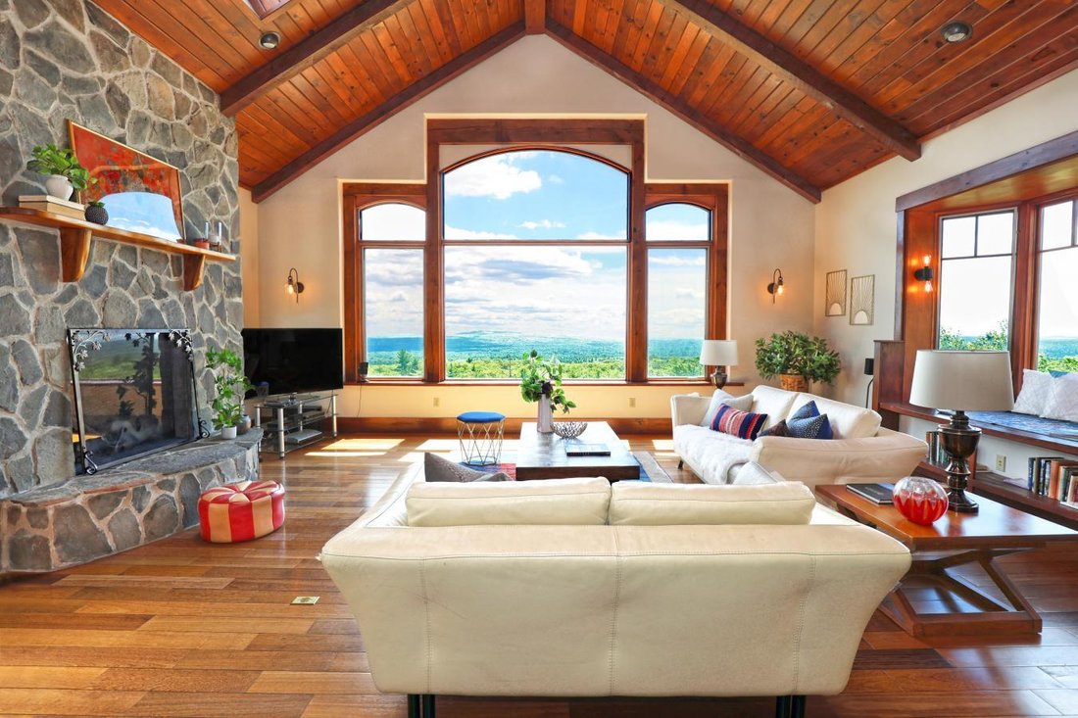
This dramatic custom home with panoramic Overlook and Berkshire mountain views is located at the end of a long private drive. Enter through lighted stone pillars and past the pond to this light-filled, eco-friendly retreat. There are dramatic mountain views from almost every room. You’ll be impressedd by the double height, beamed great room with wide picture windows overlooking the mountains on al
This dramatic custom home with panoramic Overlook and Berkshire mountain views is located at the end of a long private drive. Enter through lighted stone pillars and past the pond to this light-filled, eco-friendly retreat. There are dramatic mountain views from almost every room. You’ll be impressedd by the double height, beamed great room with wide picture windows overlooking the mountains on all sides. The stone fireplace will warm you on cold nights, and you can dine on the deck all summer long. The open living and dining area flow into the gourmet eat in kitchen with stainless appliances, breakfast nook, seating area, pantry, half bath and home office. There are incredibly high ceilings and dramatic tall doorways throughout this home. The primary bedroom has French doors to a balcony, ensuite bath with jetted tub and custom walk in closet. Two additional bedrooms on this floor share a bath, and all have access to the vaulted screen porch with mountain and pond views. There’s a ground floor ensuite bedroom and bathroom which is also be a legal apartment. It has its own entrance that opens to one of several lovely bluestone patios on the property. There is also a massive media room with room for a pool table. The media room is adjacent to a full bath and laundry and could be easily made into another ground floor suite. This floor also opens directly to the spacious attached two car garage and Tesla charging station and 4 Tesla Powerwalls. With a total of four bedrooms and four and a half baths, there’s room for everyone! This home is built with the environment in mind, utilizing super insulated concrete forms, energy efficient windows, radiant heat, central AC and AC splits powered by heat pumps, two solar arrays on the metal roof that power the Tesla Powerwalls, and 5 nest thermostats. There is even a whisper-quiet Aerus Electrolux central vacuum system. The grounds offer a combination of those stunning views on all sides, woods, meadows and marshes with rock outcroppings and stone walls. There are plenty of locations to put in a pool as well. Recent tree trimming ensures views for years to come. Enjoy complete privacy and quiet here in the ultimate Hudson Valley destination, surrounded by mountains and away from it all, yet minutes to both Saugerties and Woodstock villages.
-
Property type
House
-
Price/sqft
$451
Features
- Garage
- Fireplace
- Mountain View
- Walk In Closet
- Pool
- Panoramic / Scenic View
- Balcony
- Office
- Laundry Room
Features
Lot
- Panoramic / Scenic View
- Mountain View
- Privacy
Indoor
- Office
- Fireplace
- Laundry Room
- Walk In Closet
Outdoor
- Balcony
- Pool
- Garage
Explore the Area
21 Ori's View Dr, Saugerties, New York, United States
View on Google Maps
Price per sqft
Low
High
Joined 2 years ago
You have inquired about this property
The agent will contact you soon by
Listed by
1
Listings
2024
Joined
Book home tour with Lisa Halter -
Choose a date and whether you'd like a virtual or in-person tour with the agent.
Preferred date
Tour type
Lisa Halter - Halter Associates Realty
12409, Bearsville, New York, United States
View agency profile
Last updated
June 30
First listed
Jun 30
Listing reference
228594
Similar Properties Nearby
New Listings in Saugerties



Explore More Homes for Sale
Saugerties, NY, United States property types
Saugerties, NY, United States popular searches
- Properties with Sauna in Saugerties, NY, United States
- Riverfront properties in Saugerties, NY, United States
- Beachfront properties in Saugerties, NY, United States
- Properties with Private Beach in Saugerties, NY, United States
- Properties with Steam Room in Saugerties, NY, United States
- Properties with Tennis Court in Saugerties, NY, United States
- Lake View properties in Saugerties, NY, United States
Related Guides & Stories
Trusted by the World's Leading Brokers
The agents behind the world's most exceptional properties list with JamesEdition.
- Listings from Sotheby's, Christie's, BARNES, and Engel & Völkers
- Every listing reviewed before it goes live
- Connect directly with verified listing agents
By continuing you agree to our Terms and Privacy Policy.
brokerages we
partnered with
partnered with