$713,157
Maison de 5 Pièces d'Environ 166 m² à Sarzeau
- 3 Beds
- 1,787 Sqft
- 8,149 Sqft lot
- Updated: Yesterday
About the Property
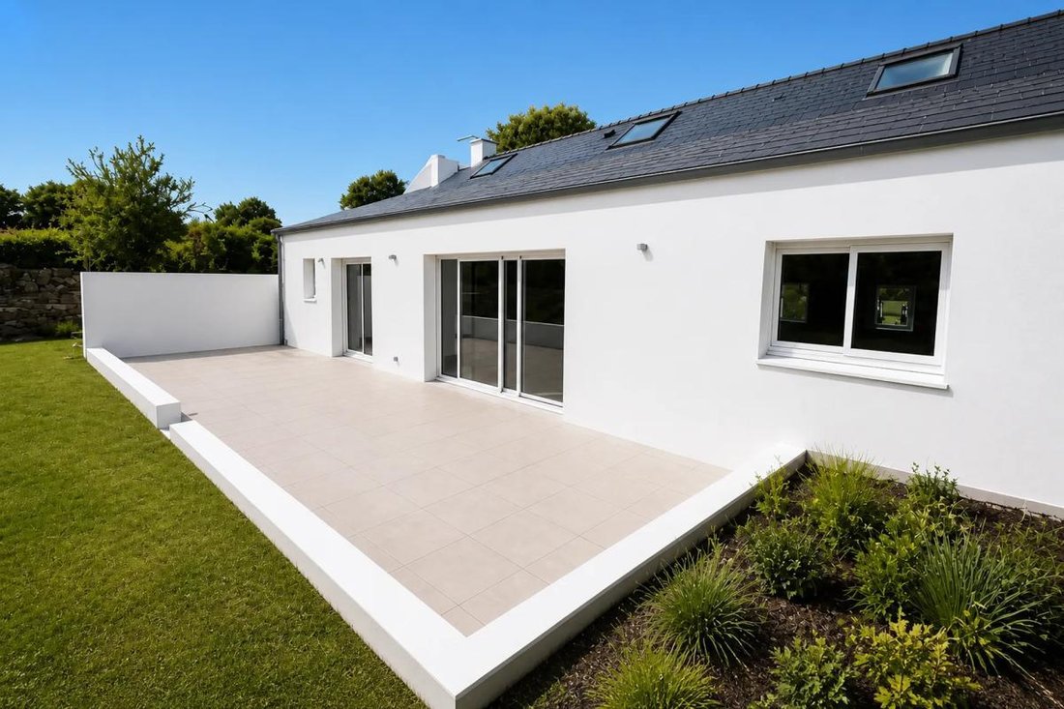
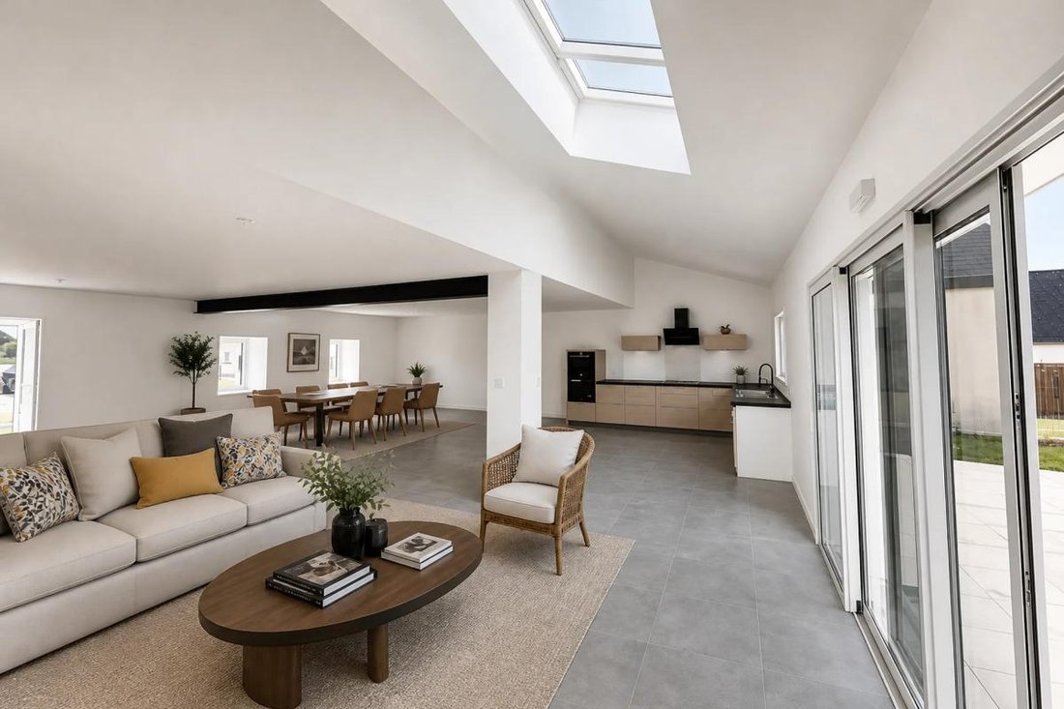
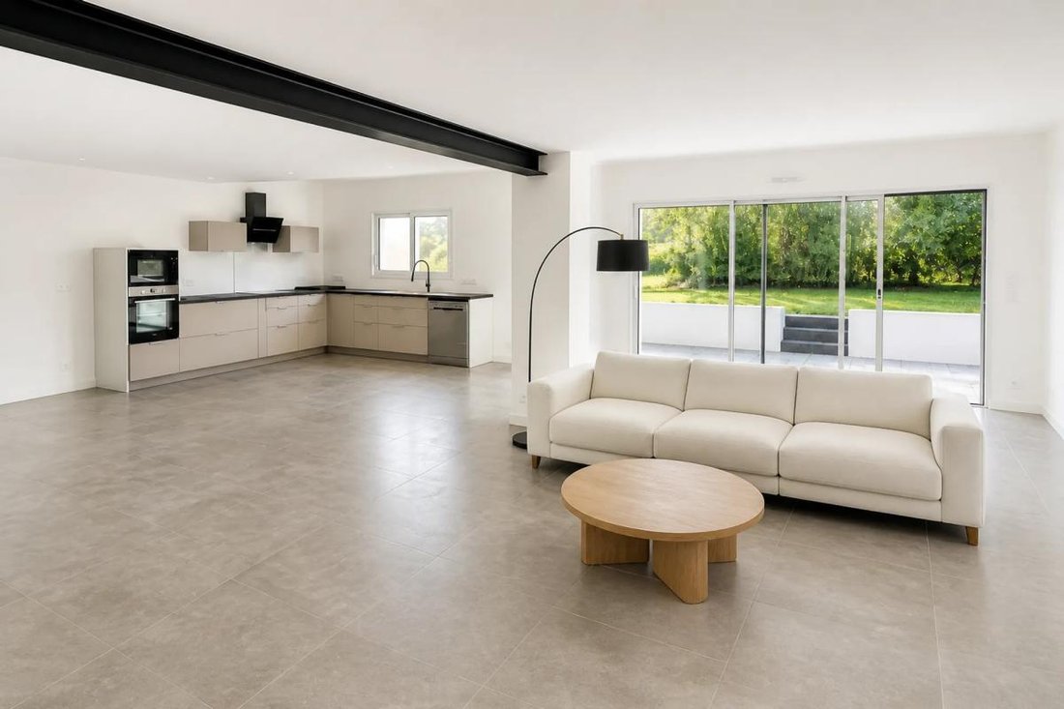
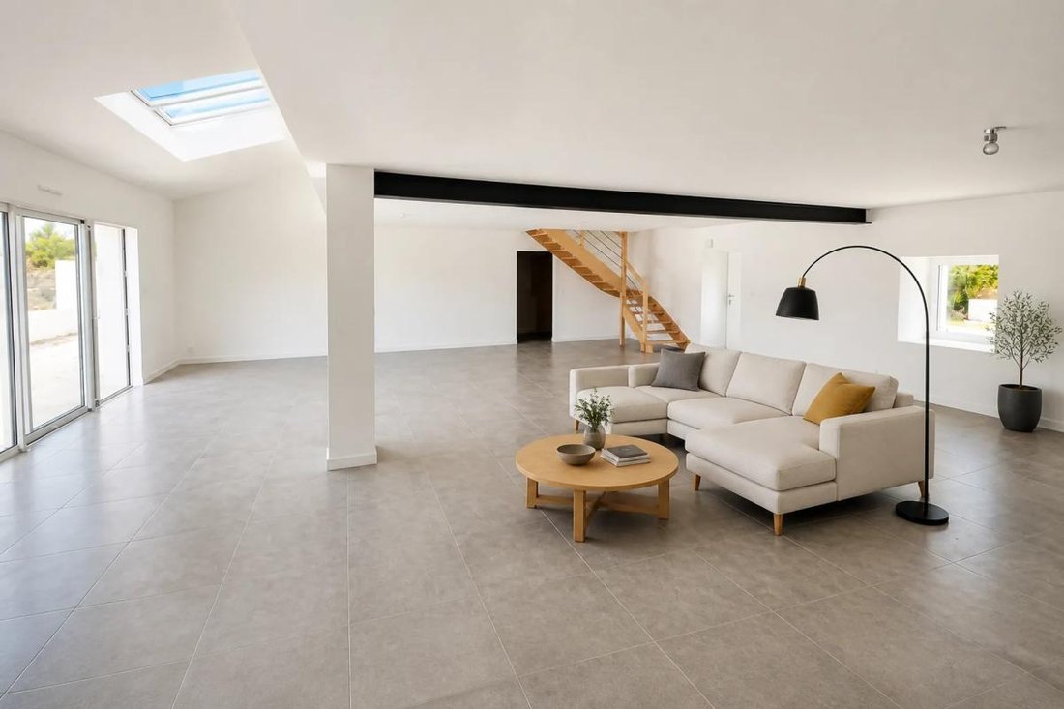
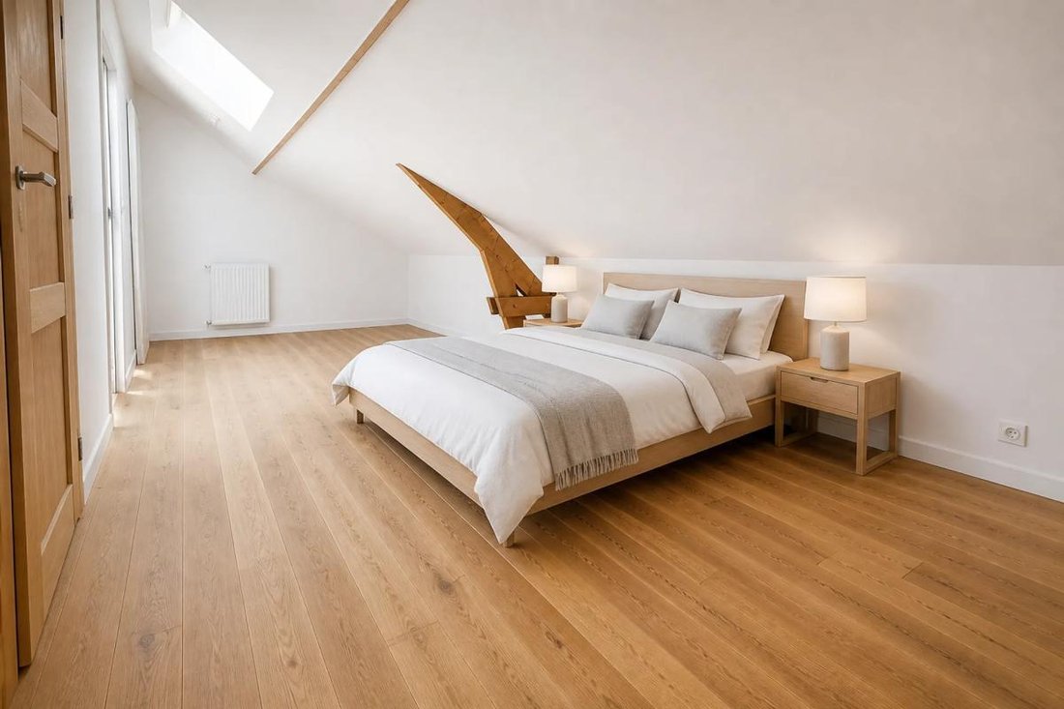
This detached 4-room house offers 166.4 m² of living space over two levels, located in the heart of Sarzeau. It is in a recent and well-maintained condition, providing immediate comfort with no renovation needed. The interior has been completely renovated, allowing you to enjoy contemporary volumes and a functional living environment, suitable both as a primary residence or a holiday home.
This detached 4-room house offers 166.4 m² of living space over two levels, located in the heart of Sarzeau. It is in a recent and well-maintained condition, providing immediate comfort with no renovation needed. The interior has been completely renovated, allowing you to enjoy contemporary volumes and a functional living environment, suitable both as a primary residence or a holiday home.
The layout across two floors facilitates separation between living areas and sleeping spaces. With 3 bedrooms and 2 bathrooms, the house easily meets the needs of a family or hosting guests comfortably. The rooms are generously sized, allowing for various possible arrangements according to your preferences: office corner, play area, optimized storage, etc.
Outside, the garden of approximately 750 m² pleasantly surrounds the house. This space offers great opportunities to enjoy sunny days, entertain, or simply relax outdoors. The 750 m² plot is a real asset for those seeking a comfortably sized outdoor area without high maintenance. Whether imagining a dining area, a relaxation space, or a carefully landscaped garden, everyone can easily envision their own ideas here.
The house is located about 1 kilometer from the sea, allowing easy access to the coastline and coastal pleasures. This setting enhances the property’s charm and potential, whether for year-round living or as a secondary residence near the ocean.
Technical features:
- Property tax: €1,112
- Energy performance rating: A
- Heating: Air/water heat pump
- Hot water: Combined with the heating system
Legal notices:
To consult official data on natural, mining, and technological risks, visit the Géorisques website. The above description was prepared by Zefir based on information available at the time of listing and is provided for informational purposes; these details may change during the sale process. It supplements mandatory diagnostics and usual checks, such as cadastral documents, easements, or urban planning rules, without replacing them. Before making any decision, it is advisable to review these documents, which our team can help you identify.
The areas, measurements, orientation, distances, and travel times mentioned are indicative and not contractual; only documents provided at the time of sale are binding. Photographs and visuals illustrate the property as it appeared at the time of shooting and cannot replace a visit, which is arranged by appointment. Regulatory diagnostics, gathered in the technical diagnostics file, and the state of risks and pollution are communicated to the buyer according to current regulations. When the property is part of a co-ownership, information about the building, its regulations, and charges are provided during the sale. Any works mentioned, completed or to be done, are reported based on the seller’s declarations; it is your responsibility to have them assessed by a professional if you wish. Any purchase offer is reviewed with the seller, who remains free to accept or refuse it, and the sale only becomes final upon signing the authentic deed at the notary’s office. Zefir places great importance on transparency and rigor at every stage of your acquisition, so you can proceed with confidence. Have a question about this property or the procedures to follow? Contact Zefir at ***.
Information on the risks to which this property is exposed is available on the Géorisques website: https://www.georisques.gouv.fr/
The layout across two floors facilitates separation between living areas and sleeping spaces. With 3 bedrooms and 2 bathrooms, the house easily meets the needs of a family or hosting guests comfortably. The rooms are generously sized, allowing for various possible arrangements according to your preferences: office corner, play area, optimized storage, etc.
Outside, the garden of approximately 750 m² pleasantly surrounds the house. This space offers great opportunities to enjoy sunny days, entertain, or simply relax outdoors. The 750 m² plot is a real asset for those seeking a comfortably sized outdoor area without high maintenance. Whether imagining a dining area, a relaxation space, or a carefully landscaped garden, everyone can easily envision their own ideas here.
The house is located about 1 kilometer from the sea, allowing easy access to the coastline and coastal pleasures. This setting enhances the property’s charm and potential, whether for year-round living or as a secondary residence near the ocean.
Technical features:
- Property tax: €1,112
- Energy performance rating: A
- Heating: Air/water heat pump
- Hot water: Combined with the heating system
Legal notices:
To consult official data on natural, mining, and technological risks, visit the Géorisques website. The above description was prepared by Zefir based on information available at the time of listing and is provided for informational purposes; these details may change during the sale process. It supplements mandatory diagnostics and usual checks, such as cadastral documents, easements, or urban planning rules, without replacing them. Before making any decision, it is advisable to review these documents, which our team can help you identify.
The areas, measurements, orientation, distances, and travel times mentioned are indicative and not contractual; only documents provided at the time of sale are binding. Photographs and visuals illustrate the property as it appeared at the time of shooting and cannot replace a visit, which is arranged by appointment. Regulatory diagnostics, gathered in the technical diagnostics file, and the state of risks and pollution are communicated to the buyer according to current regulations. When the property is part of a co-ownership, information about the building, its regulations, and charges are provided during the sale. Any works mentioned, completed or to be done, are reported based on the seller’s declarations; it is your responsibility to have them assessed by a professional if you wish. Any purchase offer is reviewed with the seller, who remains free to accept or refuse it, and the sale only becomes final upon signing the authentic deed at the notary’s office. Zefir places great importance on transparency and rigor at every stage of your acquisition, so you can proceed with confidence. Have a question about this property or the procedures to follow? Contact Zefir at ***.
Information on the risks to which this property is exposed is available on the Géorisques website: https://www.georisques.gouv.fr/
-
Property type
House
-
Floors
2
-
Year built
1920
-
Price/sqft
$399
-
Emissions
A
-
Consumption
A
Explore the Area
6, Rue Jean de la Fontaine, Sarzeau, Brittany, France
View on Google Maps
Price per sqft
Low
High
Joined 1 month ago
You have inquired about this property
The agent will contact you soon by
Listed by
766
Listings
2026
Joined
Book home tour with the agent
Choose a date and whether you'd like a virtual or in-person tour with the agent.
Preferred date
Tour type
Last updated
Yesterday
First listed
November 13
Listing reference
dbfe5f4d-8453-4193-a424-6094e3
Similar Properties Nearby
New Listings in Sarzeau

Explore More Homes for Sale
Sarzeau property types
Sarzeau popular searches
- Properties with Elevator in Sarzeau
- City View properties in Sarzeau
- Mountain View properties in Sarzeau
- Properties with Outdoor Kitchen in Sarzeau
- Duplex properties in Sarzeau
- Gated Community properties in Sarzeau
- Privacy properties in Sarzeau
- Investment Property properties in Sarzeau
- Modern properties in Sarzeau
- New Builds properties in Sarzeau
- Properties with Fitness Center / Gym in Sarzeau
- Properties with Wine Cellar in Sarzeau
- Renovated properties in Sarzeau
- Beachfront properties in Sarzeau
- Ocean View properties in Sarzeau
Sarzeau neighborhoods
Related Guides & Stories
Trusted by the World's Leading Brokers
The agents behind the world's most exceptional properties list with JamesEdition.
- Listings from Sotheby's, Christie's, BARNES, and Engel & Völkers
- Every listing reviewed before it goes live
- Connect directly with verified listing agents
By continuing you agree to our Terms and Privacy Policy.