$799,000
Residential Sartell
- 4 Beds
- 3 Baths
- 2,957 Sqft
- 3.72 Ac lot
- Updated: July 31
-
3
Views for last 30 days
- MLS#7109701
About the Property
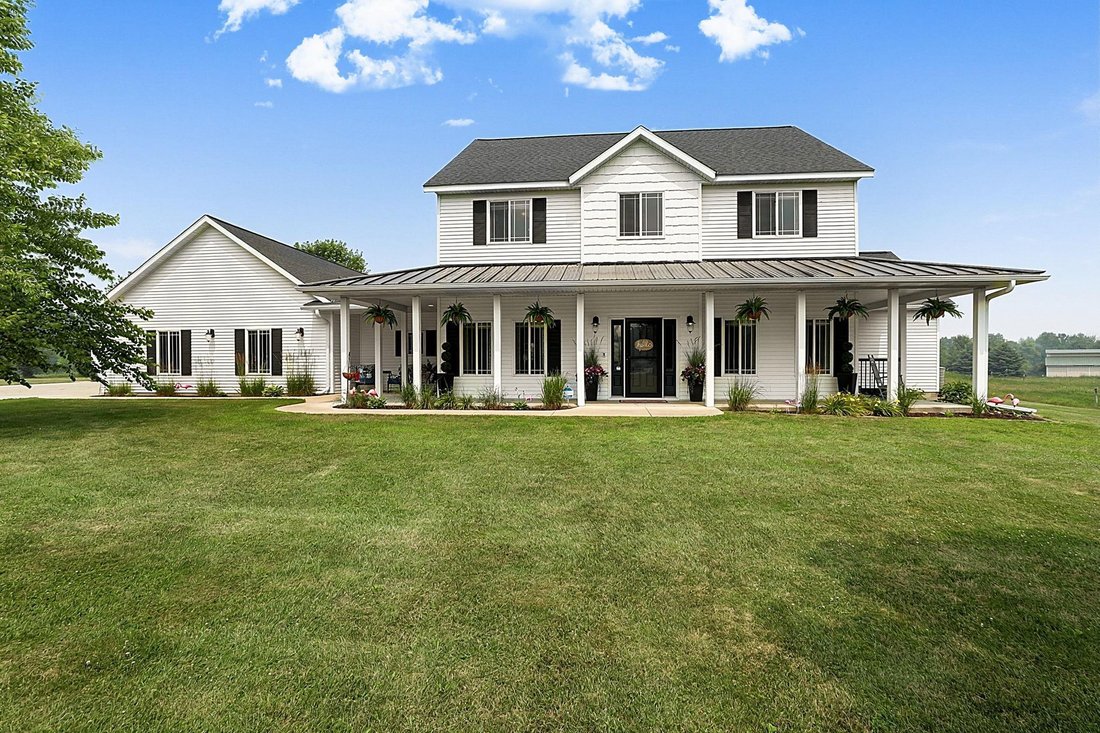
Better than new, this beautifully maintained custom two-story is nestled on 3.72 private acres and showcases exceptional craftsmanship, thoughtful design, and quality finishes throughout. This 4-bedroom, 3-bathroom home is designed for comfortable everyday living and effortless entertaining. A dramatic two-story foyer creates a stunning first impression and welcomes you inside.
The chef’s
The chef’s
Better than new, this beautifully maintained custom two-story is nestled on 3.72 private acres and showcases exceptional craftsmanship, thoughtful design, and quality finishes throughout. This 4-bedroom, 3-bathroom home is designed for comfortable everyday living and effortless entertaining. A dramatic two-story foyer creates a stunning first impression and welcomes you inside.
The chef’s kitchen is the centerpiece of the home, featuring an impressive 8-foot center island, granite countertops, 42-inch upper cabinets, stainless steel appliances, a farmhouse sink, and heated ceramic floors. The adjoining family room offers a cozy gas fireplace, while a formal dining room and dedicated office provide additional living and entertaining space.
The main-level primary suite offers the convenience of one-level living with an impressive walk-in closet, dual vanities, an oversized tiled shower, and adjacent laundry. Upstairs, you’ll find three additional bedrooms, a full bathroom with dual vanities, and a spacious loft offering flexible living space.
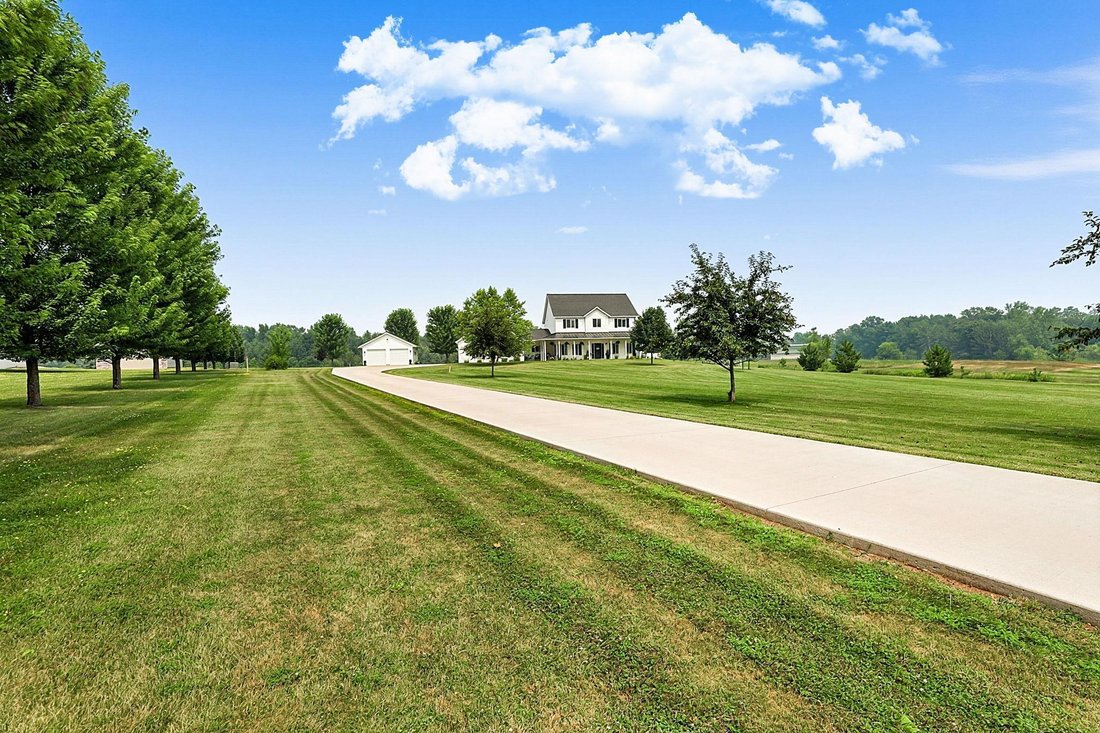
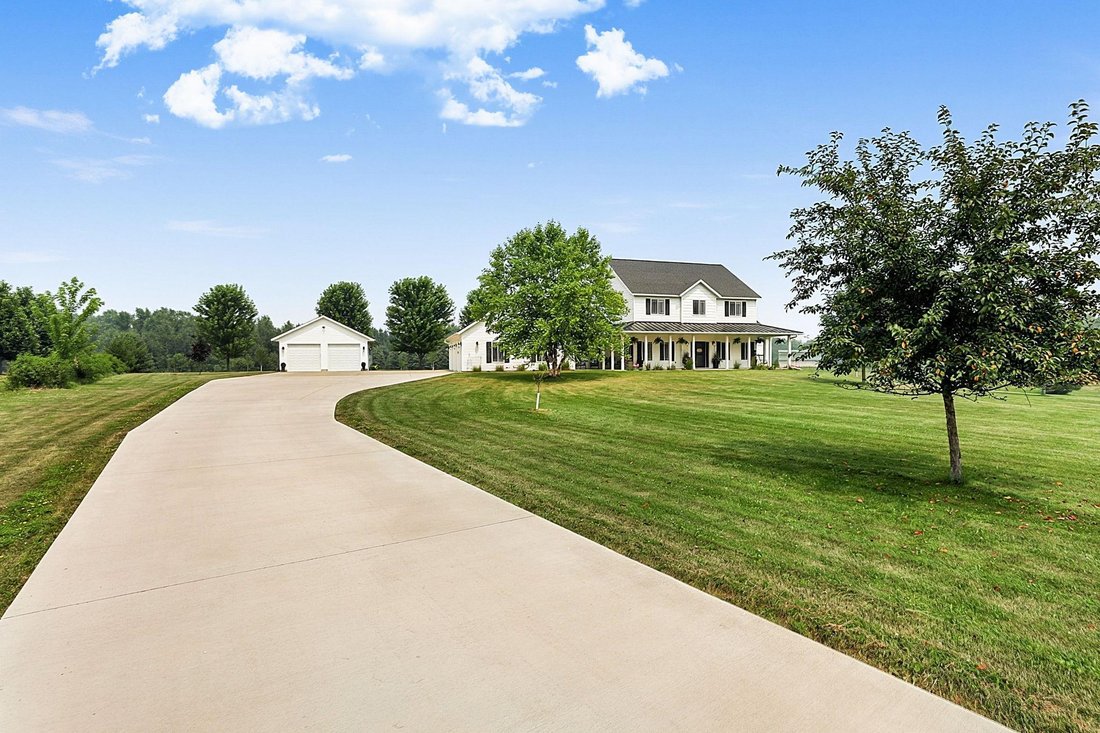
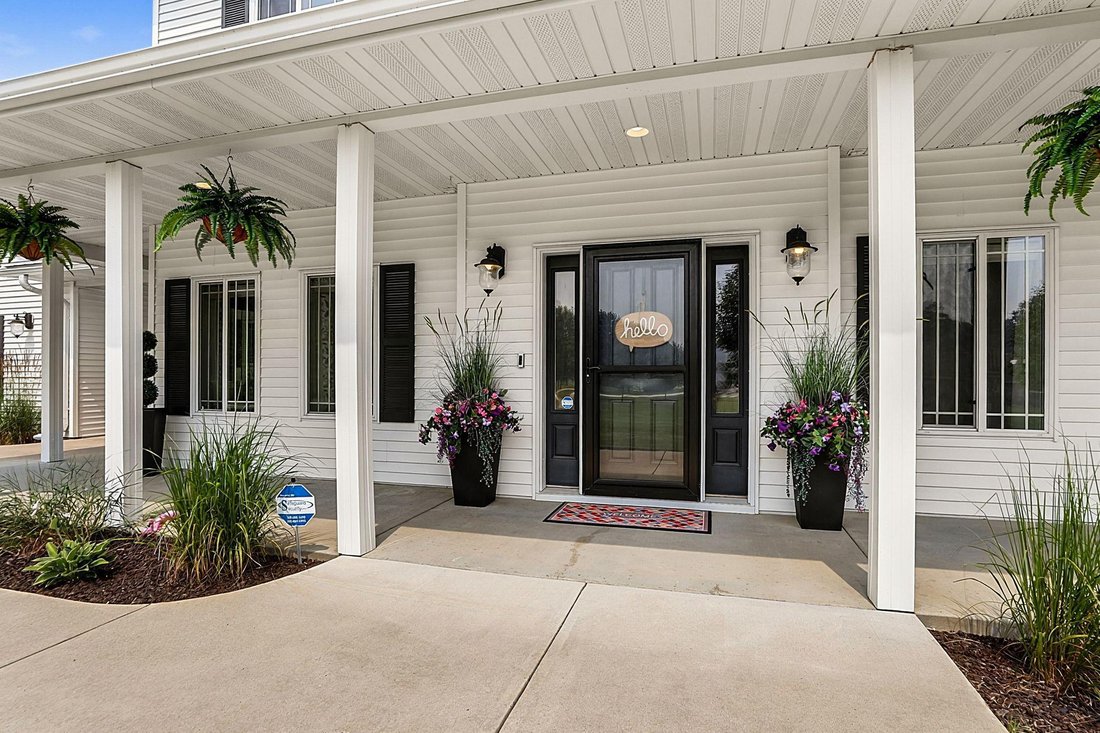
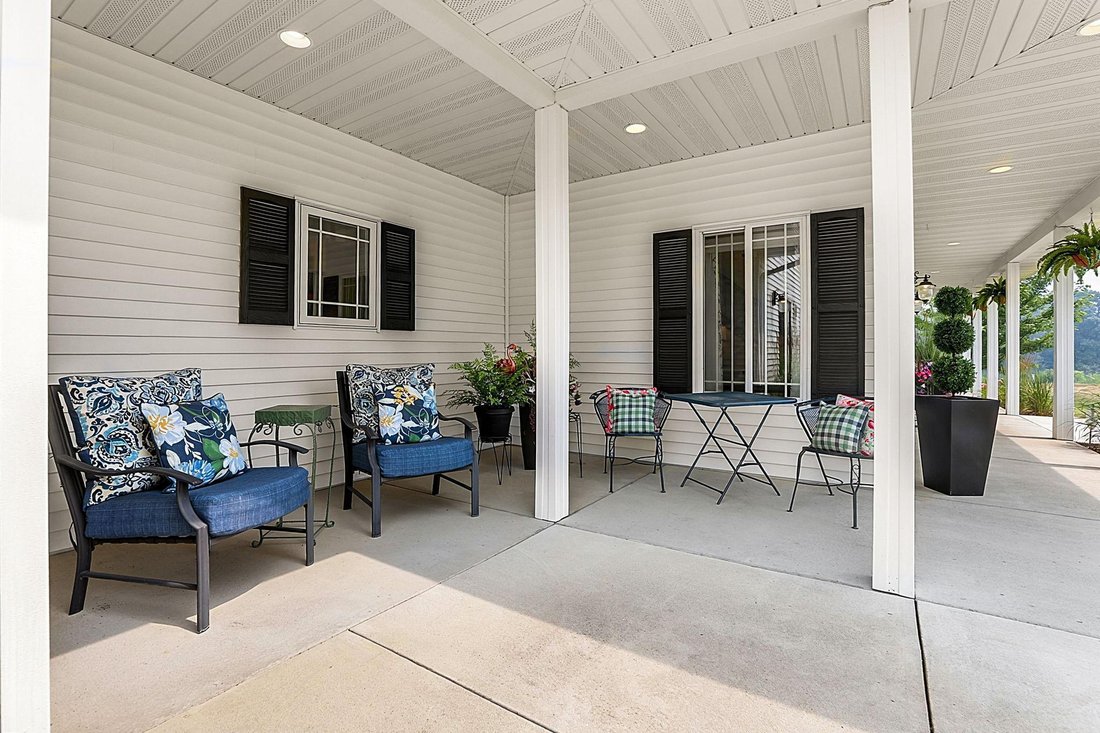
Enjoy peaceful mornings on the covered front porch or unwind on the expansive backyard patio with a hot tub, all overlooking the private setting. Additional highlights include a new concrete driveway (2024), an unfinished basement offering abundant storage and future expansion potential, an insulated oversized attached 3-car garage with attic storage, and a heated detached 2-car garage.
The chef’s kitchen is the centerpiece of the home, featuring an impressive 8-foot center island, granite countertops, 42-inch upper cabinets, stainless steel appliances, a farmhouse sink, and heated ceramic floors. The adjoining family room offers a cozy gas fireplace, while a formal dining room and dedicated office provide additional living and entertaining space.
The main-level primary suite offers the convenience of one-level living with an impressive walk-in closet, dual vanities, an oversized tiled shower, and adjacent laundry. Upstairs, you’ll find three additional bedrooms, a full bathroom with dual vanities, and a spacious loft offering flexible living space.
Enjoy peaceful mornings on the covered front porch or unwind on the expansive backyard patio with a hot tub, all overlooking the private setting. Additional highlights include a new concrete driveway (2024), an unfinished basement offering abundant storage and future expansion potential, an insulated oversized attached 3-car garage with attic storage, and a heated detached 2-car garage.
-
Property type
House
-
Year built
2015
-
Price/sqft
$270
Features
- Fireplace
- Garage
- Walk In Closet
- Garden
- Jacuzzi
- Washer Dryer
- Stone Countertops
- Kitchen island
- Basement
Features
Lot
- Privacy
Indoor
- Fireplace
- Kitchen island
- Jacuzzi
- Washer Dryer
- Basement
- Stone Countertops
- Walk In Closet
Outdoor
- Garage
- Garden
Explore the Area
6413 Moonlight Lane, Sartell, MN 56377, Minnesota, United States
View on Google Maps
Price per sqft
Low
High
Joined 4 years ago
You have inquired about this property
The agent will contact you soon by
Listed by
1
Listings
2026
Joined
Book home tour with Mitch Krueger
Choose a date and whether you'd like a virtual or in-person tour with the agent.
Preferred date
Tour type

North Suburban
3555 Willow Lake Blvd, Suite 100, 55110, Vadnais Heights, United States
View agency profile
Last updated
July 31
First listed
Jul 20
Listing reference
2137824732043816
Listing status
Similar Properties Nearby
New Listings in Minnesota


Explore More Homes for Sale
Minnesota, United States cities
- Homes for sale in Mound, MN, United States
- Homes for sale in Wayzata, MN, United States
- Homes for sale in 55391, MN, United States
- Homes for sale in Rochester, MN, United States
- Homes for sale in Eden Prairie, MN, United States
- Homes for sale in Lakeville, MN, United States
- Homes for sale in 55044, MN, United States
- Homes for sale in Medina, MN, United States
- Homes for sale in 55331, MN, United States
- Homes for sale in 55347, MN, United States
- Homes for sale in 55340, MN, United States
- Homes for sale in Prior Lake, MN, United States
- Homes for sale in 55082, MN, United States
- Homes for sale in 55372, MN, United States
- Homes for sale in Stillwater, MN, United States
- Homes for sale in Carver, MN, United States
- Homes for sale in 55304, MN, United States
- Homes for sale in Andover, MN, United States
- Homes for sale in Plymouth, MN, United States
- Homes for sale in Woodbury, MN, United States
Minnesota, United States property types
Minnesota, United States popular searches
- Properties with Garden in Minnesota, United States
- Properties with Pool in Minnesota, United States
- Waterfront properties in Minnesota, United States
- Properties with Fitness Center / Gym in Minnesota, United States
- Lake View properties in Minnesota, United States
- Properties with Balcony in Minnesota, United States
- Panoramic / Scenic View properties in Minnesota, United States
- Lakefront properties in Minnesota, United States
- Modern properties in Minnesota, United States
- Properties with Sauna in Minnesota, United States
- Properties with Elevator in Minnesota, United States
- Properties with Library in Minnesota, United States
- Properties with Cinema in Minnesota, United States
- River View properties in Minnesota, United States
- Properties with Tennis Court in Minnesota, United States
- Equestrian properties in Minnesota, United States
- Golf View properties in Minnesota, United States
- Properties with Steam Room in Minnesota, United States
- Properties with Indoor Pool in Minnesota, United States
- Hilltop properties in Minnesota, United States
- Duplex properties in Minnesota, United States
- Mountain View properties in Minnesota, United States
Related Guides & Stories
Trusted by the World's Leading Brokers
The agents behind the world's most exceptional properties list with JamesEdition.
- Listings from Sotheby's, Christie's, BARNES, and Engel & Völkers
- Every listing reviewed before it goes live
- Connect directly with verified listing agents
By continuing you agree to our Terms and Privacy Policy.
brokerages we
partnered with
partnered with