$6,496,466
Dimora Buonriposo
- 8 Beds
- 9 Baths
- 7,707 Sqft
- 34.6 Ac lot
- Updated: April 17
- 30
About the Property
Dimora Buonriposo is an ancient stone farmhouse arranged over two levels with a total cadastral surface area of approximately 600 mq.
The property can accommodate up to 16 people, both for private use and for hospitality purposes, and is particularly suited for hosting events and receptions.
On the ground floor, the heart of the home is the master masonry kitchen with pantry, al
The property can accommodate up to 16 people, both for private use and for hospitality purposes, and is particularly suited for hosting events and receptions.
On the ground floor, the heart of the home is the master masonry kitchen with pantry, al
Dimora Buonriposo is an ancient stone farmhouse arranged over two levels with a total cadastral surface area of approximately 600 mq.
The property can accommodate up to 16 people, both for private use and for hospitality purposes, and is particularly suited for hosting events and receptions.
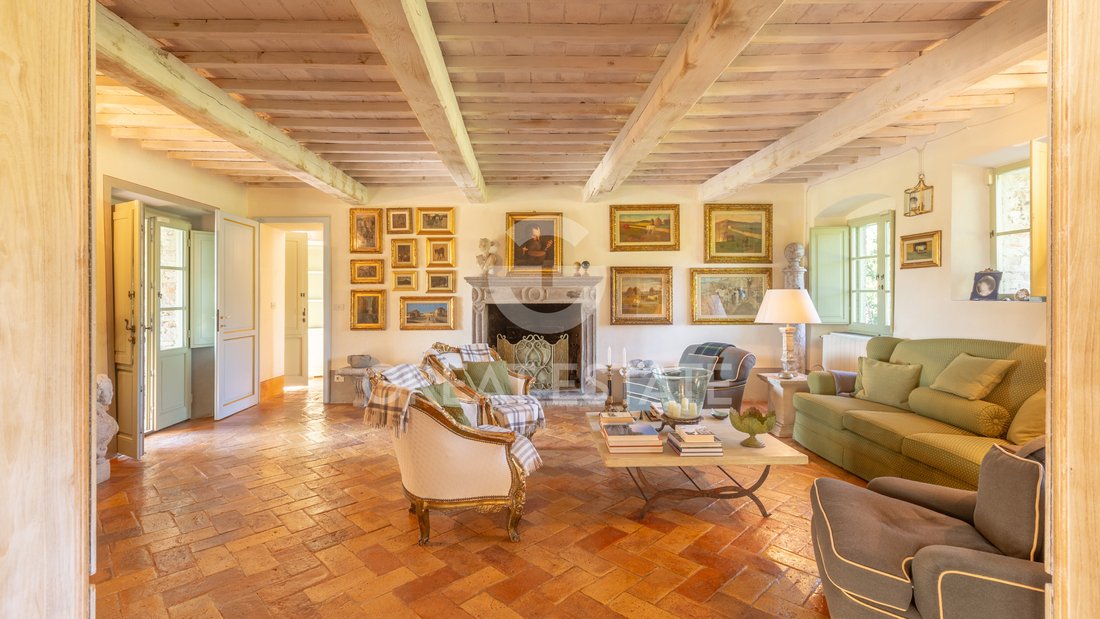
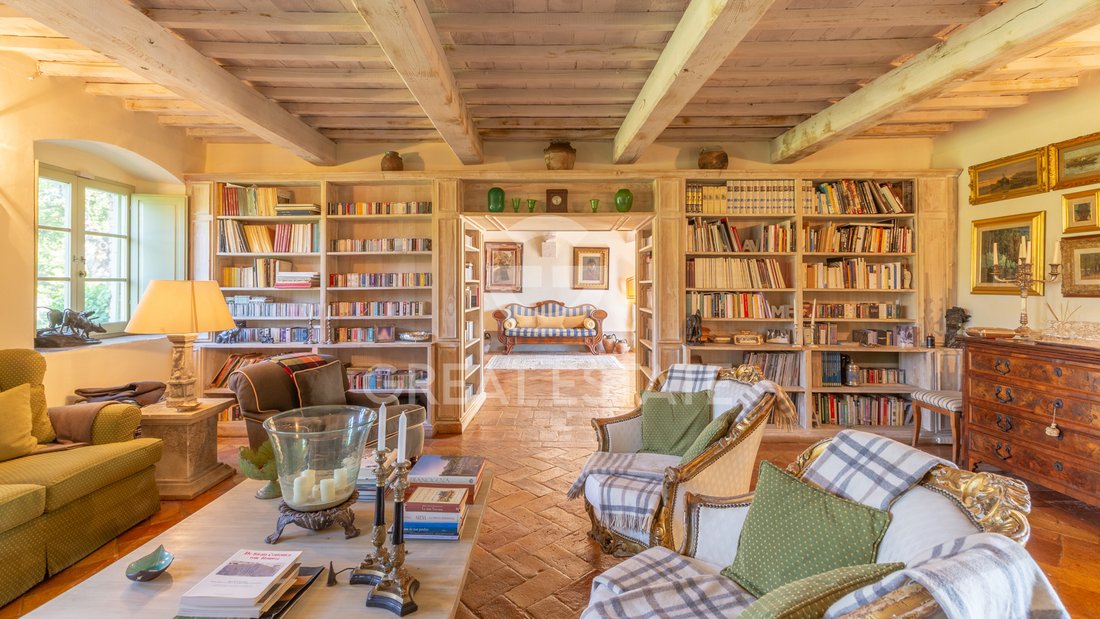
On the ground floor, the heart of the home is the master masonry kitchen with pantry, alongside an elegant dining room divided by a striking full brick arch. Two adjoining living rooms, connected by refined wood paneling and enhanced by a beautiful fireplace, offer spaces of absolute comfort. Also on this level are four bedrooms, each with its own en suite bathroom.
The first floor, accessible via an internal staircase as well as two external staircases, one with a loggia and one with a terrace, features a second kitchen and a charming library lounge with fireplace. On the same level there are four additional bedrooms, four bathrooms, and an elegant vestiaire.
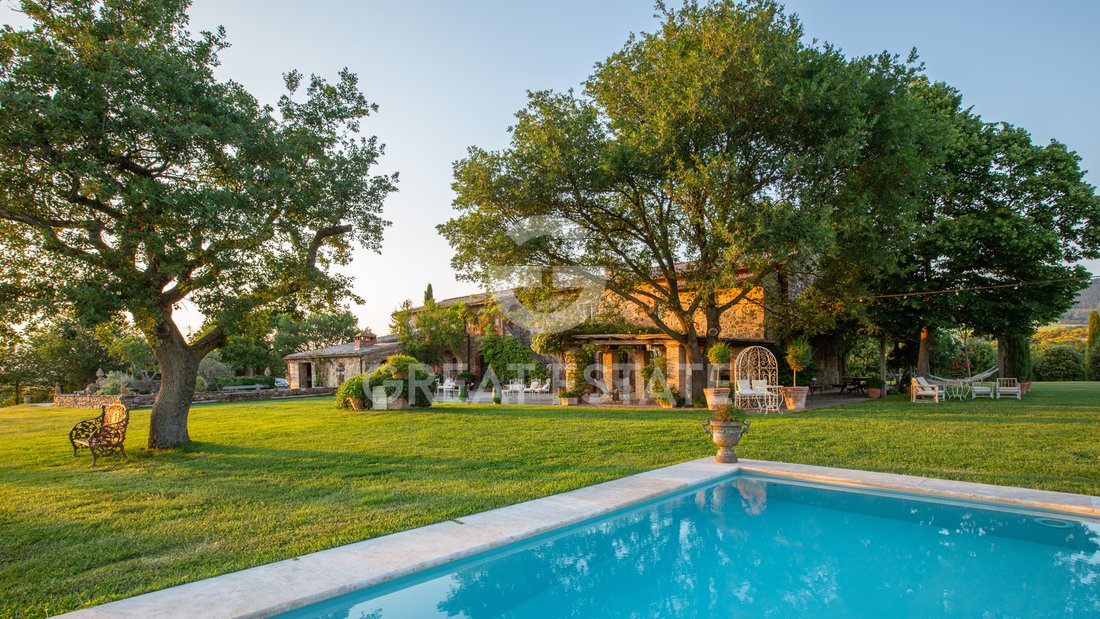
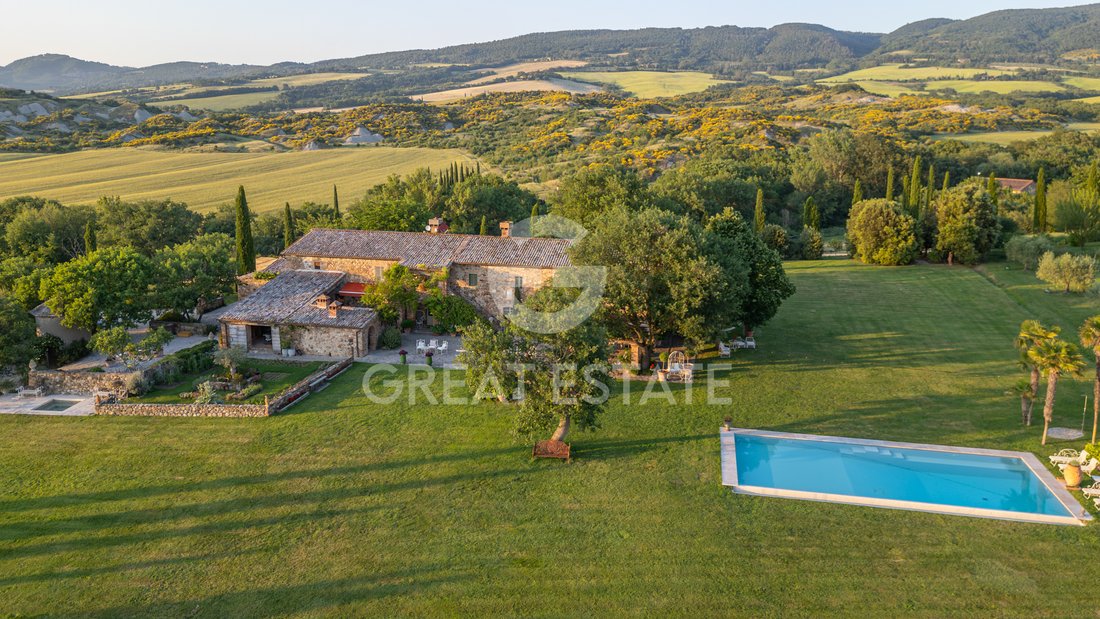
The outdoor areas are designed for a lifestyle devoted to conviviality: a porticoed courtyard adjacent to the kitchen, complete with an outdoor fireplace and antique wood-fired oven, provides the perfect setting for open-air lunches and dinners; the magnificent pool area, with two pergolas shading an elegant 12 x 6 mt. biodynamic infinity pool, heated and finished in travertine/concrete; a 3 x 3 mt. travertine hot tub with panoramic views over the entire valley.
The farmhouse is set within a 15,000 mq park, harmoniously planted with fruit trees, olive trees, vineyards and lavender, groves and rows of oak, holm oak, pine and cypress trees, as well as a splendid 6,000 mq English lawn with irrigation system, a 100 mq vegetable garden enclosed by a dry-stone wall (hortus conclusus), a small cypress grove, and a large external parking area accommodating up to 60 cars.
The property also includes a spacious underground covered garage with w.c. of 210 mq., an ancient agricultural silo converted into an industrial laundry, and a further 12 ha. of arable agricultural land located in front of the estate.
STATE OF REPAIR
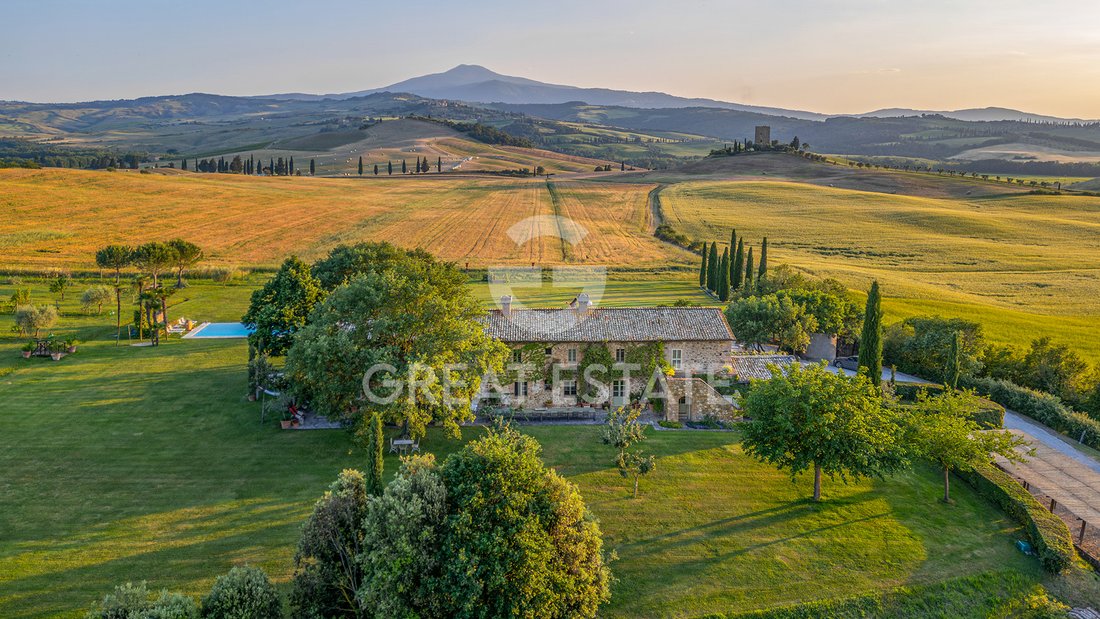
The property underwent an initial refined conservative restoration in the mid-1990s and today presents in excellent condition, having been lovingly and meticulously maintained over time. The architectural layout, distinguished by an elegant rectangular structure in exposed stone and brick — sourced from the historic Fabbrica di Santa Maria della Scala in Siena — opens onto two charming internal courtyards, harmoniously arranged and connected by striking round arches, which lead to the main entrance of the estate. The roof, clad with characteristic Roman-style terracotta tiles, was expertly restored in 1995.
The interiors retain the authentic character of the Tuscan farmhouse, enhanced by original high-quality materials and finishes: traditional terracotta floor tiles, ceilings with exposed wooden beams and handmade terracotta mezzane tiles, wooden window frames and doors with double glazing, and a masonry-built kitchen.
The most recent improvement works, carried out in 2012, included the complete replacement of doors and windows, renovation of the swimming pool and hot tub, replacement of the boilers, and the installation of an alarm system, outdoor lighting system, and irrigation system.
UTILITIES
The property is equipped with all utilities: 30 kWh electricity connection, water supply guaranteed by the public aqueduct + water drawing rights from an external pond for irrigation use, LPG heating system, telephone line / ADSL - WIFI with satellite dish, automatic gate with video intercom, LPG-heated swimming pool, concealed automatic irrigation system divided into 9 zones, perimeter alarm system + internal sensors. The property features an electric perimeter fence to deter wildlife. All electrical, telephone and water service lines have been placed underground to ensure an improved visual and environmental impact.
USE AND POTENTIAL USES
La Dimora Buonriposo, currently enjoyed as a refined private historic-artistic residence and, in part, as an exclusive venue for events, film sets and weddings, offers significant potential for further enhancement. The property is ideally suited as a primary residence or prestigious second home, with the possibility of inclusion in international luxury rental circuits during periods of non-use. The morphology and size of the grounds also provide ideal conditions for agricultural or equestrian activities.
This extraordinary estate is not only a distinguished residence, but a true auteur film set, captivating renowned directors and international productions, including La meglio gioventu, La bellezza del somaro, Cain, Parsifal and the acclaimed HBO series Succession.
La Dimora Buonriposo represents a unique investment opportunity for those who value history, culture and timeless exclusivity.
LOCATION
Nestled in one of Tuscany’s most iconic settings, Dimora Buonriposo lies in the heart of the Val d’Orcia Natural Park - UNESCO World Heritage Site. The property enjoys a magnificent open panorama over the rolling hills, with views of Torre Tarugi (12th century) and the principal medieval villages of the area, including Pienza, Radicofani, San Quirico d’Orcia, Montalcino, and the natural area of Monte Amiata. Set in an environment of extraordinary quality and very low light pollution, it is ideal for admiring breathtaking starry skies. Throughout the year, the landscape transforms with the seasons, from vibrant spring greens to golden summer hues and warm autumn tones. The position is private and accessible year-round via only 700 mt. of unpaved road.
LAND REGISTRY DETAILS
The Great Estate group carries out, on every acquired property, through the seller’s appointed technician, a technical due diligence that allows a thorough understanding of the urban planning and cadastral status of each asset. This due diligence may be requested by the client at the time of a concrete interest in the property.
The property can accommodate up to 16 people, both for private use and for hospitality purposes, and is particularly suited for hosting events and receptions.
On the ground floor, the heart of the home is the master masonry kitchen with pantry, alongside an elegant dining room divided by a striking full brick arch. Two adjoining living rooms, connected by refined wood paneling and enhanced by a beautiful fireplace, offer spaces of absolute comfort. Also on this level are four bedrooms, each with its own en suite bathroom.
The first floor, accessible via an internal staircase as well as two external staircases, one with a loggia and one with a terrace, features a second kitchen and a charming library lounge with fireplace. On the same level there are four additional bedrooms, four bathrooms, and an elegant vestiaire.
The outdoor areas are designed for a lifestyle devoted to conviviality: a porticoed courtyard adjacent to the kitchen, complete with an outdoor fireplace and antique wood-fired oven, provides the perfect setting for open-air lunches and dinners; the magnificent pool area, with two pergolas shading an elegant 12 x 6 mt. biodynamic infinity pool, heated and finished in travertine/concrete; a 3 x 3 mt. travertine hot tub with panoramic views over the entire valley.
The farmhouse is set within a 15,000 mq park, harmoniously planted with fruit trees, olive trees, vineyards and lavender, groves and rows of oak, holm oak, pine and cypress trees, as well as a splendid 6,000 mq English lawn with irrigation system, a 100 mq vegetable garden enclosed by a dry-stone wall (hortus conclusus), a small cypress grove, and a large external parking area accommodating up to 60 cars.
The property also includes a spacious underground covered garage with w.c. of 210 mq., an ancient agricultural silo converted into an industrial laundry, and a further 12 ha. of arable agricultural land located in front of the estate.
STATE OF REPAIR
The property underwent an initial refined conservative restoration in the mid-1990s and today presents in excellent condition, having been lovingly and meticulously maintained over time. The architectural layout, distinguished by an elegant rectangular structure in exposed stone and brick — sourced from the historic Fabbrica di Santa Maria della Scala in Siena — opens onto two charming internal courtyards, harmoniously arranged and connected by striking round arches, which lead to the main entrance of the estate. The roof, clad with characteristic Roman-style terracotta tiles, was expertly restored in 1995.
The interiors retain the authentic character of the Tuscan farmhouse, enhanced by original high-quality materials and finishes: traditional terracotta floor tiles, ceilings with exposed wooden beams and handmade terracotta mezzane tiles, wooden window frames and doors with double glazing, and a masonry-built kitchen.
The most recent improvement works, carried out in 2012, included the complete replacement of doors and windows, renovation of the swimming pool and hot tub, replacement of the boilers, and the installation of an alarm system, outdoor lighting system, and irrigation system.
UTILITIES
The property is equipped with all utilities: 30 kWh electricity connection, water supply guaranteed by the public aqueduct + water drawing rights from an external pond for irrigation use, LPG heating system, telephone line / ADSL - WIFI with satellite dish, automatic gate with video intercom, LPG-heated swimming pool, concealed automatic irrigation system divided into 9 zones, perimeter alarm system + internal sensors. The property features an electric perimeter fence to deter wildlife. All electrical, telephone and water service lines have been placed underground to ensure an improved visual and environmental impact.
USE AND POTENTIAL USES
La Dimora Buonriposo, currently enjoyed as a refined private historic-artistic residence and, in part, as an exclusive venue for events, film sets and weddings, offers significant potential for further enhancement. The property is ideally suited as a primary residence or prestigious second home, with the possibility of inclusion in international luxury rental circuits during periods of non-use. The morphology and size of the grounds also provide ideal conditions for agricultural or equestrian activities.
This extraordinary estate is not only a distinguished residence, but a true auteur film set, captivating renowned directors and international productions, including La meglio gioventu, La bellezza del somaro, Cain, Parsifal and the acclaimed HBO series Succession.
La Dimora Buonriposo represents a unique investment opportunity for those who value history, culture and timeless exclusivity.
LOCATION
Nestled in one of Tuscany’s most iconic settings, Dimora Buonriposo lies in the heart of the Val d’Orcia Natural Park - UNESCO World Heritage Site. The property enjoys a magnificent open panorama over the rolling hills, with views of Torre Tarugi (12th century) and the principal medieval villages of the area, including Pienza, Radicofani, San Quirico d’Orcia, Montalcino, and the natural area of Monte Amiata. Set in an environment of extraordinary quality and very low light pollution, it is ideal for admiring breathtaking starry skies. Throughout the year, the landscape transforms with the seasons, from vibrant spring greens to golden summer hues and warm autumn tones. The position is private and accessible year-round via only 700 mt. of unpaved road.
LAND REGISTRY DETAILS
The Great Estate group carries out, on every acquired property, through the seller’s appointed technician, a technical due diligence that allows a thorough understanding of the urban planning and cadastral status of each asset. This due diligence may be requested by the client at the time of a concrete interest in the property.
-
Property type
Estate
-
Floors
2
-
Year built
1567
-
Price/sqft
$842
Features
Explore the Area
Tuscany, Sarteano, Italy
View on Google Maps
Price per sqft
Low
High
Sarteano, located in the heart of Tuscany, offers a tranquil yet connected lifestyle. Renowned for its rich history and scenic landscapes, the area provides convenient access to cultural attractions, dining, and vineyards. Proximity to major roadways ensures easy travel to Florence and Rome. Nearby amenities include exclusive golf courses, luxury spas, and renowned wineries, making it an ideal setting for both relaxation and active leisure pursuits.
Get nearby
Attractions
Peretola Airport
Airport
105 min
Chiusi-Chianciano Terme Train Station
Train Station
22 min
La Foce Gardens
Outdoor & Nature
35 min
Bagno Vignoni
Luxury Wellness & Spas
45 min
Joined 3 years ago
You have inquired about this property
The agent will contact you soon by
Listed by
336
Listings
2023
Joined
Book home tour with Stefano Petri
Choose a date and whether you'd like a virtual or in-person tour with the agent.
Preferred date
Tour type

Great Estate Immobiliare Srl
Via Piana 15, Fraz Palazzone, 53040, San Casciano dei Bagni, Italy
View agency profile
Great Estate is the major Italian network with the best international reach, specialising in the valorisation and s
Great Estate is the major Italian network with the best international reach, specialising in the valorisation and sale of prestigious properties and holiday experiences in the most beautiful areas of Italy. Our mission is to provide technological solutions and a time-tested method to make real estate transactions and services more professional, easier and faster.
With 14 offices and a team of more than 100 professionals spread across sought-after locations in the countryside, at the seaside, or in characteristic historical villages, in more than 25 years of experience we have supported hundreds of families in their dream of living in or investing in villas, farmhouses, and prestigious accommodation facilities typical of the area.
With 14 offices and a team of more than 100 professionals spread across sought-after locations in the countryside, at the seaside, or in characteristic historical villages, in more than 25 years of experience we have supported hundreds of families in their dream of living in or investing in villas, farmhouses, and prestigious accommodation facilities typical of the area.
Last updated
April 17
First listed
April 17
Listing reference
10212
Similar Properties Nearby
New Listings in Sarteano








Explore More Homes for Sale
Sarteano property types
Related Guides & Stories
Trusted by the World's Leading Brokers
The agents behind the world's most exceptional properties list with JamesEdition.
- Listings from Sotheby's, Christie's, BARNES, and Engel & Völkers
- Every listing reviewed before it goes live
- Connect directly with verified listing agents
By continuing you agree to our Terms and Privacy Policy.