$632,207
For Sale, Gers, Near Trie Sur Baïse: Gascogna House From 1832 With Swimming Pool, Barns, Terraces, A
- 3 Beds
- 2 Baths
- 1,680 Sqft
- 12.37 Ac lot
- Updated: June 18
-
3
Views for last 30 days
About the Property
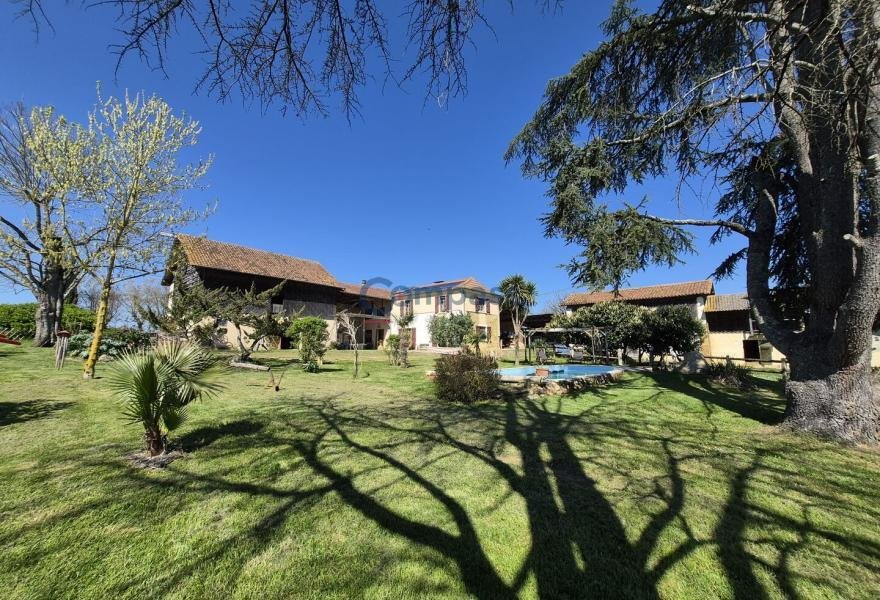
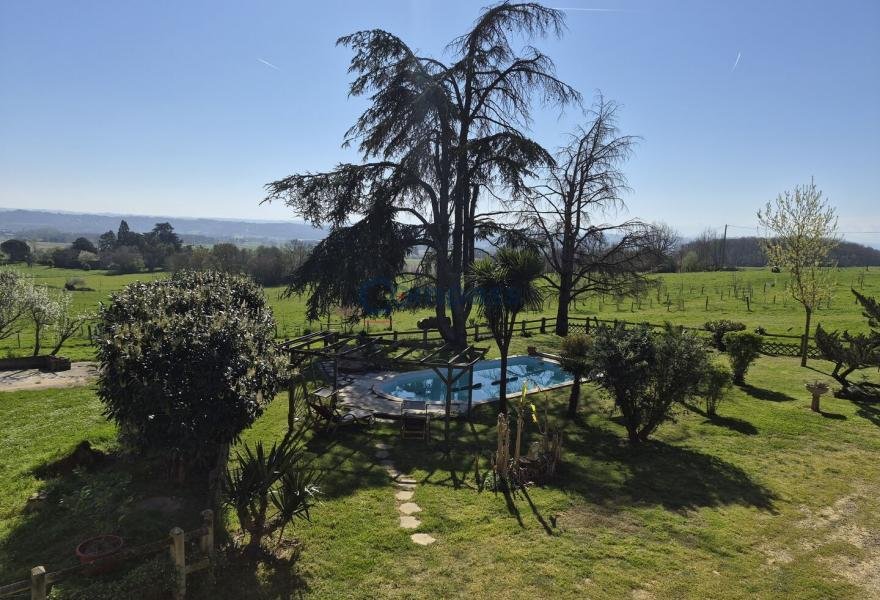
Nestled at the end of a country lane, in the heart of a rolling landscape offering stunning views of the mountains, this charming property was built in 1832. It has undergone significant renovation and modernization and now constitutes a comfortable home equipped with central heating and a solar energy water heater, coupled with electricity and a wood boiler. The house is self-sufficient in water,
Nestled at the end of a country lane, in the heart of a rolling landscape offering stunning views of the mountains, this charming property was built in 1832. It has undergone significant renovation and modernization and now constitutes a comfortable home equipped with central heating and a solar energy water heater, coupled with electricity and a wood boiler. The house is self-sufficient in water, with a pumping system connected to the well and also connected to the municipal water supply. The main house has retained many original features: original windows with some period glazing, fireplaces, spacious and bright rooms.
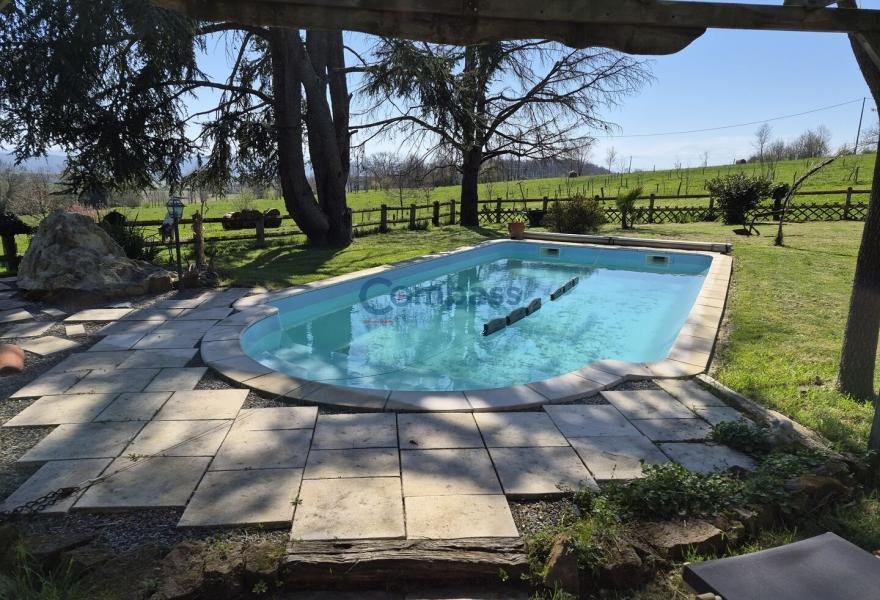
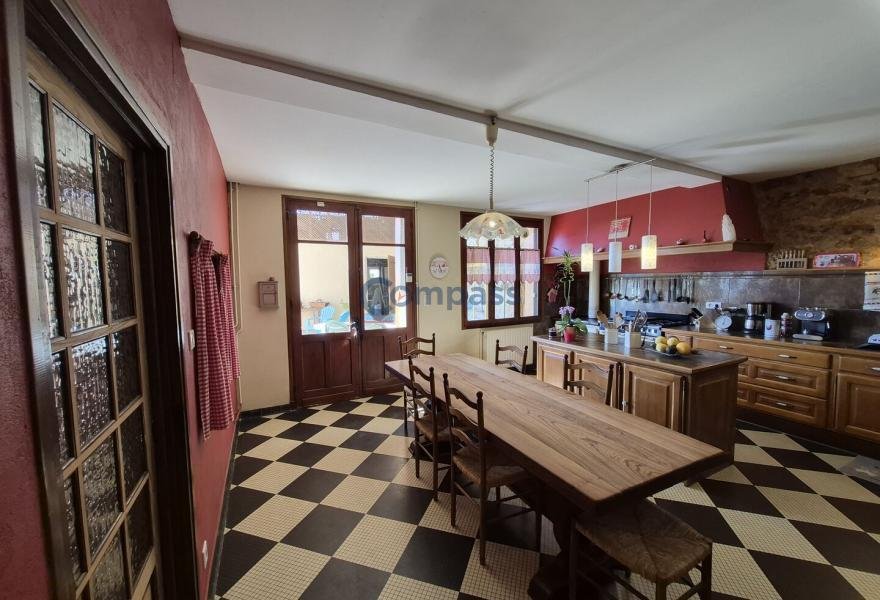
The main house includes: a kitchen (equipped)/dining room with two stoves (a gas/electric range and a wood stove), a central island made of oak mortise and tenon, and doors leading to the summer terrace; a living room with an original fireplace; three bedrooms; an office (which can serve as a fourth bedroom); two shower rooms; a toilet; a laundry room; VMC. The property is connected to the internet via fiber optic. The swimming pool measures 9 m x 4 m, it is a chlorine pool with a shell and stairs and a terrace. Sixteen solar panels provide 4.kW and the excess unused energy is stored in batteries and the remainder sent to the EDF network which reimburses the current sellers for the electricity provided by the solar panels.
The outbuildings include several barns and attics with a total area of approximately 800 m², in good condition. They include various shelters, stables, a pigsty, a chicken coop, a barn with a hayloft for donkeys, a large boiler room, a workshop space, and a pumping station. The land of over 5 hectares includes enclosures, a pond, natural meadows, and trees. It is not subject to any agricultural exploitation obligations or any lease. The sanitation system is an ecological filtration system by reed bed and was installed in 2017. The renovation work carried out includes: bringing the electrical installation up to standard; ethernet; plumbing; a pump for the well; a wood boiler; a moisture barrier membrane under the roof; roof insulation; as well as bringing the flue, the three chimney flues; in the kitchen (hood & stove); the living room and the bedroom (insert & tubing) up to standard. Although located in a very quiet hamlet, the property is only 5 minutes from the town and 35 minutes from Tarbes & Lannemezan (motorway, SNCF station). Airports: Tarbes 45 minutes; Toulouse 90 minutes.
THE LIVING SPACE INCLUDES:
Ground floor
Kitchen / Dining room (26m²) equipped with two stoves (a gas/electric range and a wood stove), a central island made of oak mortise and tenon, and doors leading to the summer terrace
Living room (29m²) fireplace, original built-in cupboards
Hallway with stairs to the office
Bedroom 1 (21m²) French door leading to the garden
Hall (1m²) with stairs
Toilet (1m²)
Laundry room (4m²)
Shower room (4m²) shower, double sink, towel dryer
1st floor
Landing Bedroom 2 (17m²) wooden floor
Hall
Shower room (2.5m²) shower, sink, towel dryer, toilet
Hall (4m²)
Bedroom 3 (31m²) wooden floor, fireplace with insert, built-in wardrobe
Office/Bedroom 4 (18.5m²) stairs to bedroom 1 (ground floor)
SWIMMING POOL
The swimming pool measures 9 m x 4 m, it is a chlorine pool with a polyester shell with stairs and a terrace.
OUTBUILDINGS and OUTDOOR SPACES
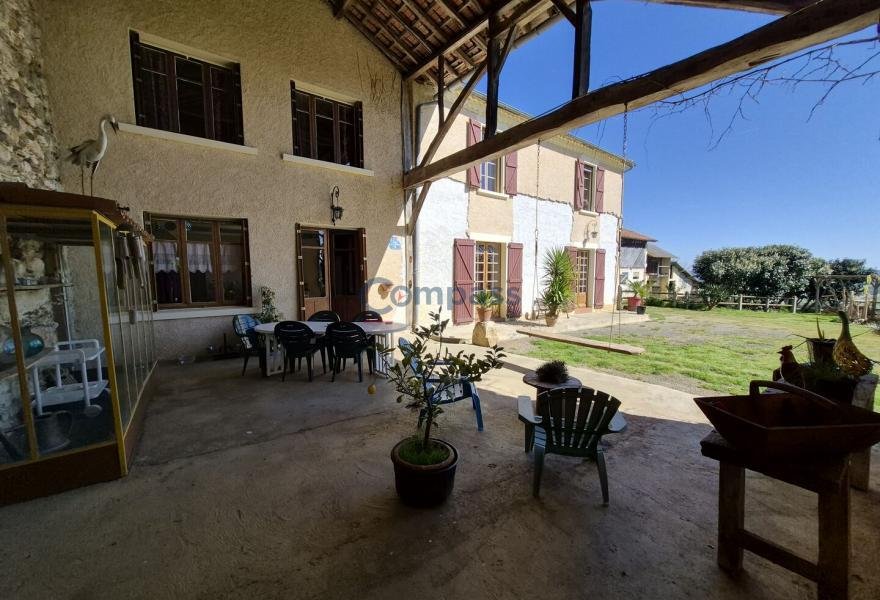
Covered terrace (42m²) doors from the kitchen and barn 4
Well with technical room for pumps
Boiler room (38m²) solar water heater; batteries for solar energy storage
Pond
Stables
BARN 1A (90m²)
BARN 1B (115m²)
BARN 2:
Pigsty (45m²)
Chicken coop (32.5m²)
Stable (25m²)
Barn with hayloft for donkeys
Pumping station
BARN 3:
3 boxes (15m²)
Covered terrace (48m²)
Attic (48m²)
BARN 4 (next to the car shelter)
Stables (95m²) stairs to the attic
Attic (95m²)
BARN 5/Car shelter (85m²)
OTHER ELEMENTS
Connected to the water, electricity, internet (fiber), and telephone distribution networks.
HEATING - Central heating (wood) and wood stove.
PROPERTY TAX - 860€
SANITATION - The sanitation system is an ecological filtration system by reed bed.
LOCATION:
5 minutes from a town with shops, Trie sur Baise35 minutes from Tarbes and Lannemezan (train station, hospital, motorway)
Airport; 45 minutes Tarbes/90 minutes from Toulouse
70 minutes from the Pyrenees and ski resorts
2 hours from the Atlantic coast
Information on the risks to which this property is exposed is available on the Géorisques website [hidden information]
Information on the risks to which this property is exposed is available on the Géorisques website: https://www.georisques.gouv.fr/
The main house includes: a kitchen (equipped)/dining room with two stoves (a gas/electric range and a wood stove), a central island made of oak mortise and tenon, and doors leading to the summer terrace; a living room with an original fireplace; three bedrooms; an office (which can serve as a fourth bedroom); two shower rooms; a toilet; a laundry room; VMC. The property is connected to the internet via fiber optic. The swimming pool measures 9 m x 4 m, it is a chlorine pool with a shell and stairs and a terrace. Sixteen solar panels provide 4.kW and the excess unused energy is stored in batteries and the remainder sent to the EDF network which reimburses the current sellers for the electricity provided by the solar panels.
The outbuildings include several barns and attics with a total area of approximately 800 m², in good condition. They include various shelters, stables, a pigsty, a chicken coop, a barn with a hayloft for donkeys, a large boiler room, a workshop space, and a pumping station. The land of over 5 hectares includes enclosures, a pond, natural meadows, and trees. It is not subject to any agricultural exploitation obligations or any lease. The sanitation system is an ecological filtration system by reed bed and was installed in 2017. The renovation work carried out includes: bringing the electrical installation up to standard; ethernet; plumbing; a pump for the well; a wood boiler; a moisture barrier membrane under the roof; roof insulation; as well as bringing the flue, the three chimney flues; in the kitchen (hood & stove); the living room and the bedroom (insert & tubing) up to standard. Although located in a very quiet hamlet, the property is only 5 minutes from the town and 35 minutes from Tarbes & Lannemezan (motorway, SNCF station). Airports: Tarbes 45 minutes; Toulouse 90 minutes.
THE LIVING SPACE INCLUDES:
Ground floor
Kitchen / Dining room (26m²) equipped with two stoves (a gas/electric range and a wood stove), a central island made of oak mortise and tenon, and doors leading to the summer terrace
Living room (29m²) fireplace, original built-in cupboards
Hallway with stairs to the office
Bedroom 1 (21m²) French door leading to the garden
Hall (1m²) with stairs
Toilet (1m²)
Laundry room (4m²)
Shower room (4m²) shower, double sink, towel dryer
1st floor
Landing Bedroom 2 (17m²) wooden floor
Hall
Shower room (2.5m²) shower, sink, towel dryer, toilet
Hall (4m²)
Bedroom 3 (31m²) wooden floor, fireplace with insert, built-in wardrobe
Office/Bedroom 4 (18.5m²) stairs to bedroom 1 (ground floor)
SWIMMING POOL
The swimming pool measures 9 m x 4 m, it is a chlorine pool with a polyester shell with stairs and a terrace.
OUTBUILDINGS and OUTDOOR SPACES
Covered terrace (42m²) doors from the kitchen and barn 4
Well with technical room for pumps
Boiler room (38m²) solar water heater; batteries for solar energy storage
Pond
Stables
BARN 1A (90m²)
BARN 1B (115m²)
BARN 2:
Pigsty (45m²)
Chicken coop (32.5m²)
Stable (25m²)
Barn with hayloft for donkeys
Pumping station
BARN 3:
3 boxes (15m²)
Covered terrace (48m²)
Attic (48m²)
BARN 4 (next to the car shelter)
Stables (95m²) stairs to the attic
Attic (95m²)
BARN 5/Car shelter (85m²)
OTHER ELEMENTS
Connected to the water, electricity, internet (fiber), and telephone distribution networks.
HEATING - Central heating (wood) and wood stove.
PROPERTY TAX - 860€
SANITATION - The sanitation system is an ecological filtration system by reed bed.
LOCATION:
5 minutes from a town with shops, Trie sur Baise35 minutes from Tarbes and Lannemezan (train station, hospital, motorway)
Airport; 45 minutes Tarbes/90 minutes from Toulouse
70 minutes from the Pyrenees and ski resorts
2 hours from the Atlantic coast
Information on the risks to which this property is exposed is available on the Géorisques website [hidden information]
Information on the risks to which this property is exposed is available on the Géorisques website: https://www.georisques.gouv.fr/
-
Property type
House
-
Price/sqft
$376
Features
- Garden
- Pool
- Terrace
- Fireplace
- Equestrian
- Mountain View
- Water View
- Basement
- Panoramic / Scenic View
Features
Lot
Indoor
- High Ceiling
- Office
- Fireplace
- Kitchen island
- Gas Stovetop
- Laundry Room
- Basement
Outdoor
- Terrace
- Parking
- Pool
- Garden
Explore the Area
Sarraguzan, Occitania, France
View on Google Maps
Price per sqft
Low
High
Joined 10 months ago
You have inquired about this property
The agent will contact you soon by
Listed by
12
Listings
2025
Joined
Book home tour with the agent
Choose a date and whether you'd like a virtual or in-person tour with the agent.
Preferred date
Tour type
Last updated
June 18
First listed
Apr 3
Listing reference
-
All property information is shown based on the most accurate data we have at the time of publication. Details on how we collect and verify this data can be found in section 5 of our Terms & Conditions.
Trusted by the World's Leading Brokers
The agents behind the world's most exceptional properties list with JamesEdition.
- Listings from Sotheby's, Christie's, BARNES, and Engel & Völkers
- Every listing reviewed before it goes live
- Connect directly with verified listing agents
By continuing you agree to our Terms and Privacy Policy.