


$702,895
Saronno Villa
- 3 Beds
- 3 Baths
- 6,383 Sqft
- Updated: September 4
About the Property
EXCLUSIVE DETACHED VILLA WITH A PRIVATE PARK OF OVER 2,100 SQM -
MULTI CASE exclusively offers for sale a splendid detached villa surrounded by a magnificent private park of over 2,100 sqm. It is located in a quiet residential area just a few kilometers from Saronno, in the municipality of Cislago (VA), in a particularly strategic position to reach the Ferrovie Nord station, main services, and
MULTI CASE exclusively offers for sale a splendid detached villa surrounded by a magnificent private park of over 2,100 sqm. It is located in a quiet residential area just a few kilometers from Saronno, in the municipality of Cislago (VA), in a particularly strategic position to reach the Ferrovie Nord station, main services, and
EXCLUSIVE DETACHED VILLA WITH A PRIVATE PARK OF OVER 2,100 SQM -
MULTI CASE exclusively offers for sale a splendid detached villa surrounded by a magnificent private park of over 2,100 sqm. It is located in a quiet residential area just a few kilometers from Saronno, in the municipality of Cislago (VA), in a particularly strategic position to reach the Ferrovie Nord station, main services, and the Pedemontana Highway junction within minutes. It offers quick connections to Milan, Como, Varese, Switzerland, and Milan Malpensa airport.
The property stands out for its spacious volumes, quality materials, and refined architectural details, which together give character and personality to elegant, contemporary, and very welcoming spaces.
Built as the private residence of the construction company and later fully renovated, the villa is now in excellent condition, distinguished by high construction quality and modern technical systems.
The main living area is mainly on one level, where all essential rooms are arranged harmoniously and functionally. Completing the property is a large fully finished basement, internally connected and also with an independent entrance, significantly expanding the living space with elegant, comfortable, and highly versatile rooms.
The entrance leads to a refined living area featuring a dramatic natural stone wall and a modern staircase with a glass railing that harmoniously connects the two levels of the villa. The spacious living room with fireplace, dining room, and modern, fully equipped kitchen with a large central island blend naturally to create an elegant, bright, and welcoming environment.
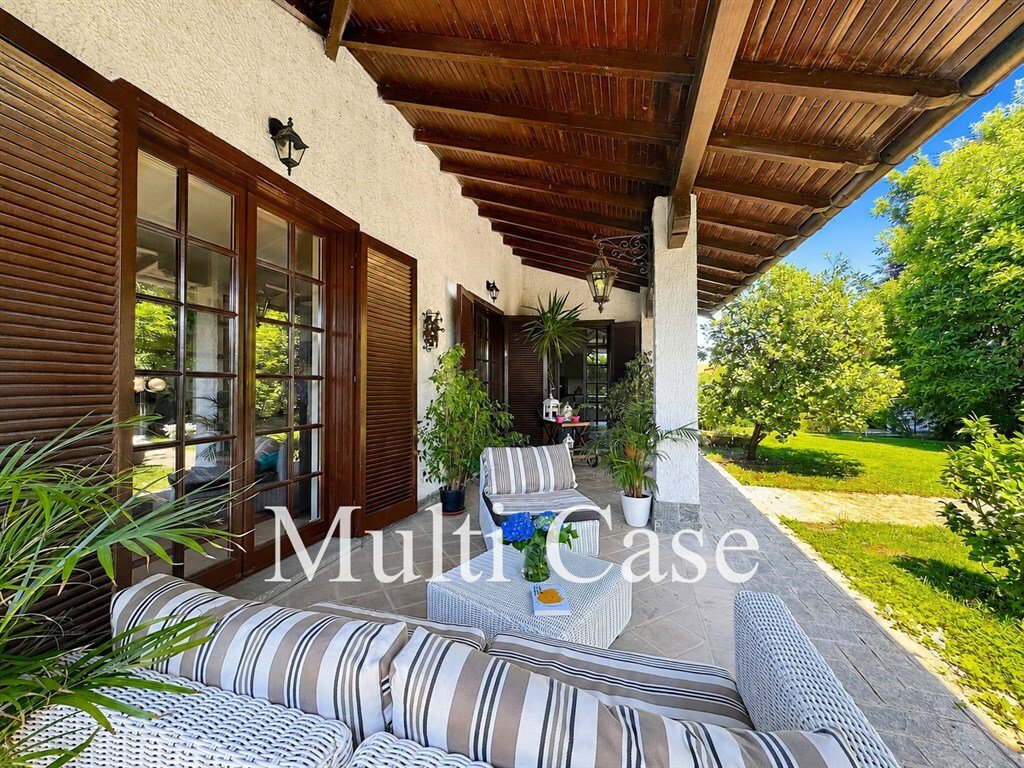
Both the living room and kitchen open directly onto a large covered porch, furnished as a true outdoor lounge, perfect for relaxing moments surrounded by greenery throughout the warm season.
The slightly raised sleeping area, ensuring greater privacy, includes two double bedrooms, one being a refined master bedroom with a walk-in closet, private bathroom, and direct balcony access, plus a second bathroom serving the home.
The basement is a true extension of the house. Fully finished with materials matching the main floor, it features charming exposed brick vaults, natural stone inserts, and spacious, perfectly livable rooms that create a warm, elegant, and particularly welcoming atmosphere.
Here you will find a large living room with fireplace, a second fully equipped kitchen, a spacious office with independent entrance—ideal for professionals or those seeking a private study—a bathroom, laundry room, wine cellar, pantry, and additional accessory rooms. Thanks to generous space and functional layout, this level is perfect for creating a fully independent living area, hosting family and guests, or dedicating a space to leisure activities.
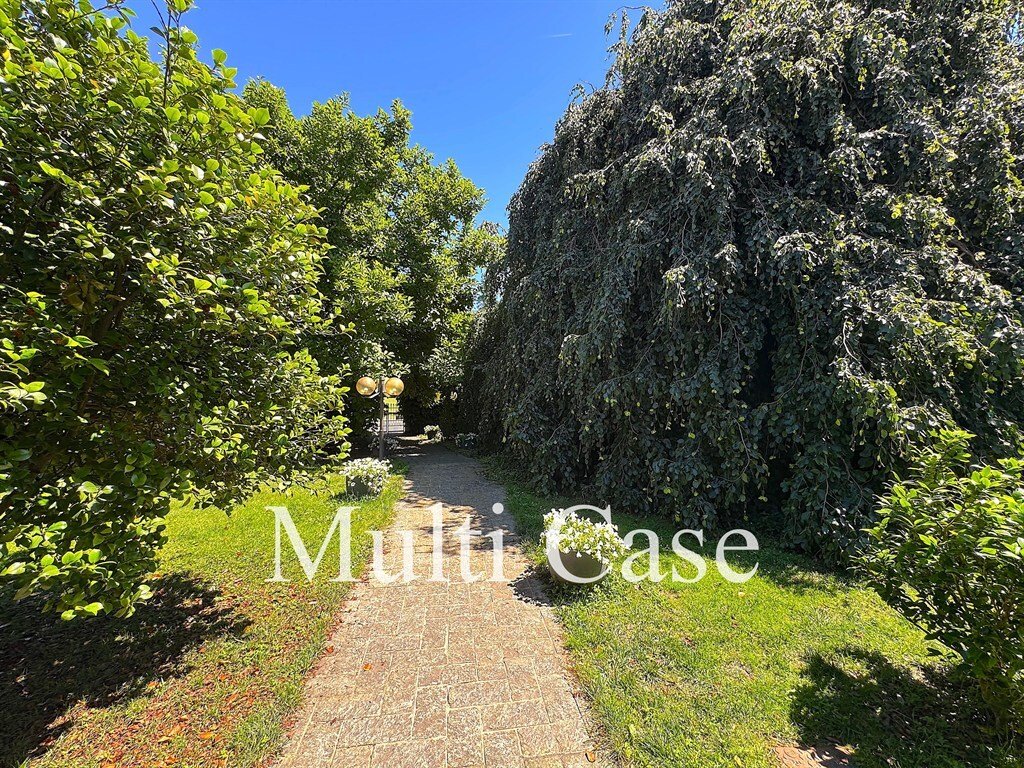
The private garden of over 2,100 sqm is one of the property’s greatest assets. The extensive outdoor space, harmoniously alternating green areas, paved zones, and access paths, offers multiple uses and allows enjoyment of the villa in every season. The garden is enriched by ornamental and tall trees, including a splendid weeping beech that creates a charming natural shaded area furnished with a table and benches—a particularly private and enchanting corner.
The garden also features a majestic magnolia, camellias, fruit trees, and numerous other ornamental species that provide ever-changing colors and blooms throughout the seasons, creating a naturally captivating setting. The barbecue area is ideal for pleasant gatherings with family and friends, while the generous garden space offers ample room for a potential swimming pool.
The property includes a garage of about 100 sqm, comfortably accommodating up to four cars, plus a large private area for parking additional cars, campers, vans, or other vehicles—highly appreciated by those needing ample parking and maneuvering space.
The villa was designed with particular attention to systems to ensure high comfort, energy efficiency, and long-term reliability. It is equipped with a Viessmann heating system featuring a Vitodens 200 condensing boiler, Vitocell 100 storage tank, multi-zone distribution with Grundfos electronic pumps, and solar thermal panels for domestic hot water production. Additional features include an automatic garden irrigation system, electric gate, and Verisure security system with video surveillance, remote control, smoke device, and SOS button.
The location perfectly balances tranquility, quality of life, and convenience. Within minutes, you can easily reach the Cislago Ferrovie Nord station, supermarkets, pharmacy, schools, sports facilities, church, oratory, shopping center, and the Pedemontana Highway junction. Cislago is also appreciated for its quality services, numerous green areas, and historical heritage, highlighted by the presence of the Visconti Castelbarco Castle, one of the town’s symbols.
This property combines elegance, construction quality, technology, spacious interiors and exteriors, and a strategic location—ideal for those who want to live in a private, green setting perfectly connected to the main centers of Lombardy. A villa designed to offer daily pleasure in living with comfort, privacy, and a balance between nature, functionality, and quality of life increasingly hard to find.
Contact us for more information or to arrange a visit.
_______________________________________________________________________
Call now at [hidden information] - Ivan [hidden information] – Mauro [hidden information] for information or to schedule an appointment with your trusted real estate agent Sabrina Scurto, owner of the renowned MULTI CASE Studio, widely recognized since 2001 for seriousness, competence, and client satisfaction. Sabrina Scurto and her personal assistants apply standard and innovative procedures for quality surveys, market research, public relations, targeted advertising, and specific consultations to satisfy only those clients seeking excellent service based on mutual loyalty.
Visit our website to read some of the many testimonials from our clients on the ”WHAT THEY SAY ABOUT US” page. If you want to submit a property request to buy or sell, offer collaborations and professional skills, or work with MULTI CASE Studio, visit and send your message, which will receive immediate attention and response.
_______________________________________________________________________
Our Technical Office offers design, renovation, building, and cadastral services to anyone interested, even if you are not buying or selling with us. Call us now at [hidden information] or send an email to [hidden information] to schedule an appointment with our Technical Works Director.
MULTI CASE exclusively offers for sale a splendid detached villa surrounded by a magnificent private park of over 2,100 sqm. It is located in a quiet residential area just a few kilometers from Saronno, in the municipality of Cislago (VA), in a particularly strategic position to reach the Ferrovie Nord station, main services, and the Pedemontana Highway junction within minutes. It offers quick connections to Milan, Como, Varese, Switzerland, and Milan Malpensa airport.
The property stands out for its spacious volumes, quality materials, and refined architectural details, which together give character and personality to elegant, contemporary, and very welcoming spaces.
Built as the private residence of the construction company and later fully renovated, the villa is now in excellent condition, distinguished by high construction quality and modern technical systems.
The main living area is mainly on one level, where all essential rooms are arranged harmoniously and functionally. Completing the property is a large fully finished basement, internally connected and also with an independent entrance, significantly expanding the living space with elegant, comfortable, and highly versatile rooms.
The entrance leads to a refined living area featuring a dramatic natural stone wall and a modern staircase with a glass railing that harmoniously connects the two levels of the villa. The spacious living room with fireplace, dining room, and modern, fully equipped kitchen with a large central island blend naturally to create an elegant, bright, and welcoming environment.
Both the living room and kitchen open directly onto a large covered porch, furnished as a true outdoor lounge, perfect for relaxing moments surrounded by greenery throughout the warm season.
The slightly raised sleeping area, ensuring greater privacy, includes two double bedrooms, one being a refined master bedroom with a walk-in closet, private bathroom, and direct balcony access, plus a second bathroom serving the home.
The basement is a true extension of the house. Fully finished with materials matching the main floor, it features charming exposed brick vaults, natural stone inserts, and spacious, perfectly livable rooms that create a warm, elegant, and particularly welcoming atmosphere.
Here you will find a large living room with fireplace, a second fully equipped kitchen, a spacious office with independent entrance—ideal for professionals or those seeking a private study—a bathroom, laundry room, wine cellar, pantry, and additional accessory rooms. Thanks to generous space and functional layout, this level is perfect for creating a fully independent living area, hosting family and guests, or dedicating a space to leisure activities.
The private garden of over 2,100 sqm is one of the property’s greatest assets. The extensive outdoor space, harmoniously alternating green areas, paved zones, and access paths, offers multiple uses and allows enjoyment of the villa in every season. The garden is enriched by ornamental and tall trees, including a splendid weeping beech that creates a charming natural shaded area furnished with a table and benches—a particularly private and enchanting corner.
The garden also features a majestic magnolia, camellias, fruit trees, and numerous other ornamental species that provide ever-changing colors and blooms throughout the seasons, creating a naturally captivating setting. The barbecue area is ideal for pleasant gatherings with family and friends, while the generous garden space offers ample room for a potential swimming pool.
The property includes a garage of about 100 sqm, comfortably accommodating up to four cars, plus a large private area for parking additional cars, campers, vans, or other vehicles—highly appreciated by those needing ample parking and maneuvering space.
The villa was designed with particular attention to systems to ensure high comfort, energy efficiency, and long-term reliability. It is equipped with a Viessmann heating system featuring a Vitodens 200 condensing boiler, Vitocell 100 storage tank, multi-zone distribution with Grundfos electronic pumps, and solar thermal panels for domestic hot water production. Additional features include an automatic garden irrigation system, electric gate, and Verisure security system with video surveillance, remote control, smoke device, and SOS button.
The location perfectly balances tranquility, quality of life, and convenience. Within minutes, you can easily reach the Cislago Ferrovie Nord station, supermarkets, pharmacy, schools, sports facilities, church, oratory, shopping center, and the Pedemontana Highway junction. Cislago is also appreciated for its quality services, numerous green areas, and historical heritage, highlighted by the presence of the Visconti Castelbarco Castle, one of the town’s symbols.
This property combines elegance, construction quality, technology, spacious interiors and exteriors, and a strategic location—ideal for those who want to live in a private, green setting perfectly connected to the main centers of Lombardy. A villa designed to offer daily pleasure in living with comfort, privacy, and a balance between nature, functionality, and quality of life increasingly hard to find.
Contact us for more information or to arrange a visit.
_______________________________________________________________________
Call now at [hidden information] - Ivan [hidden information] – Mauro [hidden information] for information or to schedule an appointment with your trusted real estate agent Sabrina Scurto, owner of the renowned MULTI CASE Studio, widely recognized since 2001 for seriousness, competence, and client satisfaction. Sabrina Scurto and her personal assistants apply standard and innovative procedures for quality surveys, market research, public relations, targeted advertising, and specific consultations to satisfy only those clients seeking excellent service based on mutual loyalty.
Visit our website to read some of the many testimonials from our clients on the ”WHAT THEY SAY ABOUT US” page. If you want to submit a property request to buy or sell, offer collaborations and professional skills, or work with MULTI CASE Studio, visit and send your message, which will receive immediate attention and response.
_______________________________________________________________________
Our Technical Office offers design, renovation, building, and cadastral services to anyone interested, even if you are not buying or selling with us. Call us now at [hidden information] or send an email to [hidden information] to schedule an appointment with our Technical Works Director.
-
Property type
Villa
-
Floors
2
-
Price/sqft
$110
-
Consumption
C
Features
Explore the Area
Saronno, Lombardy, Italy
View on Google Maps
Price per sqft
Low
High
Located in Saronno, Italy, this property offers excellent access to Milan Malpensa Airport (35 min) and Milano Centrale Train Station (30 min). The area combines a peaceful suburban lifestyle with proximity to upscale shopping and dining in Milan. Nearby nature preserves and golf clubs provide recreational options. Well-served by quality international and private schools, it supports families seeking both comfort and convenience.
Get nearby
Attractions
Schools
Milan Malpensa Airport
Airport
35 min
Milano Centrale Train Station
Train Station
30 min
Marina di Como
Port / Marina
40 min
Golf Club Carimate
Golf & Country Clubs
20 min
Centro Commerciale Città di Varese
Shopping & Lifestyle
25 min
Thermal Park Milano
Luxury Wellness & Spas
30 min
Parco del Lura
Outdoor & Nature
10 min
International School of Milan
International School
35 min
Scuola Paritaria Saronno
Private School
5 min
Liceo Scientifico Galileo Galilei
Public School
7 min
Joined 4 years ago
You have inquired about this property
The agent will contact you soon by
Listed by
14
Listings
2023
Joined
Book home tour with the agent
Choose a date and whether you'd like a virtual or in-person tour with the agent.
Preferred date
Tour type
Last updated
September 4
First listed
August 14
Listing reference
5078/A4
Similar Properties Nearby
New Listings in Saronno

Explore More Homes for Sale
Saronno property types
Saronno popular searches
Related Guides & Stories
Trusted by the World's Leading Brokers
The agents behind the world's most exceptional properties list with JamesEdition.
- Listings from Sotheby's, Christie's, BARNES, and Engel & Völkers
- Every listing reviewed before it goes live
- Connect directly with verified listing agents
By continuing you agree to our Terms and Privacy Policy.