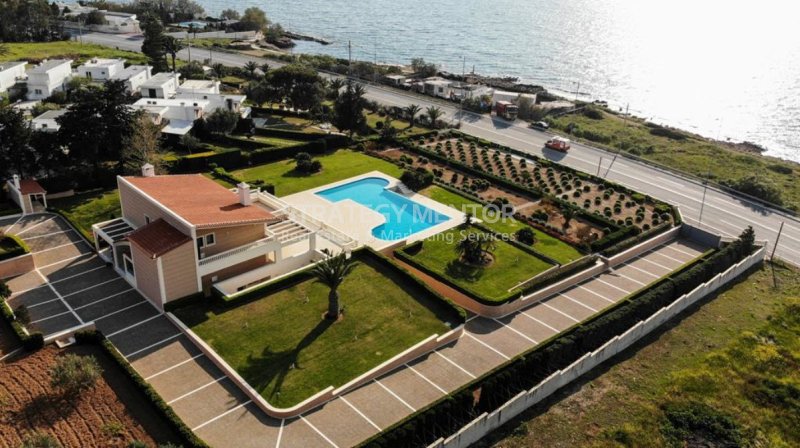
Luxury Villa 900m2 On A Plot Of 11,394 M2 In Saronida
- 7 Beds
- 7 Baths
- 9,688 Sqft
- 2.82 Ac lot
- Updated: May 8
- 1
About the Property
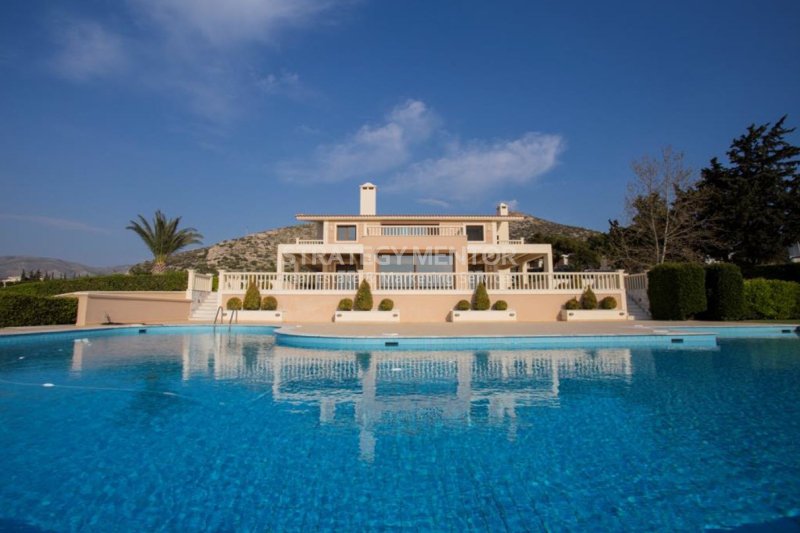
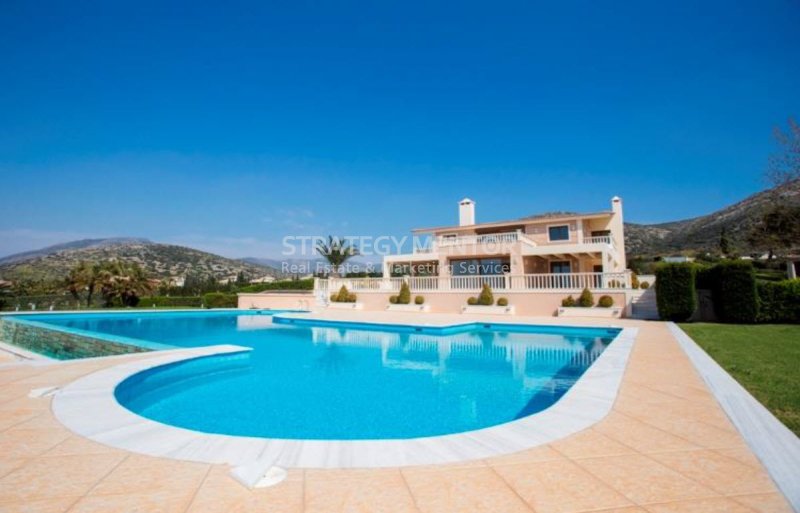
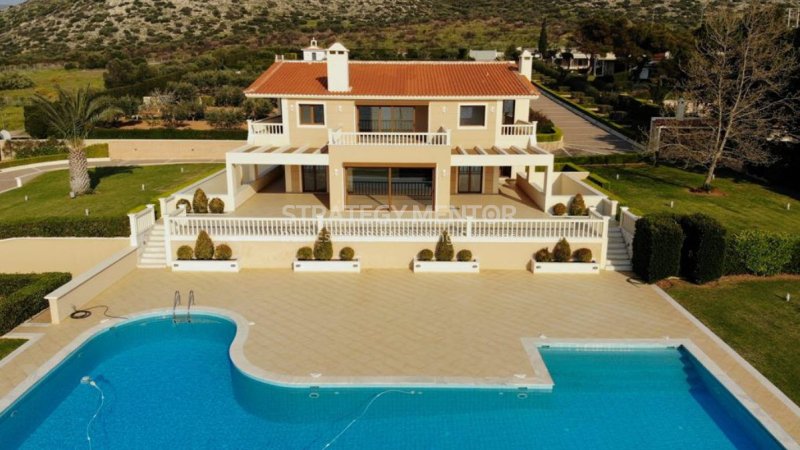
Luxury Villa 900m2 on a plot of 11,394 m2 in Saronida
It consists of: Large Swimming pool and ...
Basement garage - pump room - storage room (287 m2) in
which the pool pump room is located, a storage room, a changing room, 2
bathrooms and a closed garage for 4 spaces.
In the basement we have a residence (280 m2), airy and
sunny due to the perimeter skylights in the form of a veranda, which consists
of a large living room, dining room, living room, kitchen, 2 bedrooms with an
independent courtyard, 1 bathroom. On the same level there is another living
room, kitchen, dining room and a bathroom. There is also a large storage room,
a gym and a laundry room
Ground floor and first floor connected by an internal
staircase: On the ground floor (176 sq m) there is: 1 bedroom, 1 kitchen, 2
bathrooms, and a large living room, dining room, and sitting room with
fireplace
On the 1st floor (142 sq m) there are: a large bedroom
with an independent veranda with its own kitchen and fireplace and a large
bathroom with hydromassage/spa. Also 2 bedrooms with independent verandas, 2
bathrooms, and an additional 1 kitchen. All floors on the ground floor and
first floor are oak, also the bathrooms have Ideal Standard sanitary ware and
the tiles are from the Italian houses Versace and Gardenia Orchidea.
• radiator heating in the basement house (there is a
separate boiler room that communicates with a separate staircase)
• VRV cooling / heating system on the ground floor and
first floor
• swimming pool with provision to be heated
• facilities ready for an alarm system
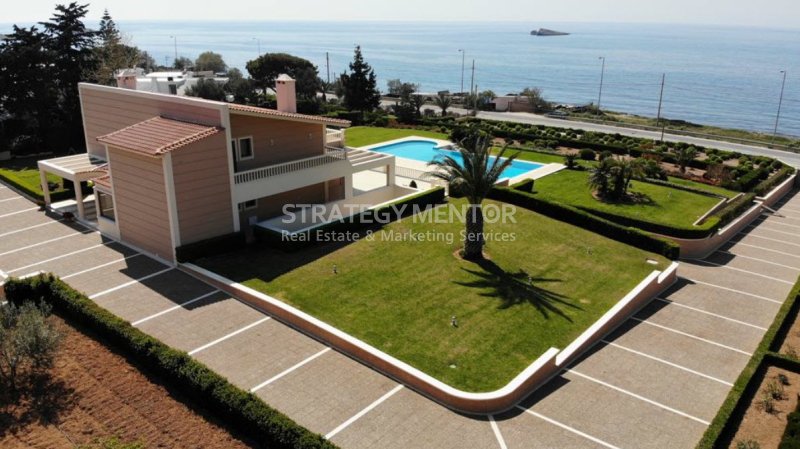
• in the surrounding area there is a large number of
olive trees, fruit trees and various ornamental plants, also a covered barbeque
area with grill and sink, an Orthodox church of 43 sq m, as well as several
parking spaces
[hidden information] [hidden information]
-
Property type
Villa
-
Floors
3
-
Year built
2010
-
Price/sqft
$762
-
Consumption
A+
Features
Explore the Area
The agent will contact you soon by
Listed by
Book home tour with the agent
Choose a date and whether you'd like a virtual or in-person tour with the agent.
Similar Properties Nearby
New Listings in Saronida






Explore More Homes for Sale
Saronida, Greece property types
Saronida, Greece popular searches
- Panoramic / Scenic View properties in Saronida, Greece
- Sea View properties in Saronida, Greece
- Duplex properties in Saronida, Greece
- High Altitude properties in Saronida, Greece
- Waterfront properties in Saronida, Greece
- Investment Property properties in Saronida, Greece
- New Builds properties in Saronida, Greece
- Oceanfront properties in Saronida, Greece
- Properties with Pool in Saronida, Greece
- Beachfront properties in Saronida, Greece
- Properties with Indoor Pool in Saronida, Greece
Related Guides & Stories
Trusted by the World's Leading Brokers
The agents behind the world's most exceptional properties list with JamesEdition.
- Listings from Sotheby's, Christie's, BARNES, and Engel & Völkers
- Every listing reviewed before it goes live
- Connect directly with verified listing agents
By continuing you agree to our Terms and Privacy Policy.