


$5,677,424
Detached House 950sq, €5000000 Saronida
- 6 Beds
- 9 Baths
- 2.81 Ac lot
- Updated: Today
About the Property
Saronida - Detached House 950sqm plot 11350sqm, bedrooms 6, master bedrooms 6, levels 3, ground floor - 1st (350sqm) - 2nd (350sqm), excellent condition, year built 2025, energy class B, 2 living rooms, 5 kitchens, 7 bathrooms, 2 wc, heating type: central (oil), air condition, parking covered,3+, quiet, dual aspect apartment, sea view, electric roller shutters, storage space, solar heater, firepla
Saronida - Detached House 950sqm plot 11350sqm, bedrooms 6, master bedrooms 6, levels 3, ground floor - 1st (350sqm) - 2nd (350sqm), excellent condition, year built 2025, energy class B, 2 living rooms, 5 kitchens, 7 bathrooms, 2 wc, heating type: central (oil), air condition, parking covered,3+, quiet, dual aspect apartment, sea view, electric roller shutters, storage space, solar heater, fireplace, balconies, large balconies, garden, garden 10000sqm, built in appliances, thermal shut-off frames, double glazed windows, door screen, wood floors, three phase electricity, secure door, alarm, surveillance cameras, luxurious, swimming pool, internal staircase, barbeque, playroom, cloakroom, guest house, gym, service room, laundry room, residential zone, sea front (1st row), access from asphalt, close to sea (up to 10m), close to market (up to 500m).
Luxury Seafront Estate with Panoramic Saronic Gulf Views – Saronida, Athens Riviera
An exceptional luxury seafront estate in Saronida, occupying a privileged position along the Athens Riviera and offering breathtaking, unobstructed panoramic views across the Saronic Gulf.
Set on an impressive 11,350 sq.m. plot, with approximately 10,000 sq.m. of beautifully landscaped gardens, this substantial three-level residence combines privacy, generous proportions and an outstanding seaside setting.
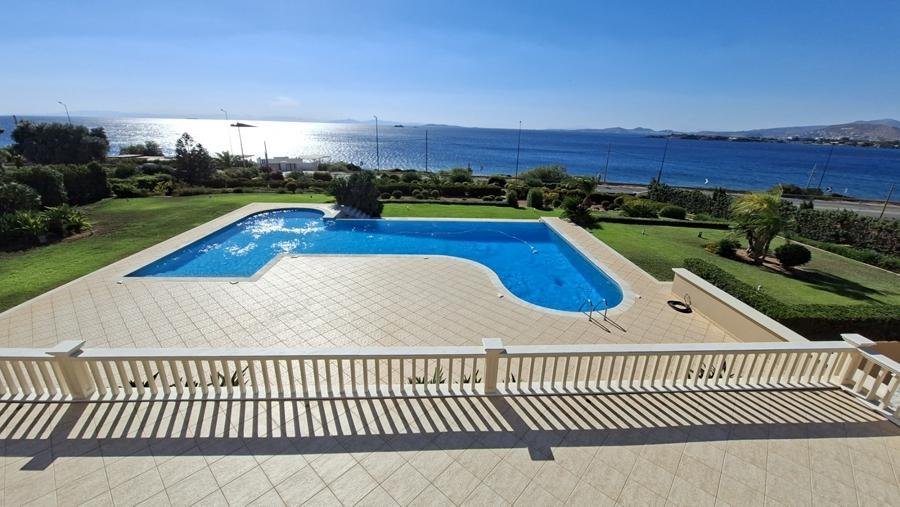
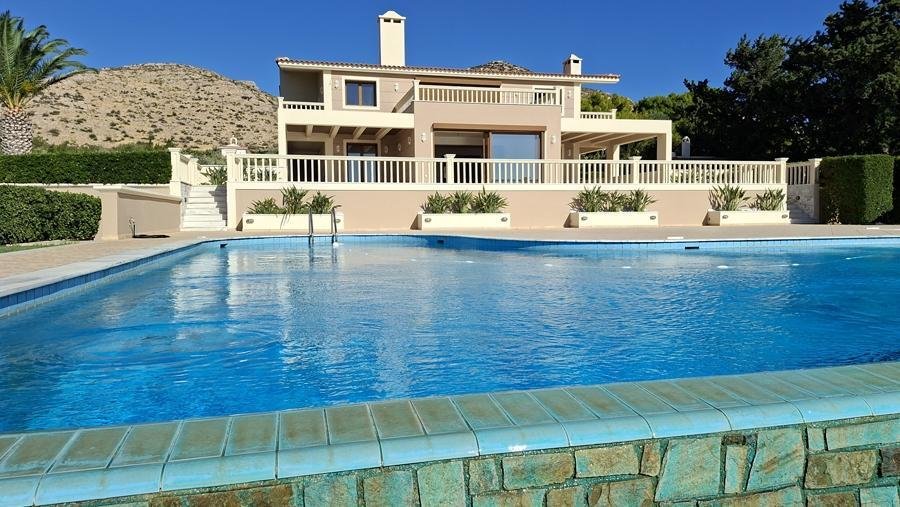
The property has been designed around the magnificent sea views. Expansive windows and large openings allow natural light to flood the interiors while providing a continuous visual connection with the Saronic Gulf. Spacious reception and living areas with elegant wooden flooring and fireplaces open directly onto extensive terraces overlooking the gardens, swimming pool and sea.
The residence comprises six bedrooms, seven bathrooms and two additional WCs, providing excellent accommodation for family and guests. It also features five kitchen areas, as well as a guest house, staff accommodation, playroom and private gym, making the property particularly suitable for extended family living and entertaining on a large scale.
One of the home’s principal highlights is its impressive outdoor environment. The extensive landscaped grounds feature manicured lawns, mature Mediterranean vegetation and beautifully maintained gardens surrounding a large swimming pool with spectacular sea views. Generous poolside areas provide ample space for sunbathing and relaxation, while extensive terraces and covered verandas create multiple settings for outdoor dining and entertaining.
A dedicated barbecue area further enhances the outdoor lifestyle, allowing the property to make full use of Saronida’s Mediterranean climate throughout much of the year.
The interior maintains a warm and elegant character, with wooden floors, fireplaces, generous bedrooms with built-in wardrobes and large openings towards the terraces. The principal bathroom includes a hydromassage bathtub positioned beside a window with an extraordinary view directly over the Saronic Gulf.
Comfort and security features include central oil heating, air conditioning, energy-efficient thermal-break window frames, double glazing, insect screens, electric shutters, solar water heating, security entrance door, alarm system and security cameras. The property is also equipped with three-phase electricity and built-in appliances.
A closed garage accommodating three or more vehicles, together with storage areas and an internal staircase connecting the different levels, completes the extensive facilities of the residence.
Property Highlights
Plot: 11,350 sq.m.
Landscaped garden: approx. 10,000 sq.m.
3 levels
6 bedrooms
7 bathrooms + 2 WCs
5 kitchen areas
Large swimming pool
Panoramic, unobstructed Saronic Gulf views
Extensive terraces and covered verandas
Landscaped Mediterranean gardens
Guest house
Staff room / service accommodation
Playroom
Private gym
Barbecue area
Fireplaces
Wooden flooring
Built-in wardrobes
Storage areas
Closed parking for 3+ vehicles
Central oil heating
Air conditioning
Solar water heating
Energy-efficient thermal-break frames
Double-glazed windows
Electric shutters
Insect screens
Security entrance door
Alarm system
Security cameras
Three-phase electricity
Built-in appliances
Energy Class B
Exceptional Location on the Athens Riviera
The estate enjoys a remarkable position in Saronida, one of the most established and desirable coastal residential areas of the Athens Riviera.
Positioned immediately opposite the coastline, the residence benefits from extraordinary open views over the Saronic Gulf. From the main living areas, bedrooms, terraces, gardens and swimming pool, the sea forms a constant backdrop, creating a genuine Mediterranean waterfront atmosphere.
Despite its impressive scale and privacy, the property remains conveniently connected to the centre of Saronida, where restaurants, cafés, supermarkets, shops and everyday services are available throughout the year.
The coastal avenue provides convenient access towards Lagonisi, Vouliagmeni and Glyfada, while Athens International Airport is also within comfortable driving distance, making the residence equally suitable as a permanent home or as a luxury holiday estate.
With more than 11,000 sq.m. of land, expansive landscaped gardens, extensive accommodation, a spectacular swimming pool and commanding views over the Saronic Gulf, this is a rare opportunity to acquire a substantial seafront estate on the Athens Riviera.
A distinctive property combining scale, privacy, sea views and resort-style living in one of southern Attica’s most attractive coastal locations.
Luxury Seafront Estate with Panoramic Saronic Gulf Views – Saronida, Athens Riviera
An exceptional luxury seafront estate in Saronida, occupying a privileged position along the Athens Riviera and offering breathtaking, unobstructed panoramic views across the Saronic Gulf.
Set on an impressive 11,350 sq.m. plot, with approximately 10,000 sq.m. of beautifully landscaped gardens, this substantial three-level residence combines privacy, generous proportions and an outstanding seaside setting.
The property has been designed around the magnificent sea views. Expansive windows and large openings allow natural light to flood the interiors while providing a continuous visual connection with the Saronic Gulf. Spacious reception and living areas with elegant wooden flooring and fireplaces open directly onto extensive terraces overlooking the gardens, swimming pool and sea.
The residence comprises six bedrooms, seven bathrooms and two additional WCs, providing excellent accommodation for family and guests. It also features five kitchen areas, as well as a guest house, staff accommodation, playroom and private gym, making the property particularly suitable for extended family living and entertaining on a large scale.
One of the home’s principal highlights is its impressive outdoor environment. The extensive landscaped grounds feature manicured lawns, mature Mediterranean vegetation and beautifully maintained gardens surrounding a large swimming pool with spectacular sea views. Generous poolside areas provide ample space for sunbathing and relaxation, while extensive terraces and covered verandas create multiple settings for outdoor dining and entertaining.
A dedicated barbecue area further enhances the outdoor lifestyle, allowing the property to make full use of Saronida’s Mediterranean climate throughout much of the year.
The interior maintains a warm and elegant character, with wooden floors, fireplaces, generous bedrooms with built-in wardrobes and large openings towards the terraces. The principal bathroom includes a hydromassage bathtub positioned beside a window with an extraordinary view directly over the Saronic Gulf.
Comfort and security features include central oil heating, air conditioning, energy-efficient thermal-break window frames, double glazing, insect screens, electric shutters, solar water heating, security entrance door, alarm system and security cameras. The property is also equipped with three-phase electricity and built-in appliances.
A closed garage accommodating three or more vehicles, together with storage areas and an internal staircase connecting the different levels, completes the extensive facilities of the residence.
Property Highlights
Plot: 11,350 sq.m.
Landscaped garden: approx. 10,000 sq.m.
3 levels
6 bedrooms
7 bathrooms + 2 WCs
5 kitchen areas
Large swimming pool
Panoramic, unobstructed Saronic Gulf views
Extensive terraces and covered verandas
Landscaped Mediterranean gardens
Guest house
Staff room / service accommodation
Playroom
Private gym
Barbecue area
Fireplaces
Wooden flooring
Built-in wardrobes
Storage areas
Closed parking for 3+ vehicles
Central oil heating
Air conditioning
Solar water heating
Energy-efficient thermal-break frames
Double-glazed windows
Electric shutters
Insect screens
Security entrance door
Alarm system
Security cameras
Three-phase electricity
Built-in appliances
Energy Class B
Exceptional Location on the Athens Riviera
The estate enjoys a remarkable position in Saronida, one of the most established and desirable coastal residential areas of the Athens Riviera.
Positioned immediately opposite the coastline, the residence benefits from extraordinary open views over the Saronic Gulf. From the main living areas, bedrooms, terraces, gardens and swimming pool, the sea forms a constant backdrop, creating a genuine Mediterranean waterfront atmosphere.
Despite its impressive scale and privacy, the property remains conveniently connected to the centre of Saronida, where restaurants, cafés, supermarkets, shops and everyday services are available throughout the year.
The coastal avenue provides convenient access towards Lagonisi, Vouliagmeni and Glyfada, while Athens International Airport is also within comfortable driving distance, making the residence equally suitable as a permanent home or as a luxury holiday estate.
With more than 11,000 sq.m. of land, expansive landscaped gardens, extensive accommodation, a spectacular swimming pool and commanding views over the Saronic Gulf, this is a rare opportunity to acquire a substantial seafront estate on the Athens Riviera.
A distinctive property combining scale, privacy, sea views and resort-style living in one of southern Attica’s most attractive coastal locations.
-
Property type
House
-
Floors
3
-
Year built
2025
-
Consumption
B
Features
- Garden
- Pool
- Terrace
- Garage
- Seafront
- Oceanfront
- Game Room
- Waterfront
- Sea View
Features
Lot
- Panoramic / Scenic View
- Sea View
- Mountain View
- Water View
- Waterfront
- Seafront
- Privacy
- Oceanfront
- New Builds
Indoor
- Air Conditioning
- Fireplace
- Gas Stovetop
- Jacuzzi
- Washer Dryer
- Laundry Room
- Game Room
- Fitness Center / Gym
Outdoor
- Terrace
- Balcony
- Parking
- Pool
- Garage
- Pergola
- Garden
Explore the Area
Saronida, Attica, Greece
View on Google Maps
Price per sqft
Low
High
Joined 10 months ago
You have inquired about this property
The agent will contact you soon by
Listed by
27
Listings
2025
Joined
Book home tour with the agent
Choose a date and whether you'd like a virtual or in-person tour with the agent.
Preferred date
Tour type

SOUTHUP was born for Southeast Attica, with the main activity of providing high quality of real estate services and
SOUTHUP was born for Southeast Attica, with the main activity of providing high quality of real estate services and bnb property management. Knowing the area and its characteristics, we have acquired the knowledge and experience to manage properties with the most modern and efficient ways. Please contact us for more information, regarding our services!
Last updated
Today
First listed
September 30
Listing reference
4840
Similar Properties Nearby
New Listings in Saronida






Explore More Homes for Sale
Saronida, Greece property types
Saronida, Greece popular searches
- Panoramic / Scenic View properties in Saronida, Greece
- Sea View properties in Saronida, Greece
- Duplex properties in Saronida, Greece
- High Altitude properties in Saronida, Greece
- Waterfront properties in Saronida, Greece
- Investment Property properties in Saronida, Greece
- New Builds properties in Saronida, Greece
- Oceanfront properties in Saronida, Greece
- Properties with Pool in Saronida, Greece
- Beachfront properties in Saronida, Greece
- Properties with Indoor Pool in Saronida, Greece
Related Guides & Stories
Trusted by the World's Leading Brokers
The agents behind the world's most exceptional properties list with JamesEdition.
- Listings from Sotheby's, Christie's, BARNES, and Engel & Völkers
- Every listing reviewed before it goes live
- Connect directly with verified listing agents
By continuing you agree to our Terms and Privacy Policy.