$1,141,449
2555424 Saronida Grand Residence With A Large Pool And An Impressive Sea View Rooftop Terrace
- 7 Beds
- 6 Baths
- 5,060 Sqft
- 8,203 Sqft lot
- Updated: September 17
About the Property
Exclusively offered by Keller Williams Cosmos, this spacious detached residence in Saronida offers approximately 470 sq.m. of total built area on a 762 sq.m. plot, with a particularly large swimming pool, a garden and sea views. Bright reception areas, generous balconies and an expansive rooftop terrace provide ample space for family living, entertaining and quiet relaxation.
The property comp
The property comp
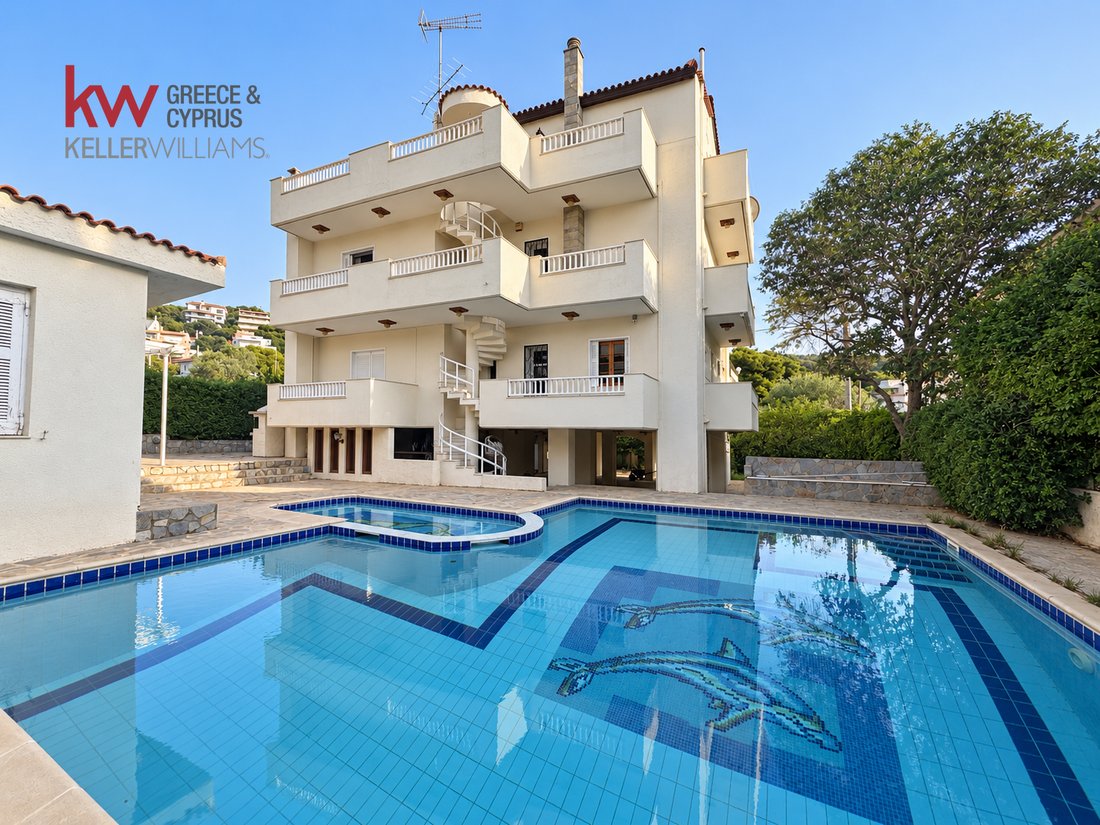
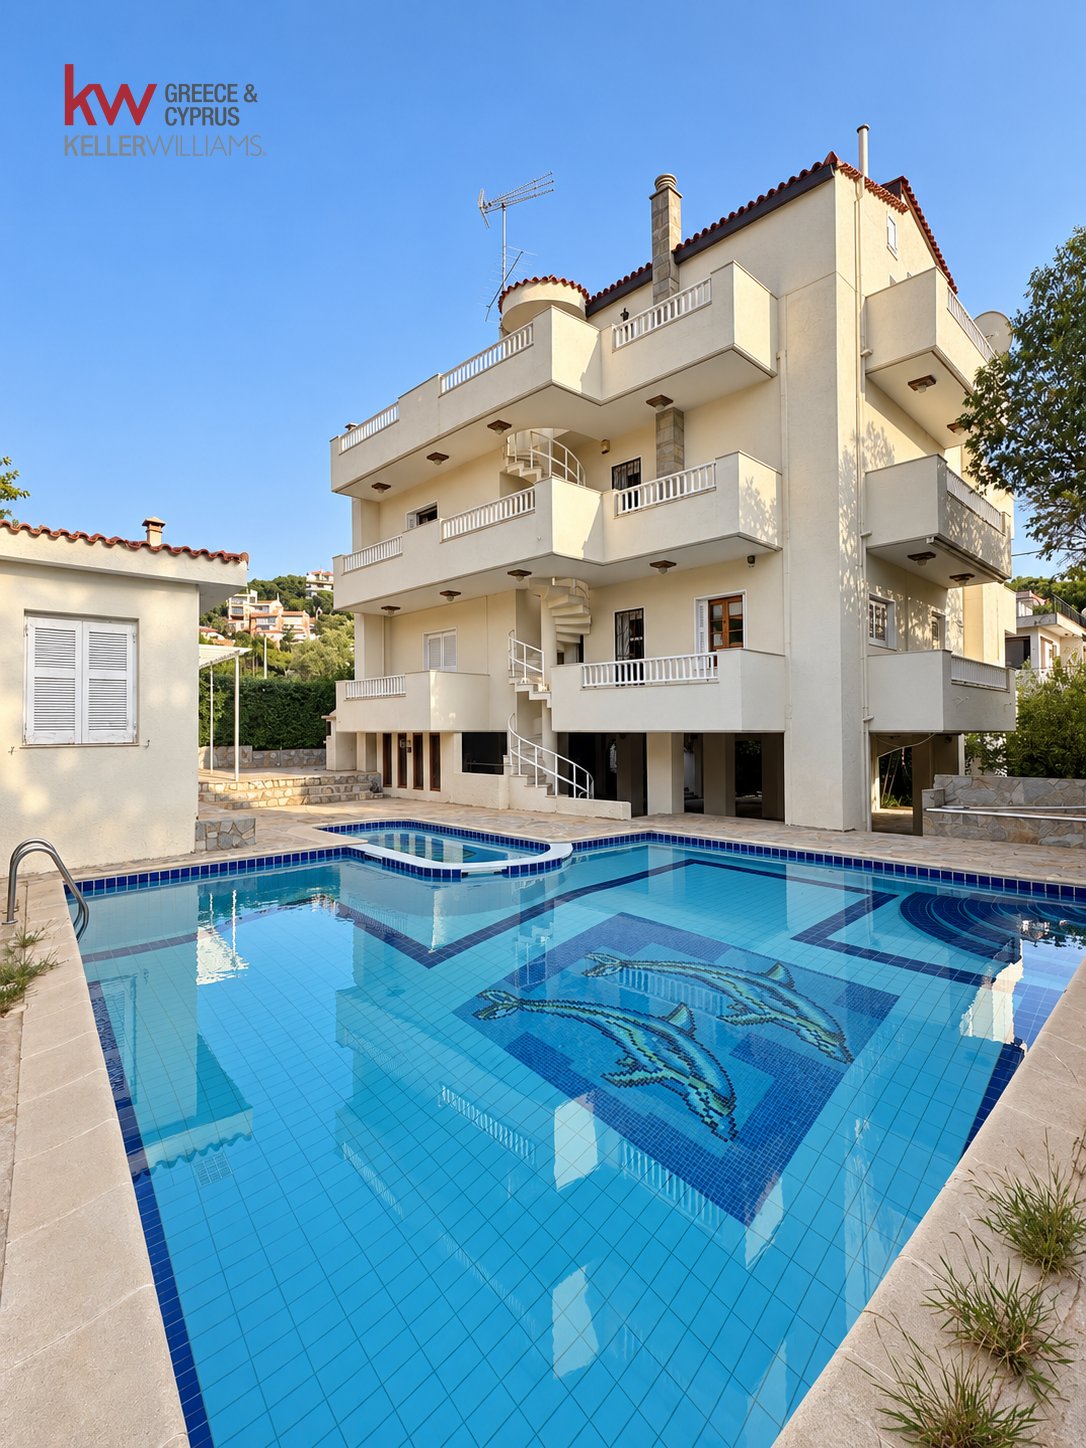
Exclusively offered by Keller Williams Cosmos, this spacious detached residence in Saronida offers approximately 470 sq.m. of total built area on a 762 sq.m. plot, with a particularly large swimming pool, a garden and sea views. Bright reception areas, generous balconies and an expansive rooftop terrace provide ample space for family living, entertaining and quiet relaxation.
The property comprises a main residence of approximately 410 sq.m., arranged over three levels above a covered ground-floor area, and a separate ancillary building of approximately 60 sq.m. The current layout provides seven bedrooms and six bathrooms in total: six bedrooms and five bathrooms in the main house, plus one bedroom and one bathroom in the separate building.
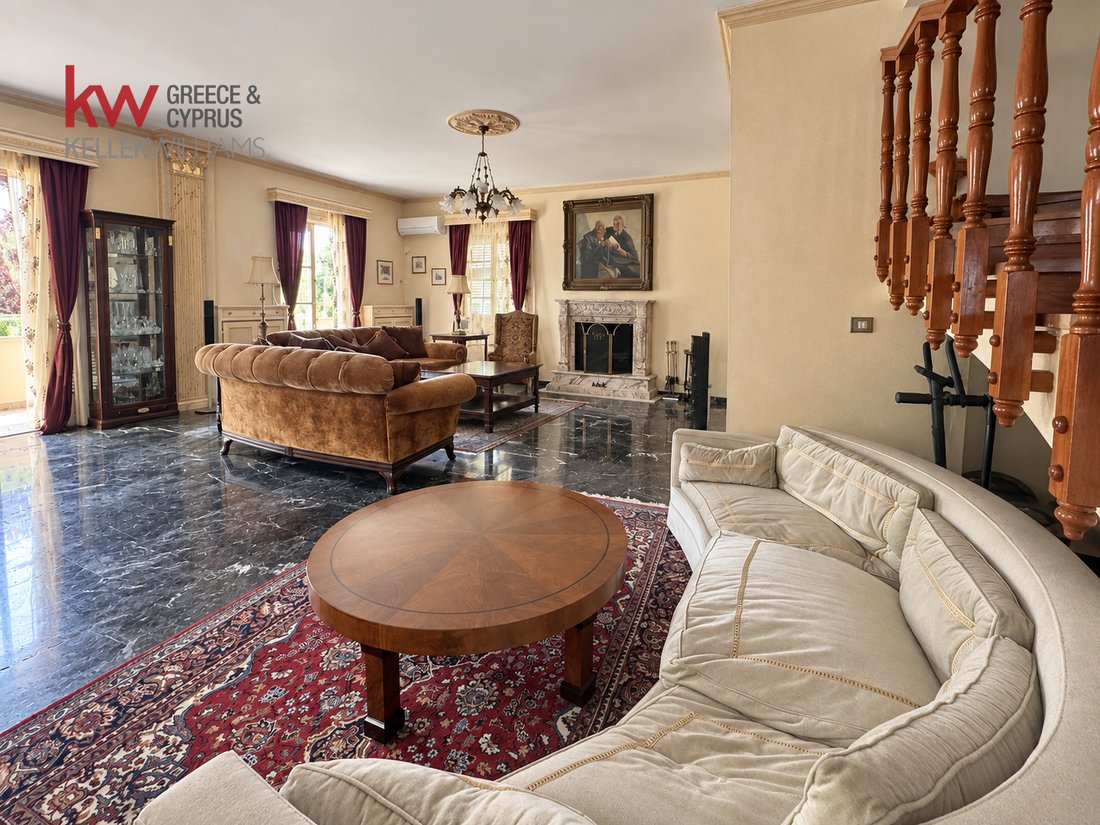
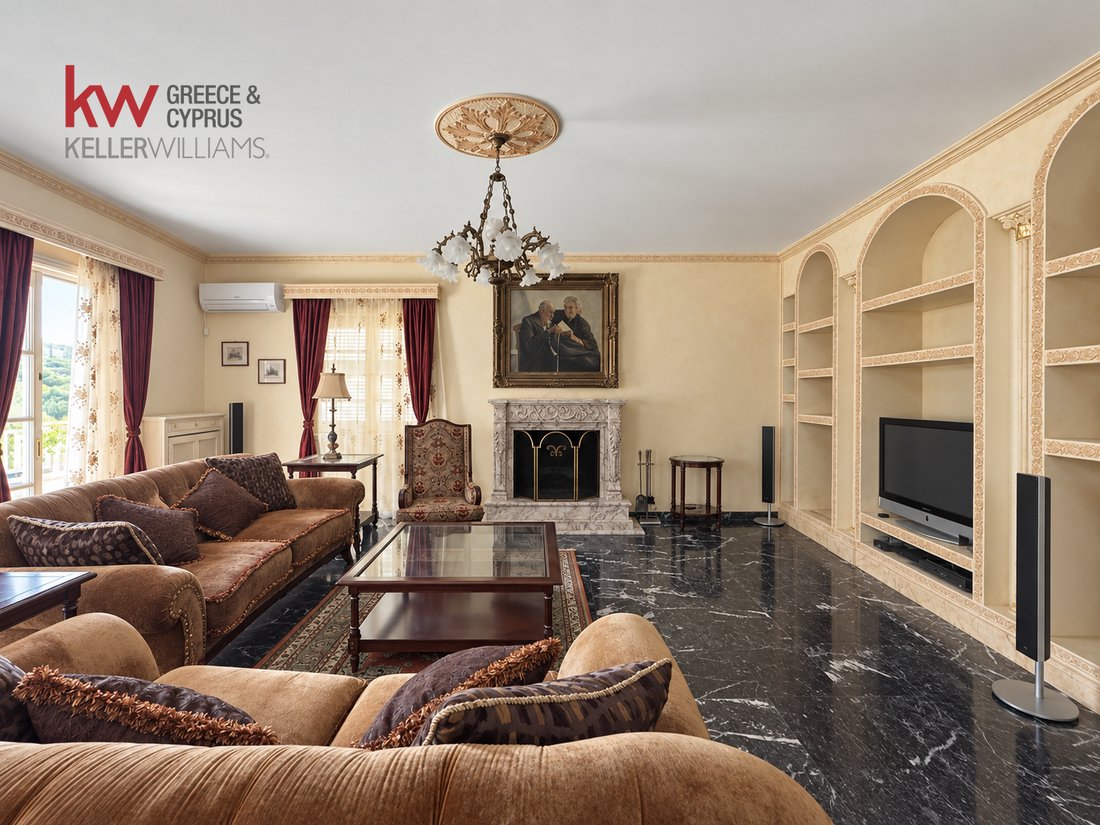
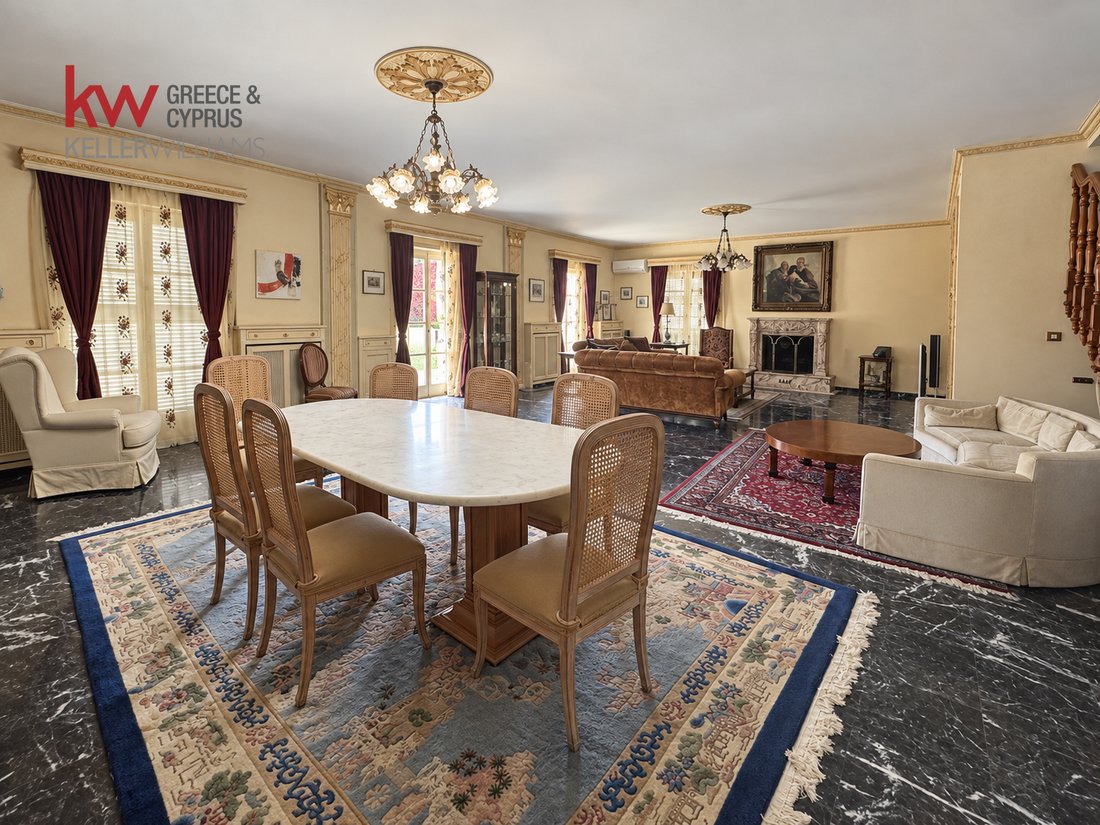
On the first floor, a spacious entrance hall opens onto an impressively proportioned living and dining area with a fireplace. Large windows bring in natural light, while the generous layout allows for multiple seating arrangements. A second sitting room offers additional space for everyday use, complemented by a separate kitchen, a bedroom and a bathroom. Marble floors, built-in bookshelves and a marble staircase with wooden balustrades reflect the residence’s classic character.
The second floor features four bedrooms, including two with en-suite bathrooms, and an additional shared bathroom. All bedrooms open onto balconies, some enjoying sea views. A spacious central living area with a second fireplace lends itself to a family lounge, library or home office. The creation of an additional bedroom could also be explored, subject to an appropriate design assessment.
On the third floor, a bedroom with an en-suite bathroom opens directly onto the expansive rooftop terrace, overlooking the sea and the green hills of Saronida. A covered section with a timber ceiling provides an inviting setting for outdoor seating and dining. An external spiral staircase provides an additional connection between the levels, balconies, rooftop terrace and grounds.
Generous balconies frame the building’s façades, while separate pedestrian and vehicle entrances serve the property. Stone-paved paths, mature trees and perimeter planting shape the garden, which also includes a well. The particularly large swimming pool and adjoining barbecue area, complete with a built-in grill, preparation counter and sink, create a welcoming setting for summer meals and gatherings with family and friends.
The separate ancillary building is currently arranged with a living room, kitchen, bedroom and bathroom, offering flexibility for guest accommodation or workspace, subject to its legally permitted use. The spacious covered ground-floor area features stone paving and arched openings towards the garden, with parking capacity for four to five cars, depending on their size.
Built in 1981, the residence has an independent oil-fired heating system and no lift. It offers considerable scope for renovation and contemporary redesign, making the most of its generous interiors, views and outdoor spaces.
Asking price: €995,000. KW Cosmos, contact phone: [hidden information], email: [hidden information], website:
The property comprises a main residence of approximately 410 sq.m., arranged over three levels above a covered ground-floor area, and a separate ancillary building of approximately 60 sq.m. The current layout provides seven bedrooms and six bathrooms in total: six bedrooms and five bathrooms in the main house, plus one bedroom and one bathroom in the separate building.
On the first floor, a spacious entrance hall opens onto an impressively proportioned living and dining area with a fireplace. Large windows bring in natural light, while the generous layout allows for multiple seating arrangements. A second sitting room offers additional space for everyday use, complemented by a separate kitchen, a bedroom and a bathroom. Marble floors, built-in bookshelves and a marble staircase with wooden balustrades reflect the residence’s classic character.
The second floor features four bedrooms, including two with en-suite bathrooms, and an additional shared bathroom. All bedrooms open onto balconies, some enjoying sea views. A spacious central living area with a second fireplace lends itself to a family lounge, library or home office. The creation of an additional bedroom could also be explored, subject to an appropriate design assessment.
On the third floor, a bedroom with an en-suite bathroom opens directly onto the expansive rooftop terrace, overlooking the sea and the green hills of Saronida. A covered section with a timber ceiling provides an inviting setting for outdoor seating and dining. An external spiral staircase provides an additional connection between the levels, balconies, rooftop terrace and grounds.
Generous balconies frame the building’s façades, while separate pedestrian and vehicle entrances serve the property. Stone-paved paths, mature trees and perimeter planting shape the garden, which also includes a well. The particularly large swimming pool and adjoining barbecue area, complete with a built-in grill, preparation counter and sink, create a welcoming setting for summer meals and gatherings with family and friends.
The separate ancillary building is currently arranged with a living room, kitchen, bedroom and bathroom, offering flexibility for guest accommodation or workspace, subject to its legally permitted use. The spacious covered ground-floor area features stone paving and arched openings towards the garden, with parking capacity for four to five cars, depending on their size.
Built in 1981, the residence has an independent oil-fired heating system and no lift. It offers considerable scope for renovation and contemporary redesign, making the most of its generous interiors, views and outdoor spaces.
Asking price: €995,000. KW Cosmos, contact phone: [hidden information], email: [hidden information], website:
-
Property type
House
-
Year built
1981
-
Price/sqft
$225
-
Emissions
D
-
Consumption
D
Features
- Garden
- Pool
- Terrace
- Fireplace
- Library
- Outdoor Kitchen
- Sea View
- Jacuzzi
- Water View
Features
Lot
- Panoramic / Scenic View
- Sea View
- Water View
- Renovated
Indoor
- Office
- Fireplace
- Air Conditioning
- Gas Stovetop
- Jacuzzi
- Library
- Stone Countertops
Outdoor
- Terrace
- Balcony
- Parking
- Pool
- Outdoor Kitchen
- Gate
- Pergola
- Garden
Explore the Area
Saronida, Attica, Greece
View on Google Maps
Price per sqft
Low
High
Joined 7 months ago
You have inquired about this property
The agent will contact you soon by
Listed by
279
Listings
2026
Joined
Book home tour with the agent
Choose a date and whether you'd like a virtual or in-person tour with the agent.
Preferred date
Tour type
Last updated
September 17
First listed
Sep 17
Listing reference
2555424
Similar Properties Nearby
New Listings in Saronida


Explore More Homes for Sale
Saronida, Greece property types
Saronida, Greece popular searches
- Panoramic / Scenic View properties in Saronida, Greece
- Sea View properties in Saronida, Greece
- Duplex properties in Saronida, Greece
- High Altitude properties in Saronida, Greece
- Waterfront properties in Saronida, Greece
- Investment Property properties in Saronida, Greece
- New Builds properties in Saronida, Greece
- Oceanfront properties in Saronida, Greece
- Properties with Pool in Saronida, Greece
- Beachfront properties in Saronida, Greece
- Properties with Indoor Pool in Saronida, Greece
Related Guides & Stories
Trusted by the World's Leading Brokers
The agents behind the world's most exceptional properties list with JamesEdition.
- Listings from Sotheby's, Christie's, BARNES, and Engel & Völkers
- Every listing reviewed before it goes live
- Connect directly with verified listing agents
By continuing you agree to our Terms and Privacy Policy.