$1,723,572
Sarcedo Country House
- 27,987 Sqft
- Updated: Today
About the Property
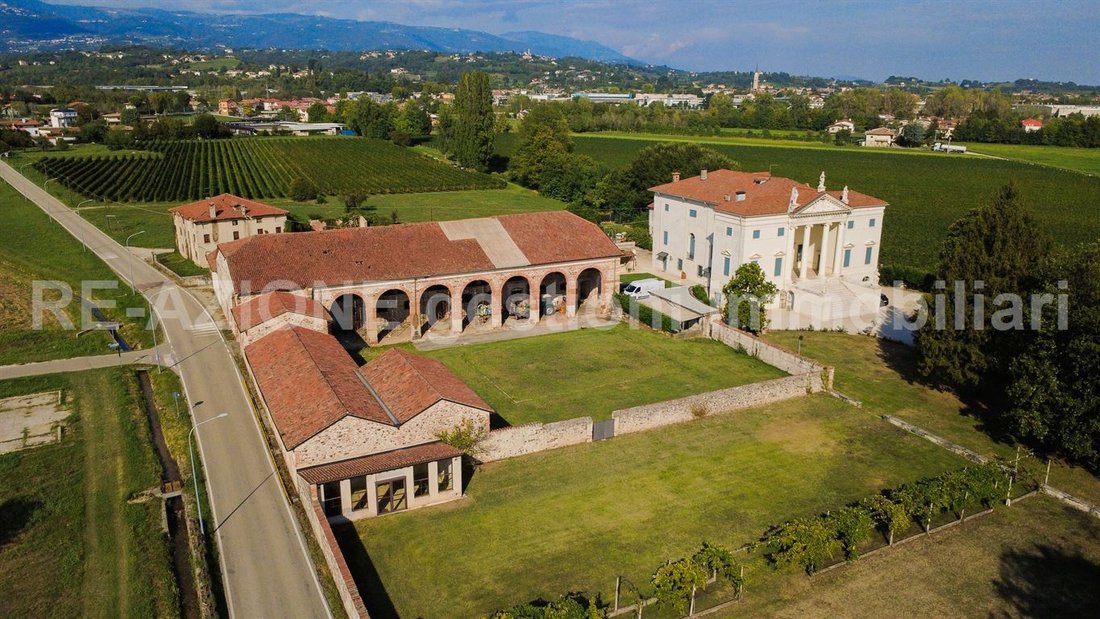
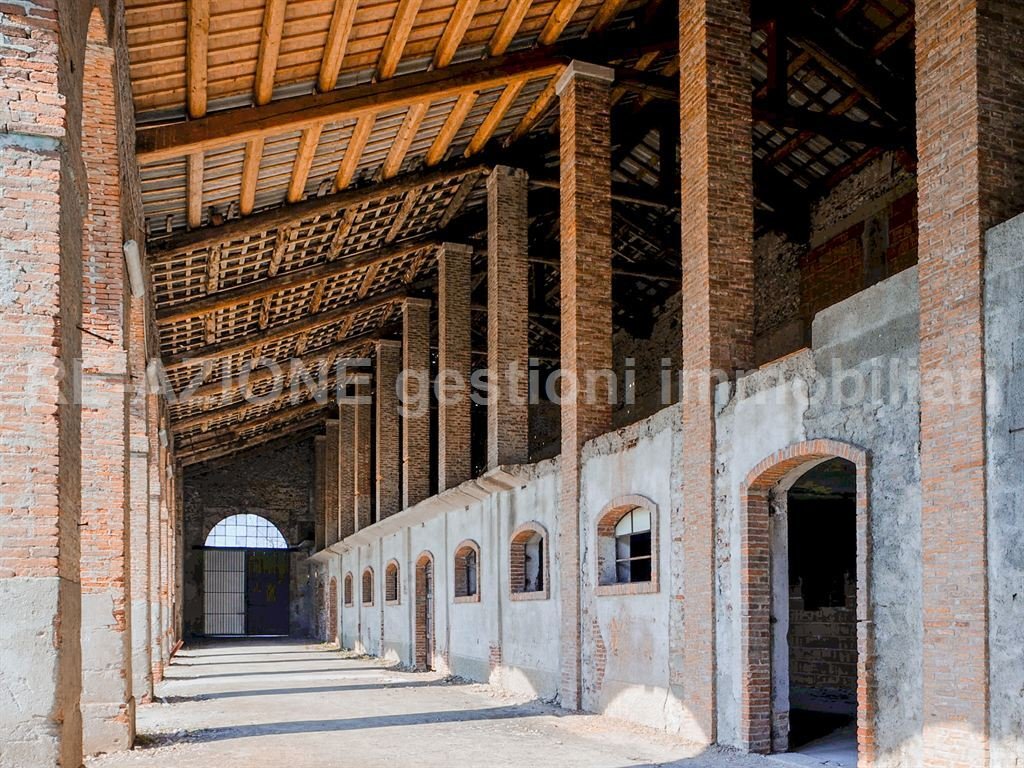
In the Villa Capra Bassani complex, Sarcedo, we offer for sale two properties: the ISOLATED HOUSE to the north and the BARCHESSA with an arched portico, enclosed courtyard, and views of the historic villa, vineyards, and hills. They can be sold together or separately. We are just minutes from the center of Sarcedo, with routes to Thiene, Breganze, and Marostica, and near the new highway exit.
In the Villa Capra Bassani complex, Sarcedo, we offer for sale two properties: the ISOLATED HOUSE to the north and the BARCHESSA with an arched portico, enclosed courtyard, and views of the historic villa, vineyards, and hills. They can be sold together or separately. We are just minutes from the center of Sarcedo, with routes to Thiene, Breganze, and Marostica, and near the new highway exit.
ISOLATED HOUSE:
- Four free fronts on a private courtyard
- 180 sqm covered per floor plus a 90 sqm annex on the ground floor
- Lot size: 1300 sqm
Ground Floor (height 2.81 m):
- Central corridor of 32 sqm
- Dining room 15 sqm
- Kitchen 15 sqm
- Pantry 30 sqm
- Breakfast room 19 sqm
- Bedroom 23 sqm
- Storage 12 sqm
- Bathroom 7 sqm
- East side covered portico along the entire length, height from 2.26 to 3.66 m, convertible into three double garages
First Floor (height 2.70 m):
- Six windowed rooms from 15 to 23 sqm
- Served by a 32 sqm corridor
Second Floor:
- Habitable open space attic of 160 sqm, ridge height 4.25 m
Included in the price is a 4700 sqm plot of land on the north side.
Although in original condition, the layout and heights on all levels are clear.
Current use is residential, with a volume of 2000 cubic meters.
BARCHESSA:
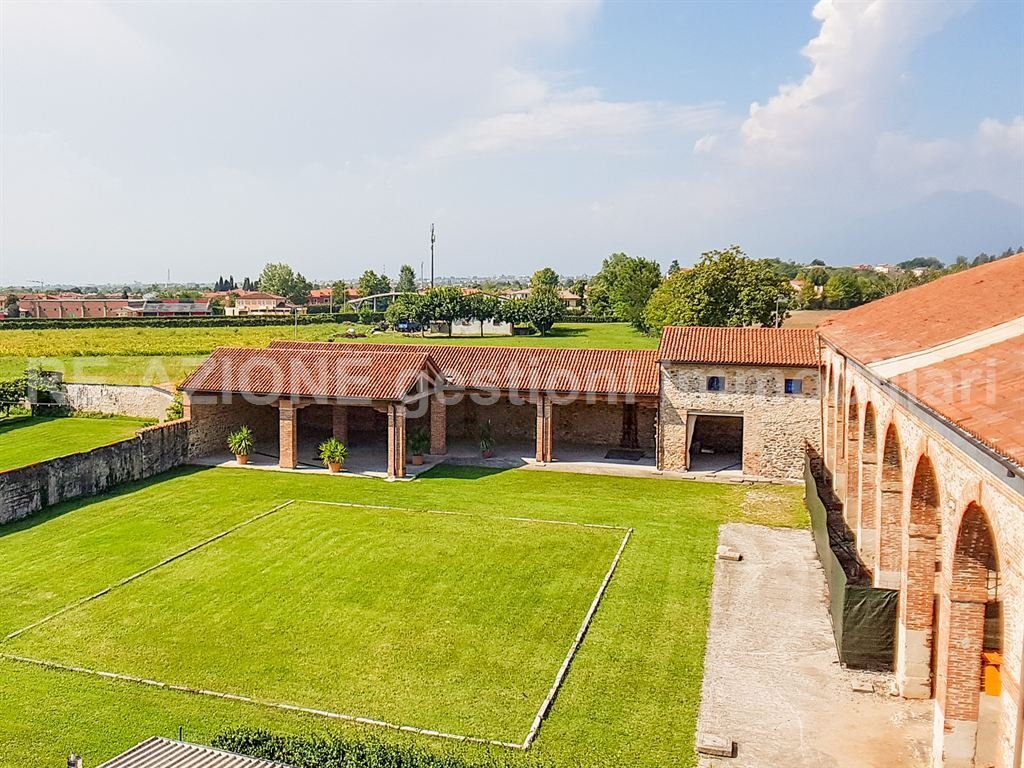
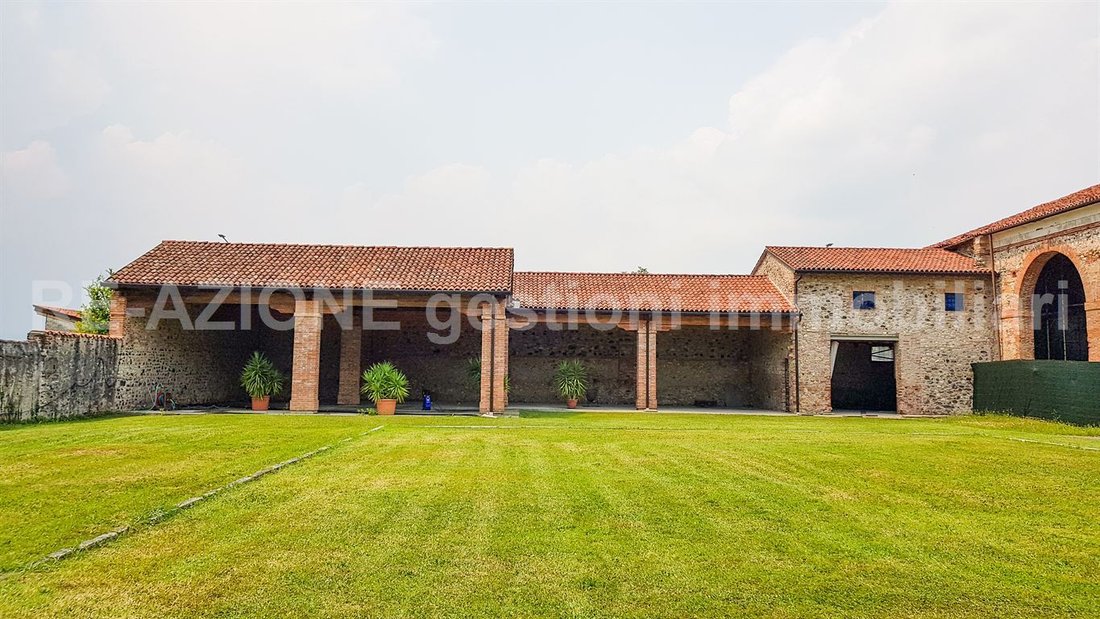
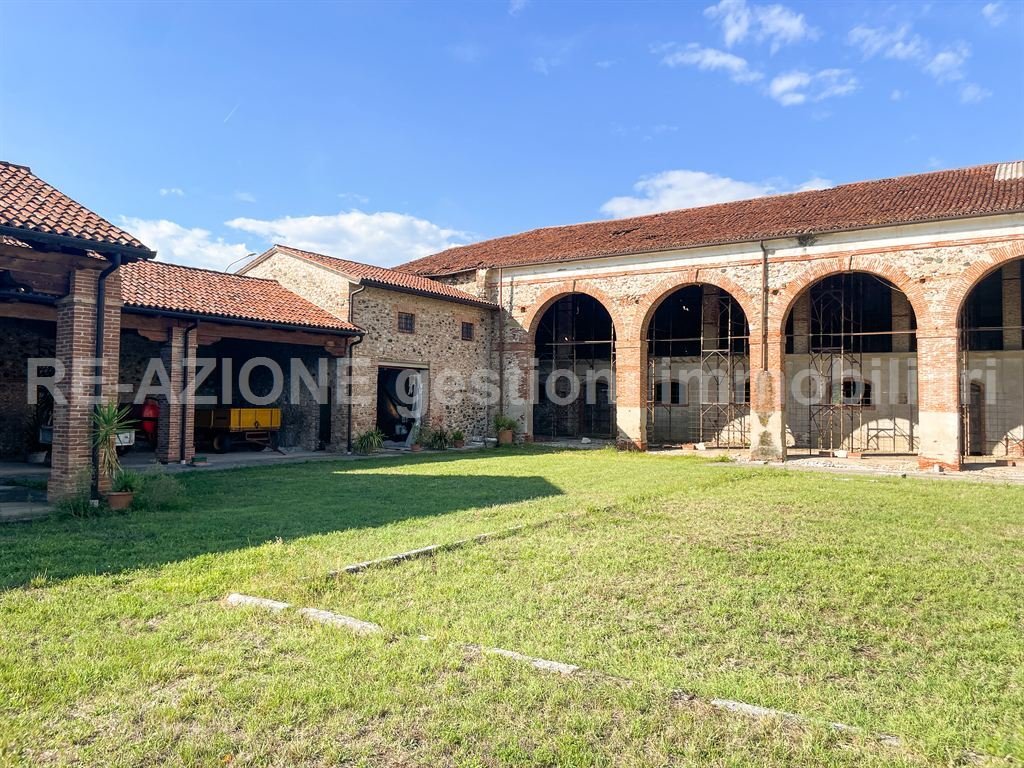
- Two L-shaped wings around an internal courtyard of 1050 sqm
- Enclosed by a stone wall with a gate
- Views of the historic villa, vineyards, and hills
Main wing, three floors connected by an internal staircase:
- Ground Floor: open arched portico up to the roof, max height 9.55 m (295 sqm)
- Behind: storage as long as the building (295 sqm)
- Rear: second storage (119 sqm) and two cellars, height 4.51 m (122 sqm)
First Floor:
- Barn, max height 7.31 m (313 sqm)
- Granary (278 sqm)
Second Floor:
- Attic granary, height 2 to 4 m (278 sqm)
Side wing, facing the courtyard:
- Two-story residence, 114 sqm each floor, at the end of the wing
- Ground Floor (height 2.80 m): kitchen and 3 other rooms from 25 to 40 sqm
- First Floor (height 2.70 m): two bedrooms, bathroom, and two other rooms of 30 sqm
Also includes:
- Storage adaptable to a two-story apartment, 65 sqm each floor
- Portico divided into bays, max height 5.75 m (278 sqm)
- Glazed lemon house (40 sqm)
- Garage 65 sqm
- South garden 1800 sqm
For information: Nicola Valitutti [hidden information] | Ref. 5289
ISOLATED HOUSE:
- Four free fronts on a private courtyard
- 180 sqm covered per floor plus a 90 sqm annex on the ground floor
- Lot size: 1300 sqm
Ground Floor (height 2.81 m):
- Central corridor of 32 sqm
- Dining room 15 sqm
- Kitchen 15 sqm
- Pantry 30 sqm
- Breakfast room 19 sqm
- Bedroom 23 sqm
- Storage 12 sqm
- Bathroom 7 sqm
- East side covered portico along the entire length, height from 2.26 to 3.66 m, convertible into three double garages
First Floor (height 2.70 m):
- Six windowed rooms from 15 to 23 sqm
- Served by a 32 sqm corridor
Second Floor:
- Habitable open space attic of 160 sqm, ridge height 4.25 m
Included in the price is a 4700 sqm plot of land on the north side.
Although in original condition, the layout and heights on all levels are clear.
Current use is residential, with a volume of 2000 cubic meters.
BARCHESSA:
- Two L-shaped wings around an internal courtyard of 1050 sqm
- Enclosed by a stone wall with a gate
- Views of the historic villa, vineyards, and hills
Main wing, three floors connected by an internal staircase:
- Ground Floor: open arched portico up to the roof, max height 9.55 m (295 sqm)
- Behind: storage as long as the building (295 sqm)
- Rear: second storage (119 sqm) and two cellars, height 4.51 m (122 sqm)
First Floor:
- Barn, max height 7.31 m (313 sqm)
- Granary (278 sqm)
Second Floor:
- Attic granary, height 2 to 4 m (278 sqm)
Side wing, facing the courtyard:
- Two-story residence, 114 sqm each floor, at the end of the wing
- Ground Floor (height 2.80 m): kitchen and 3 other rooms from 25 to 40 sqm
- First Floor (height 2.70 m): two bedrooms, bathroom, and two other rooms of 30 sqm
Also includes:
- Storage adaptable to a two-story apartment, 65 sqm each floor
- Portico divided into bays, max height 5.75 m (278 sqm)
- Glazed lemon house (40 sqm)
- Garage 65 sqm
- South garden 1800 sqm
For information: Nicola Valitutti [hidden information] | Ref. 5289
-
Property type
Country House
-
Price/sqft
$61
Features
- Garden
- Garage
- Mountain View
- Vineyard / Winery
- Gate
- Privacy
- High Ceiling
Explore the Area
Via Villa Capra 39, Sarcedo, Veneto, Italy
View on Google Maps
Price per sqft
Low
High
Located in Sarcedo, Veneto, this property offers peaceful living with easy access to Vicenza city center, 20 minutes by car. Nearby are scenic nature spots for outdoor activities and quality dining options. The location is well connected through Vicenza Train Station and close to Venice Marco Polo Airport for international travel convenience.
Get nearby
Attractions
Schools
Venice Marco Polo Airport
Airport
45 min
Vicenza Train Station
Train Station
21 min
Golf Club Colli Berici
Golf & Country Clubs
15 min
Palladio Museum
Culture & Heritage
22 min
Parco Querini
Outdoor & Nature
20 min
Vicenza International School
International School
22 min
Istituto Comprensivo di Sarcedo
Public School
3 min
Joined 4 years ago
You have inquired about this property
The agent will contact you soon by
Listed by
7
Listings
2023
Joined
Book home tour with the agent
Choose a date and whether you'd like a virtual or in-person tour with the agent.
Preferred date
Tour type
Last updated
Today
First listed
September 30
Listing reference
5289
Similar Properties Nearby
New Listings in Sarcedo




Explore More Homes for Sale
Sarcedo property types
Sarcedo popular searches
- Panoramic / Scenic View properties in Sarcedo
- Properties with Terrace in Sarcedo
- Properties with Bar in Sarcedo
- Properties with Office in Sarcedo
- Mountain View properties in Sarcedo
- Properties with Garden in Sarcedo
- Properties with Fitness Center / Gym in Sarcedo
- Properties with Sauna in Sarcedo
- Properties with Library in Sarcedo
- Properties with Wine Cellar in Sarcedo
- Properties with Fireplace in Sarcedo
- Properties with Pool in Sarcedo
- Properties with Garage in Sarcedo
- Properties with Balcony in Sarcedo
Related Guides & Stories
Trusted by the World's Leading Brokers
The agents behind the world's most exceptional properties list with JamesEdition.
- Listings from Sotheby's, Christie's, BARNES, and Engel & Völkers
- Every listing reviewed before it goes live
- Connect directly with verified listing agents
By continuing you agree to our Terms and Privacy Policy.