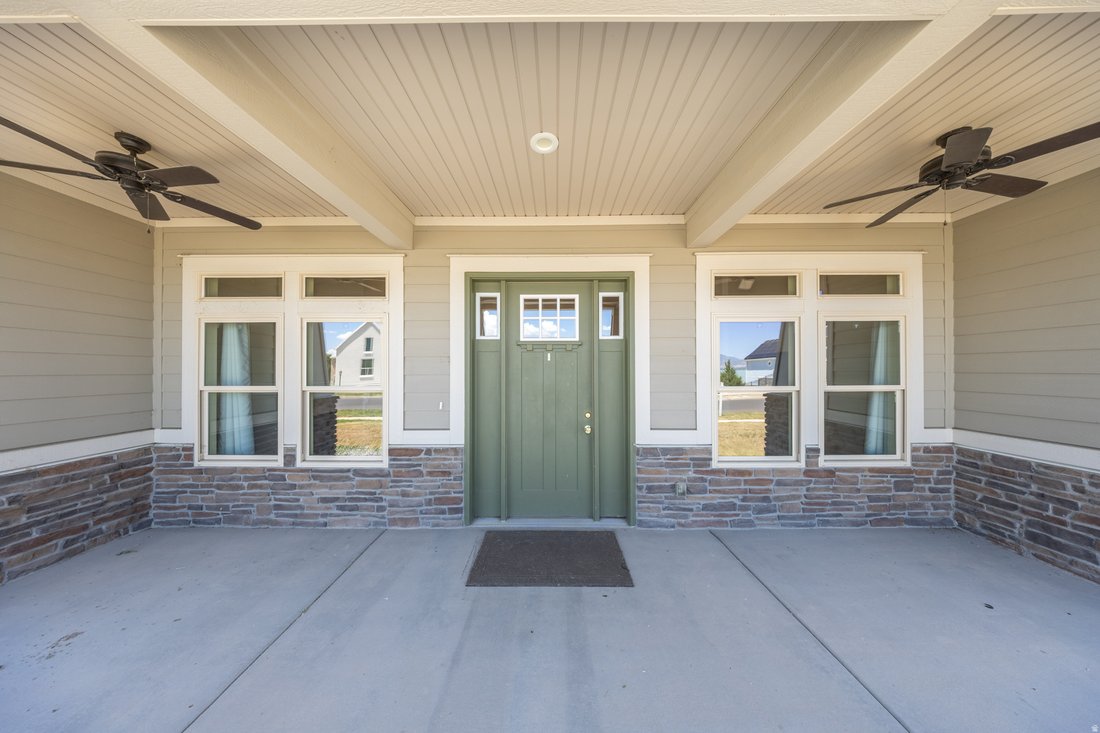
$729,900
Price decreased by $40,000 on Oct 02, 2026
Single Family Residence In Saratoga Springs
- 4 Beds
- 2 Baths
- 4,080 Sqft
- 11,326 Sqft lot
- Updated: October 2
- Source: UtahRealEstate (Wasatch Front) MLS#2170994
About the Property
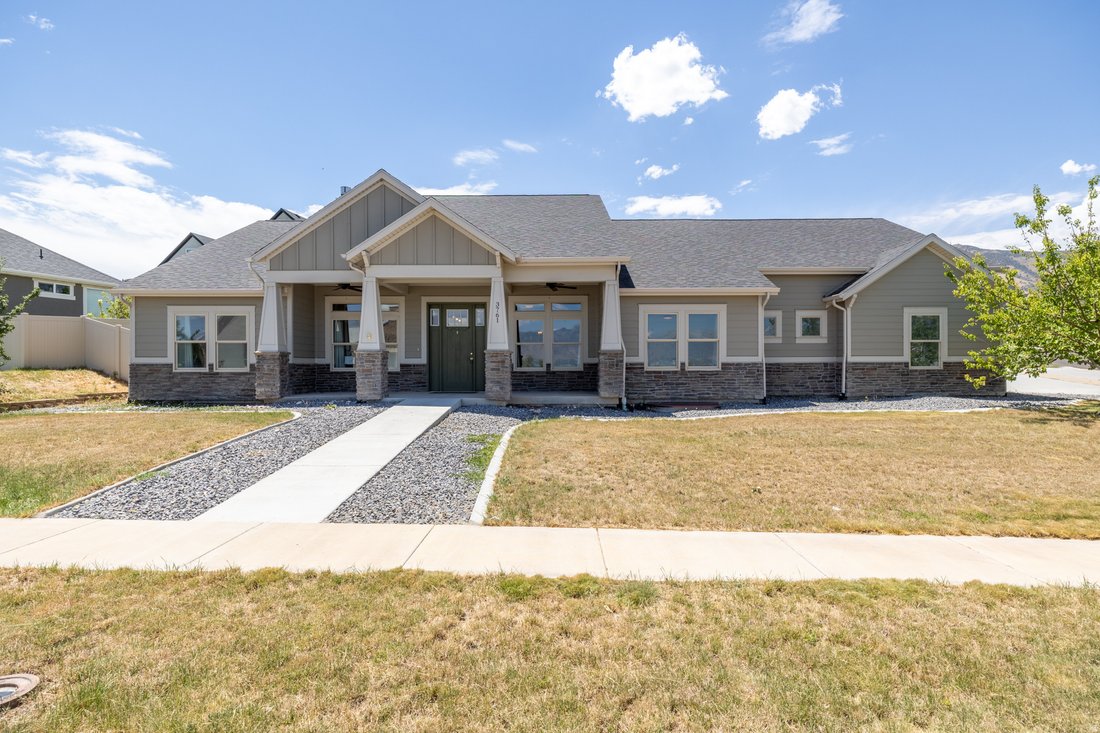
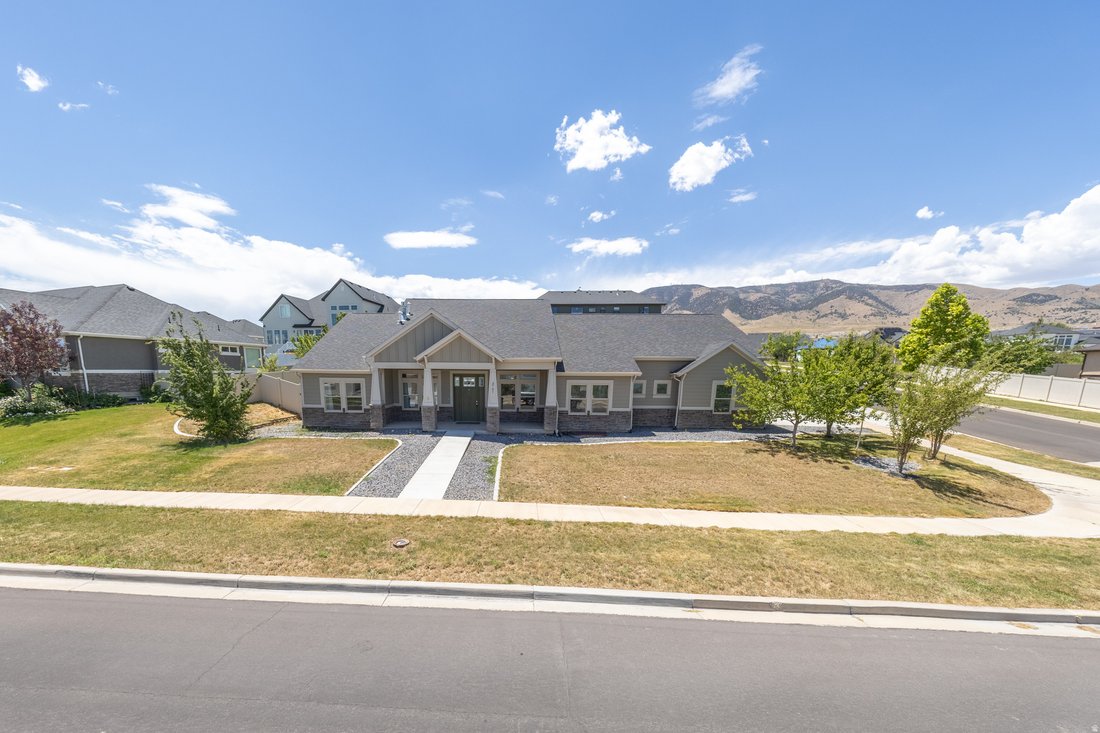
PRICE REDUCTION! Discover exceptional quality, thoughtful design, and incredible functionality in this one-of-a-kind home situated on a spacious 0.25-acre corner lot with beautiful views of Utah Lake. Built with energy efficiency in mind, the home features R-30 insulated walls and R-80 attic insulation using the BIBS fiberglass system, helping keep utility costs impressively low throughout the yea
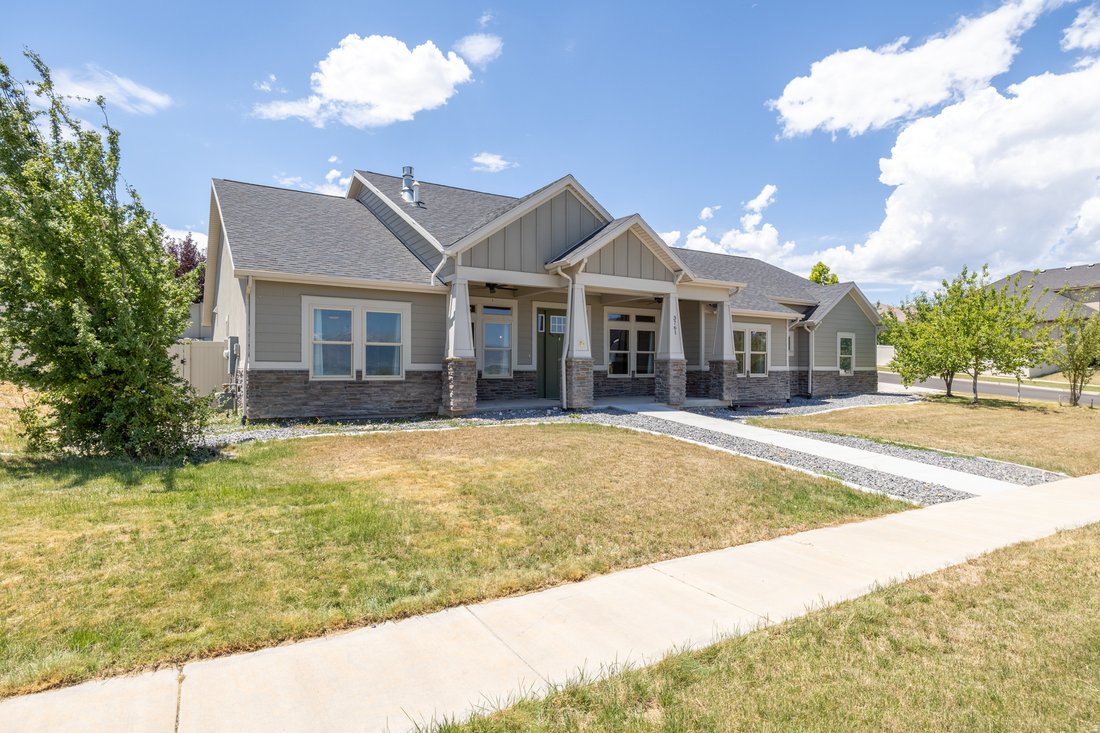
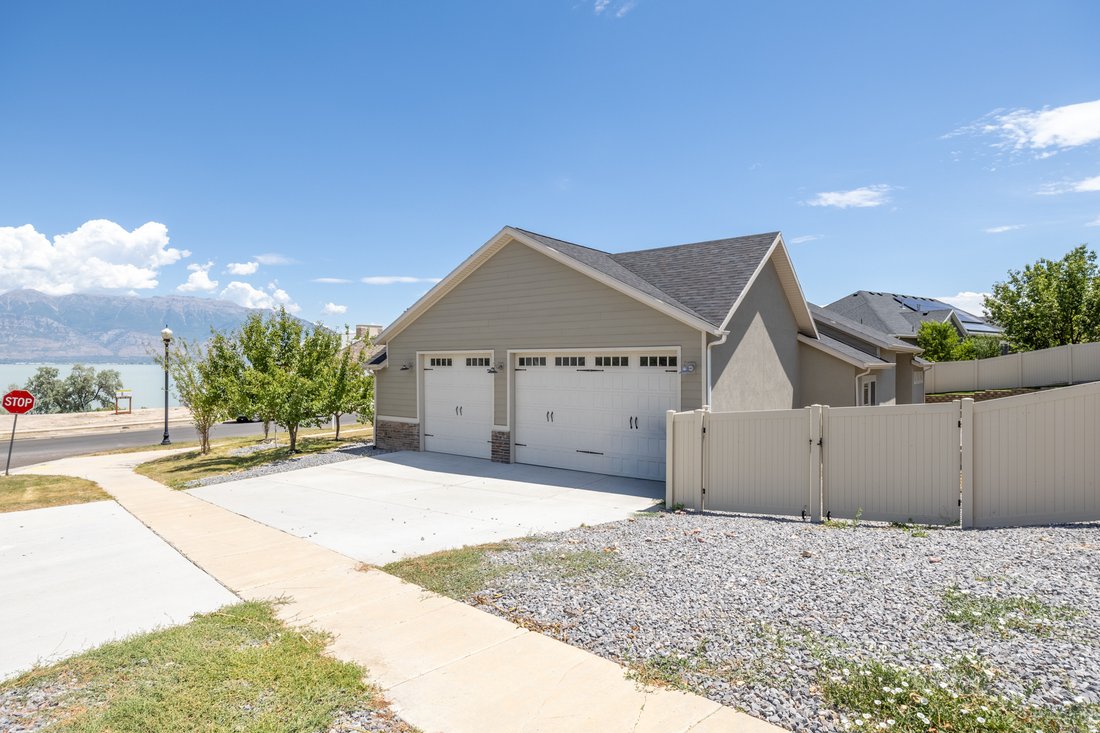
PRICE REDUCTION! Discover exceptional quality, thoughtful design, and incredible functionality in this one-of-a-kind home situated on a spacious 0.25-acre corner lot with beautiful views of Utah Lake. Built with energy efficiency in mind, the home features R-30 insulated walls and R-80 attic insulation using the BIBS fiberglass system, helping keep utility costs impressively low throughout the year. Designed for true single-level living, the main floor offers wheelchair accessibility with roll-in entryways and wide, accessible spaces throughout. The home includes three bedrooms and two bathrooms on the main level, plus one finished bedroom in the basement. The remainder of the basement is unfinished but fully framed, giving the next owner a head start on adding additional living space. The basement also includes a sauna. The large great room is ideal for gatherings, with rich wood flooring and high vaulted ceilings. The kitchen is a standout, featuring a 48-inch commercial-grade Thor dual range and hood, separate full-size Frigidaire Gallery refrigerator and freezer units, and a spacious 10’x10’ walk in pantry. Outlets and USB ports conveniently pop up from the large granite countertop island. A comprehensive water treatment system includes UV purification, whole-home filtration, a water softener, and reverse osmosis at the kitchen sink. The oversized garage is built with hobbyists, contractors, and truck enthusiasts in mind, featuring extra-high ceilings and 10-foot garage doors for vehicles needing additional clearance. A dedicated workshop includes 220-volt power, Bluetooth-controlled lighting, and a pre-wired television mount above the garage heater. Additional highlights include an expansive storage area, oversized cold storage room, and a heavy-duty floor system with engineered I-joists spaced 12 inches on center. This is a rare opportunity to own a lake side home that combines energy efficiency, accessibility, premium craftsmanship, and unmatched utility, with excellent potential to finish the framed basement. **Scroll up and click on tours for virtual tour and drone video tour.
-
Property type
House
-
Floors
2
-
Year built
2017
-
Price/sqft
$178
Features
- Garage
- Walk In Closet
- Playground
- Sauna
- Panoramic / Scenic View
- High Ceiling
- Washer Dryer
- Basement
Explore the Area
3761 S SPINNAKER BAY DR, Saratoga Springs, Utah, United States
View on Google Maps
Price per sqft
Low
High
Joined 11 months ago
You have inquired about this property
The agent will contact you soon by
Listed by
37
Listings
2025
Joined
Book home tour with the agent
Choose a date and whether you'd like a virtual or in-person tour with the agent.
Preferred date
Tour type
Last updated
October 2
First listed
July 10
Listing reference
2170994
Listing status
Based on information from the Wasatch Front Regional Multiple Listing Service, Inc. as of 2026. All data, including all measurements and calculations of area, is obtained from various sources and has not been, and will not be, verified by broker or the MLS. All information should be independently reviewed and verified for accuracy. Properties may or may not be listed by the office/agent presenting the information.
Similar Properties Nearby
New Listings in Saratoga Springs

Explore More Homes for Sale
Saratoga Springs, UT, United States property types
Saratoga Springs, UT, United States popular searches
- Mountain View properties in Saratoga Springs, UT, United States
- Properties with Pool in Saratoga Springs, UT, United States
- Water View properties in Saratoga Springs, UT, United States
- New Builds properties in Saratoga Springs, UT, United States
- Properties with Game Room in Saratoga Springs, UT, United States
- Waterfront properties in Saratoga Springs, UT, United States
- Properties with Sauna in Saratoga Springs, UT, United States
- Lakefront properties in Saratoga Springs, UT, United States
- Properties with Cinema in Saratoga Springs, UT, United States
- Properties with Tennis Court in Saratoga Springs, UT, United States
- Investment Property properties in Saratoga Springs, UT, United States
- Properties with Elevator in Saratoga Springs, UT, United States
- Properties with Library in Saratoga Springs, UT, United States
- Properties with Steam Room in Saratoga Springs, UT, United States
- Properties with Wine Cellar in Saratoga Springs, UT, United States
Related Guides & Stories
Trusted by the World's Leading Brokers
The agents behind the world's most exceptional properties list with JamesEdition.
- Listings from Sotheby's, Christie's, BARNES, and Engel & Völkers
- Every listing reviewed before it goes live
- Connect directly with verified listing agents
By continuing you agree to our Terms and Privacy Policy.
brokerages we
partnered with
partnered with