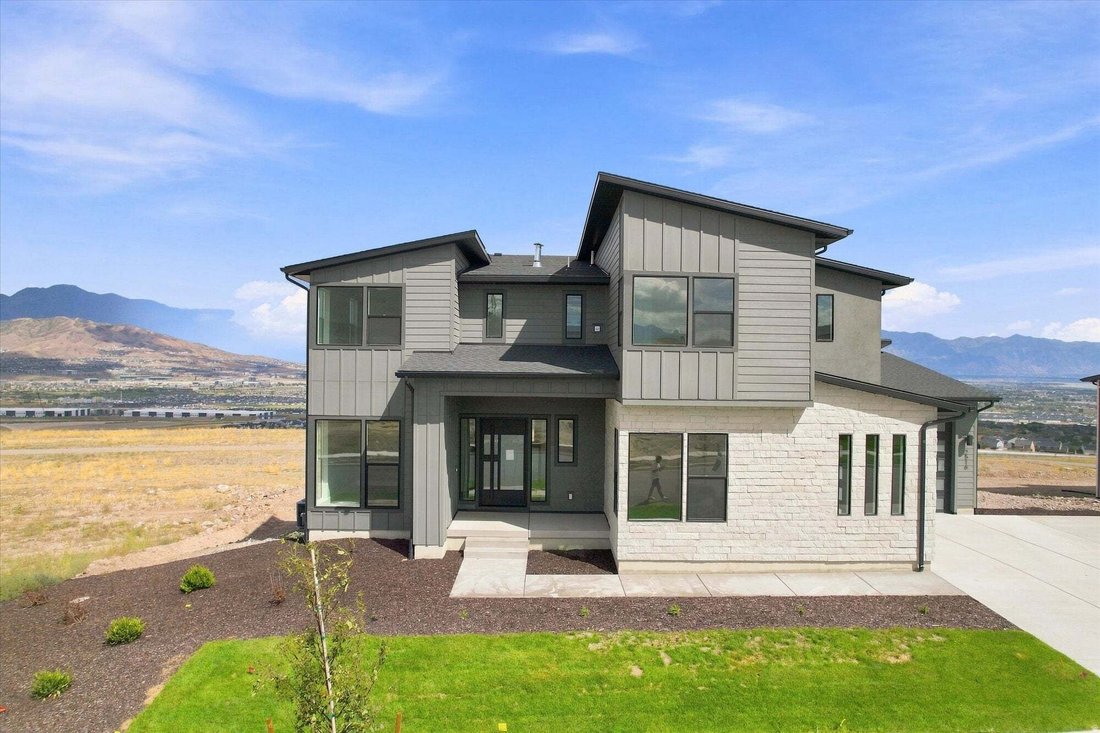


$1,350,000
Single Family Residence In Saratoga Springs
- 6 Beds
- 6 Baths
- 5,783 Sqft
- 14,811 Sqft lot
- Updated: Today
- Source: UtahRealEstate (Wasatch Front) MLS#2168394
About the Property
Discover modern luxury in the thoughtfully designed Collet floor plan. An inviting entry opens to a welcoming foyer, bright flex space, and spacious great room, dining area, and covered outdoor living space. The gourmet kitchen features a large center island, abundant cabinet and counter space, and overlooks the main living areas for effortless entertaining. The first-floor primary suite offers an
Discover modern luxury in the thoughtfully designed Collet floor plan. An inviting entry opens to a welcoming foyer, bright flex space, and spacious great room, dining area, and covered outdoor living space. The gourmet kitchen features a large center island, abundant cabinet and counter space, and overlooks the main living areas for effortless entertaining. The first-floor primary suite offers an elevated ceiling, oversized walk-in closet, and a spa-inspired bath with dual vanities, a soaking tub, large shower, private water closet, and additional washer/dryer hookups. Upstairs, a generous loft is surrounded by secondary bedrooms with walk-in closets, including both shared and private bath layouts. Additional highlights include a convenient powder room, everyday entry, centrally located laundry, ample storage, and a finished walkout basement that provides even more flexible living space. Estimated completion end of July 2026. Photos are of our decorated model home. Please see other photos for design finishes selected specifically for this home
-
Property type
House
-
Floors
3
-
Year built
2026
-
Price/sqft
$233
Features
- Walk In Closet
- Garden
- Playground
- Mountain View
- Outdoor Living Space
- Laundry Room
- Stone Countertops
- Kitchen island
- Washer Dryer
Features
Lot
- Mountain View
Indoor
- Kitchen island
- Washer Dryer
- Laundry Room
- Basement
- Stone Countertops
- Walk In Closet
Outdoor
- Playground
- Outdoor Living Space
- Garden
Explore the Area
2516 N SALVIA DR 2037, Lehi, Utah, United States
View on Google Maps
Price per sqft
Low
High
Joined 11 months ago
You have inquired about this property
The agent will contact you soon by
Listed by
22
Listings
2025
Joined
Book home tour with the agent
Choose a date and whether you'd like a virtual or in-person tour with the agent.
Preferred date
Tour type
Last updated
Today
First listed
June 27
Listing reference
2168394
Listing status
Based on information from the Wasatch Front Regional Multiple Listing Service, Inc. as of 2026. All data, including all measurements and calculations of area, is obtained from various sources and has not been, and will not be, verified by broker or the MLS. All information should be independently reviewed and verified for accuracy. Properties may or may not be listed by the office/agent presenting the information.
Similar Properties Nearby
New Listings in Lehi


Explore More Homes for Sale
Lehi, UT, United States property types
Lehi, UT, United States popular searches
- Properties with Open Kitchen in Lehi, UT, United States
- Modern properties in Lehi, UT, United States
- Properties with Terrace in Lehi, UT, United States
- Panoramic / Scenic View properties in Lehi, UT, United States
- Properties with Game Room in Lehi, UT, United States
- Properties with Cinema in Lehi, UT, United States
- Properties with Sauna in Lehi, UT, United States
- Waterfront properties in Lehi, UT, United States
- Investment Property properties in Lehi, UT, United States
- Lakefront properties in Lehi, UT, United States
- Gated Community properties in Lehi, UT, United States
- City View properties in Lehi, UT, United States
- Properties with Wine Cellar in Lehi, UT, United States
- Hilltop properties in Lehi, UT, United States
Related Guides & Stories
Trusted by the World's Leading Brokers
The agents behind the world's most exceptional properties list with JamesEdition.
- Listings from Sotheby's, Christie's, BARNES, and Engel & Völkers
- Every listing reviewed before it goes live
- Connect directly with verified listing agents
By continuing you agree to our Terms and Privacy Policy.
brokerages we
partnered with
partnered with