$1,850,000
Price decreased by $100,000 on Aug 26, 2026
Single Family Residence In Saratoga Springs
- 5 Beds
- 5 Baths
- 6,645 Sqft
- 10,019 Sqft lot
- Updated: August 26
- Source: UtahRealEstate (Wasatch Front) MLS#2162250
About the Property
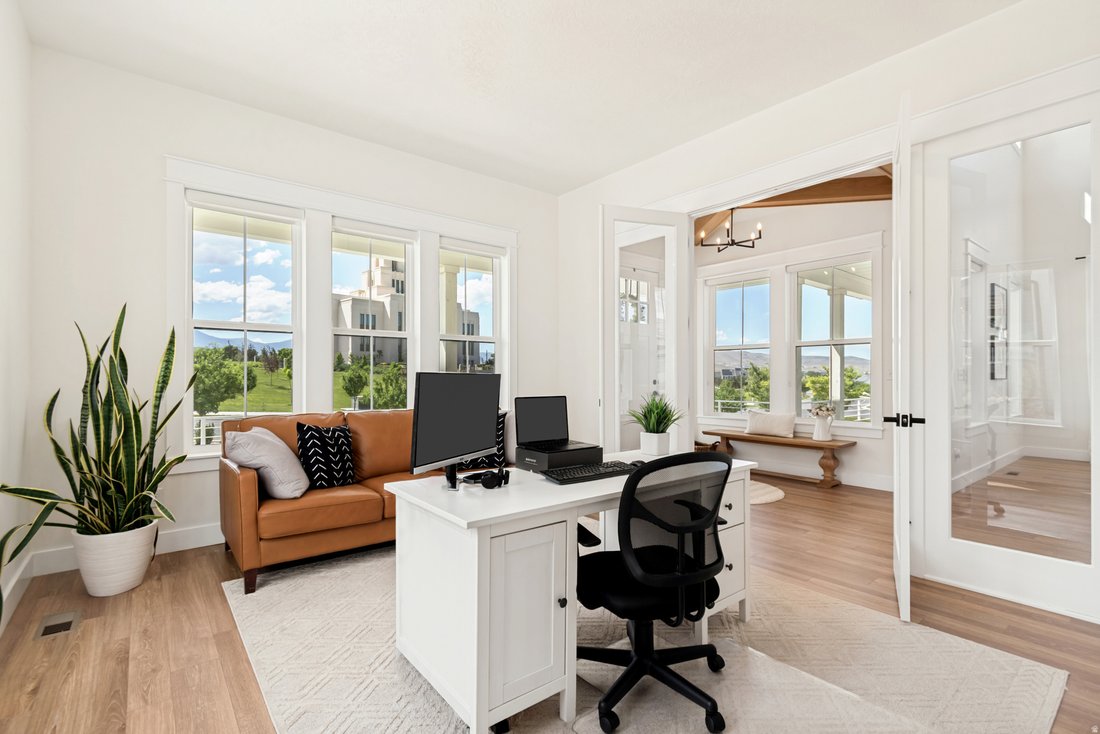
OPEN HOUSE this SATURDAY the 29th from 11-2pm!! Experience luxury living at its finest in this stunning Saratoga Springs estate featuring breathtaking, unobstructed views of the Saratoga Springs Temple from the front and panoramic Utah Lake and Wasatch Mountain views from the rear. Designed for both everyday comfort and elegant entertaining, the open-concept floor plan offers expansive living spac
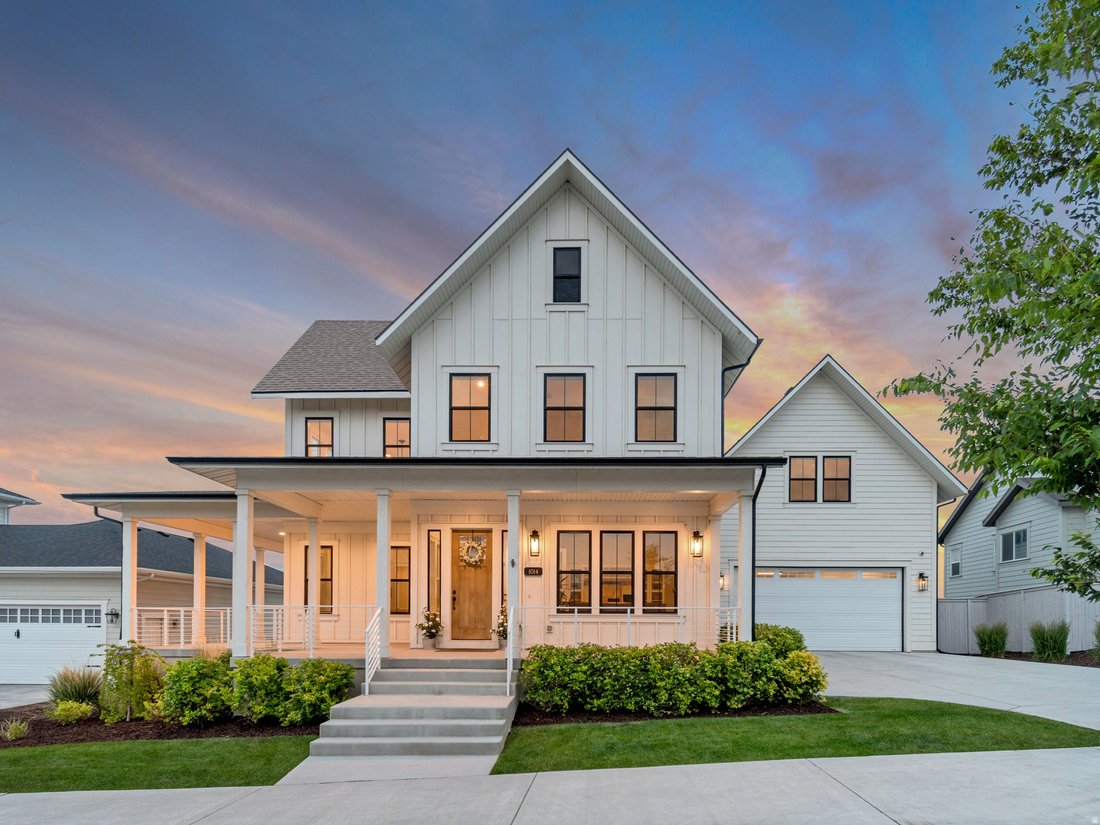
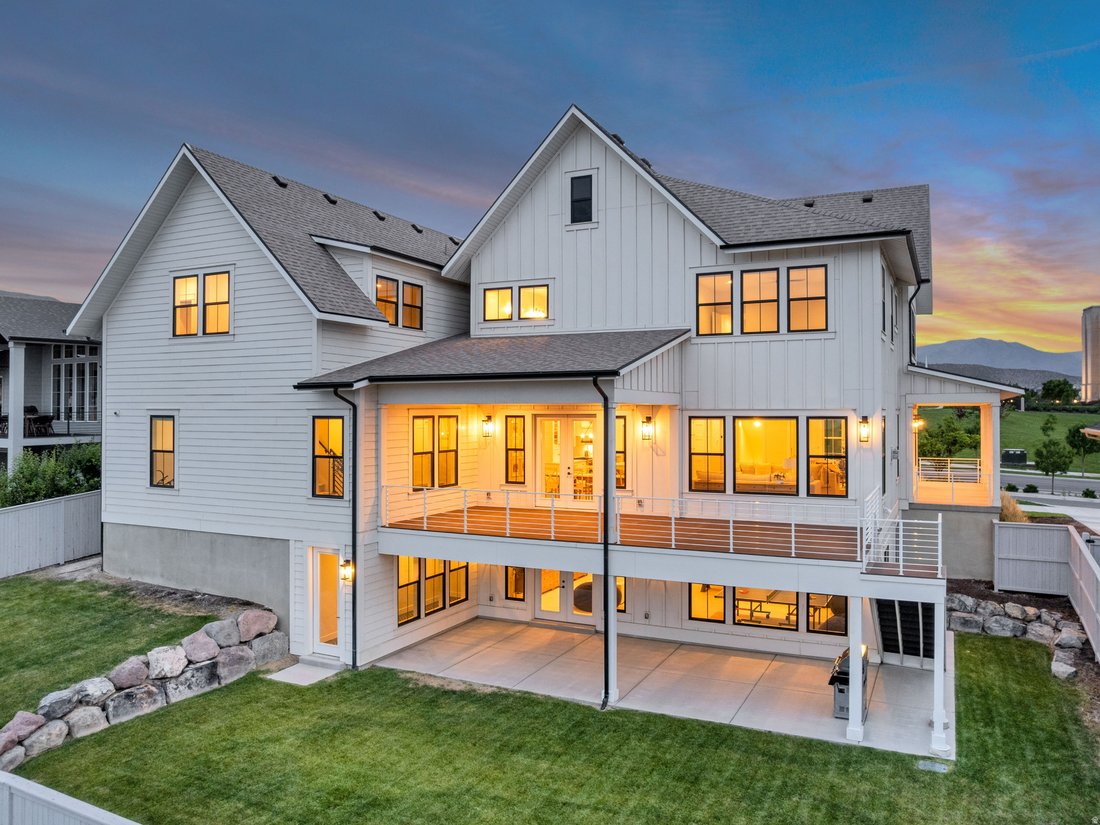
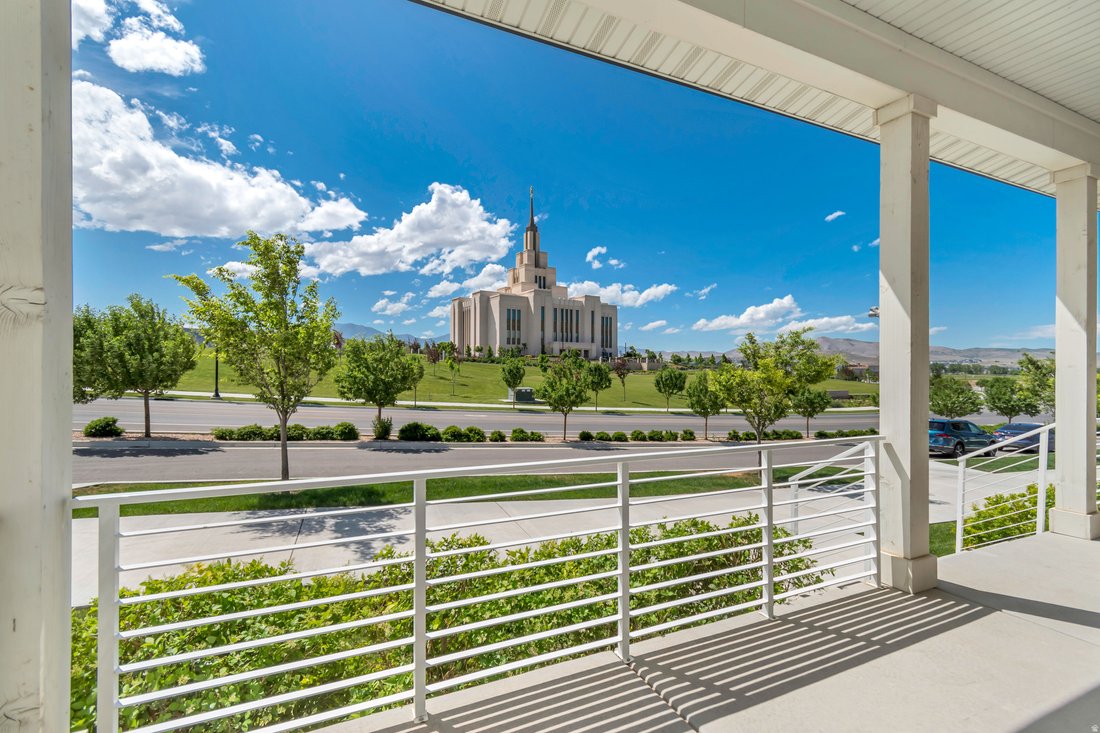
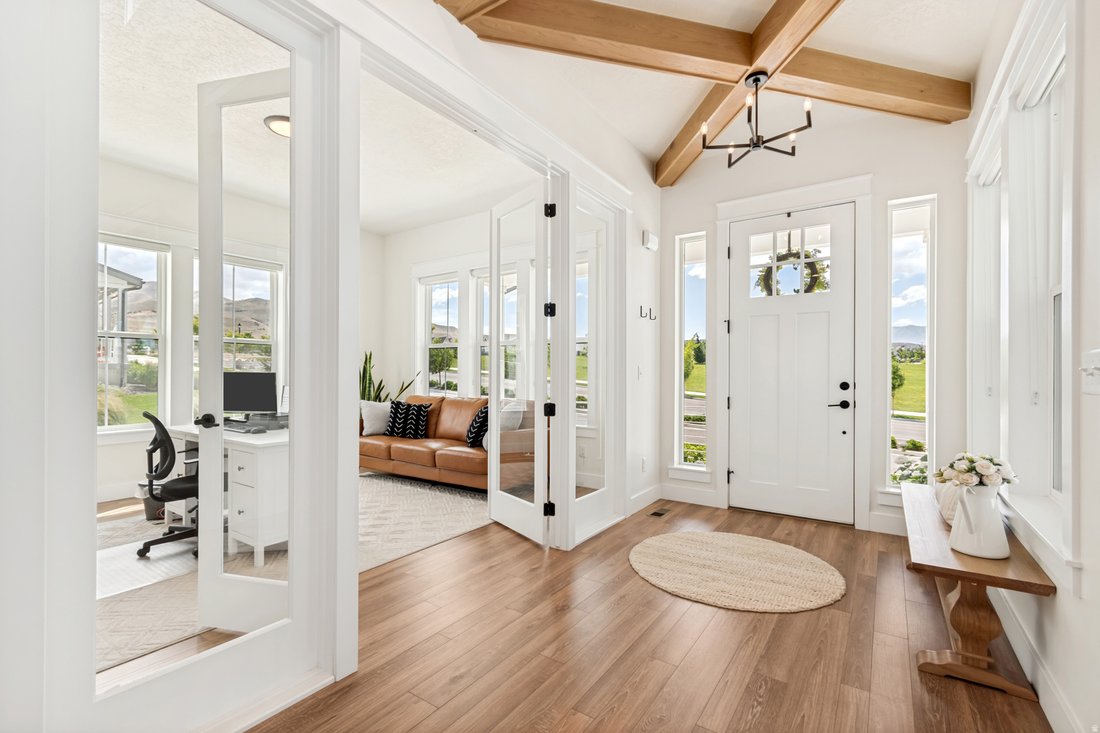
OPEN HOUSE this SATURDAY the 29th from 11-2pm!! Experience luxury living at its finest in this stunning Saratoga Springs estate featuring breathtaking, unobstructed views of the Saratoga Springs Temple from the front and panoramic Utah Lake and Wasatch Mountain views from the rear. Designed for both everyday comfort and elegant entertaining, the open-concept floor plan offers expansive living spaces highlighted by beautiful wood beam accents, a dramatic floor-to-ceiling stone fireplace, and a grand two-story formal sitting/dining area. The chef’s kitchen is thoughtfully appointed with a farmhouse sink, double gas oven range, exterior-vented hood, hidden microwave, soft-close cabinetry, hidden trash/recycle bins, featured under cabinet lighting and outlets by stove, and a spacious walk-in pantry. The luxurious primary suite features a freestanding soaking tub, oversized tiled shower with waterfall feature, and convenient access to the nearby laundry room. Every bedroom includes a walk-in closet, while a dedicated office and upper-level loft provide additional flexible living space. The fully finished daylight walkout basement expands the home’s functionality with a home gym, second laundry room, mudroom with exterior access, spacious second living room, and massive cold storage with freezer hookups. Above the oversized insulated 4-car garage, a separate bonus loft with its own HVAC system offers incredible potential for a studio, home business, guest space, or future ADU. Outdoor living is equally impressive with a full-length covered front porch, spacious rear deck featuring both covered and uncovered areas, and a fully fenced backyard accented by custom decorative rockwork. Additional upgrades include epoxy garage floors, EV charging outlet, water softener and a whole house carbon water filtration system, security cameras, and an oversized driveway with separate slip-lane access. This exceptional property combines luxury, functionality, and unforgettable views in one remarkable package. Experience the space, comfort, and lifestyle this home offers. Square footage is provided as a courtesy estimate only and was obtained from county records; buyers are advised to obtain an independent measurement.
-
Property type
House
-
Floors
3
-
Year built
2022
-
Price/sqft
$278
Features
- Walk In Closet
- Garage
- Pool
- Mountain View
- Fireplace
- Fitness Center / Gym
- Office
- Laundry Room
- Basement
Explore the Area
1014 S ENSIGN DR, Saratoga Springs, Utah, United States
View on Google Maps
Price per sqft
Low
High
Joined 10 months ago
You have inquired about this property
The agent will contact you soon by
Listed by
71
Listings
2025
Joined
Book home tour with the agent
Choose a date and whether you'd like a virtual or in-person tour with the agent.
Preferred date
Tour type
Last updated
August 26
First listed
Jun 10
Listing reference
2162250
Listing status
Based on information from the Wasatch Front Regional Multiple Listing Service, Inc. as of 2026. All data, including all measurements and calculations of area, is obtained from various sources and has not been, and will not be, verified by broker or the MLS. All information should be independently reviewed and verified for accuracy. Properties may or may not be listed by the office/agent presenting the information.
Trusted by the World's Leading Brokers
The agents behind the world's most exceptional properties list with JamesEdition.
- Listings from Sotheby's, Christie's, BARNES, and Engel & Völkers
- Every listing reviewed before it goes live
- Connect directly with verified listing agents
By continuing you agree to our Terms and Privacy Policy.
brokerages we
partnered with
partnered with