$1,850,000
Single Family Detached Saratoga Springs
- 5 Beds
- 6 Baths
- 5,370 Sqft
- 2.13 Ac lot
- Updated: August 14
-
1
Views for last 30 days
- MLS#202619575
About the Property
John Witt-built home located in an executive cul-de-sac, Cherry Hills, master built community showcases refined architecture and modern open-concept floor plan. Designed for both elegant everyday living and effortless entertaining. Offering remarkable value for its size, lot, in ground pool and expansive garage spaces, this home spans three finished levels totaling approximately 6570 sqft. The lay
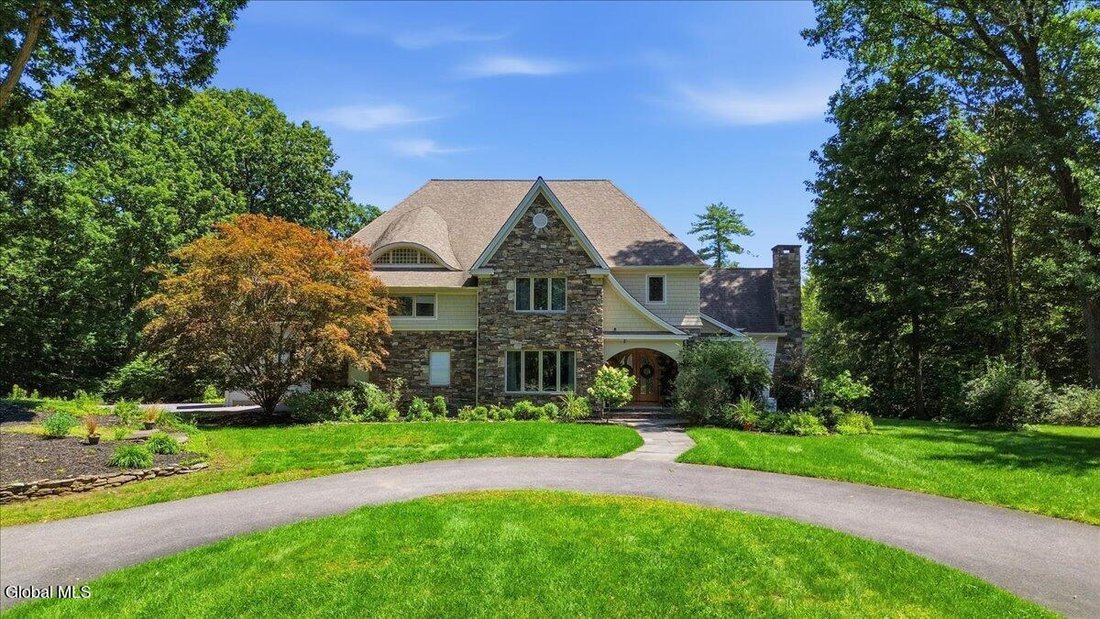
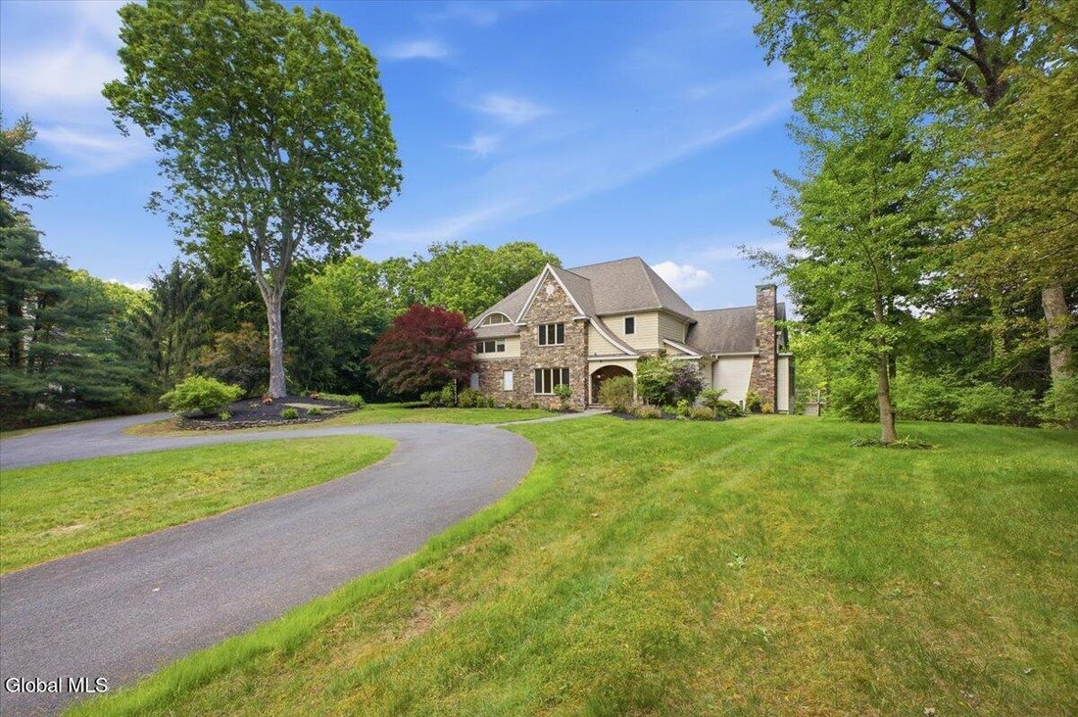
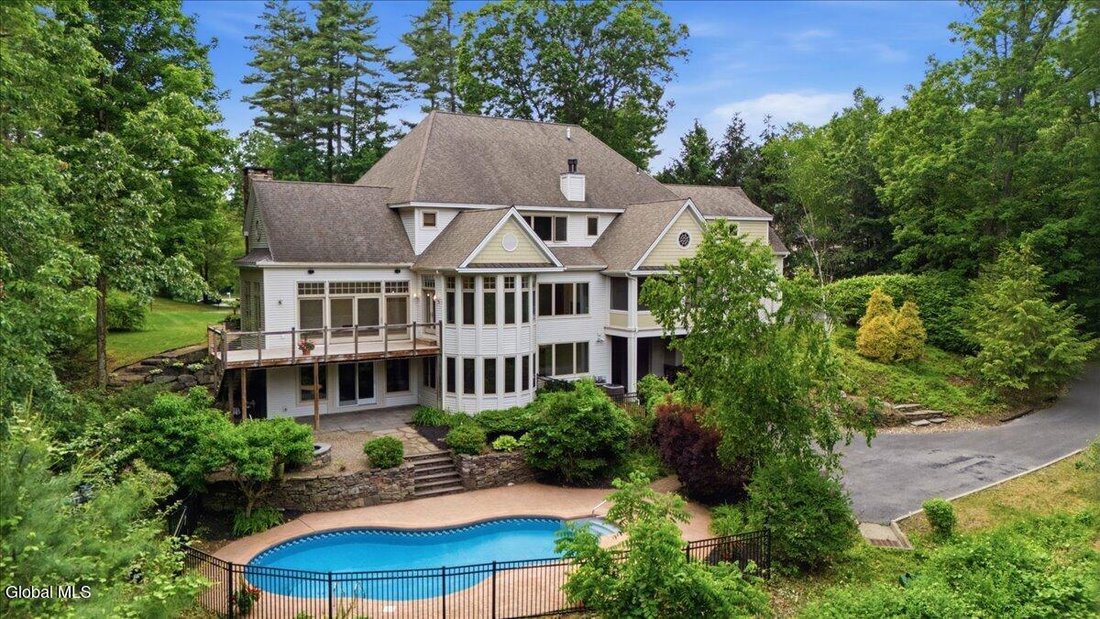
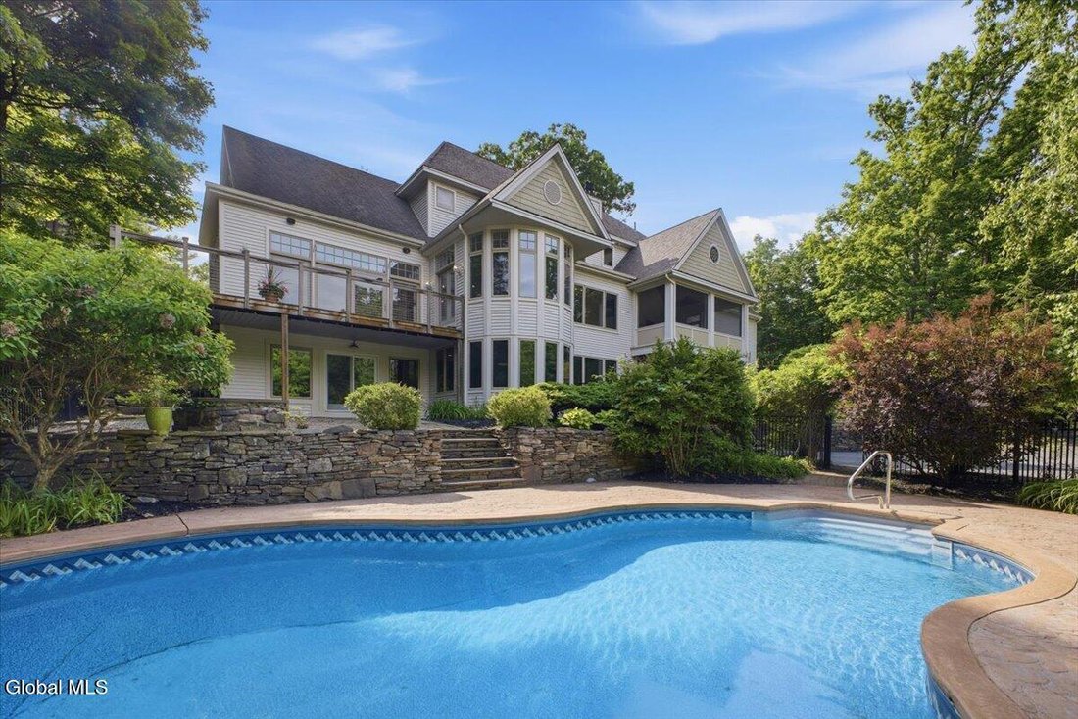
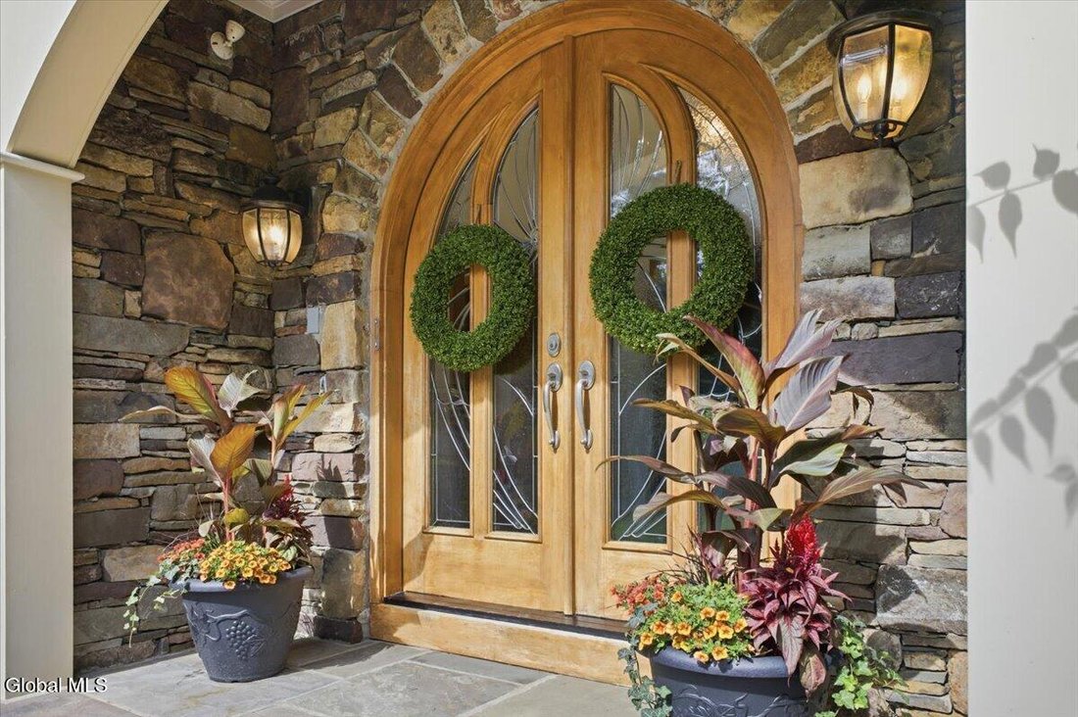
John Witt-built home located in an executive cul-de-sac, Cherry Hills, master built community showcases refined architecture and modern open-concept floor plan. Designed for both elegant everyday living and effortless entertaining. Offering remarkable value for its size, lot, in ground pool and expansive garage spaces, this home spans three finished levels totaling approximately 6570 sqft. The layout includes four en-suite bedrooms, first floor flex fifth bedroom/office with French doors, fitness room above garage or its current use as a dressing room, or even extra 6th bedroom if needed. The chef’s kitchen is appointed with 2inch thick Carrera marble countertops and backsplash, Viking cooktop, 2 dishwashers, double ovens, Sub-zero wine fridge and cooler drawers, ice machine. Additional highlights include radiant heat forced hot air/central AC, four fireplaces and tri-level dumbwaiter. Designed for entertainment and lifestyle versatility, the home features a finished walk out lower level with built in bar and stone fireplace. Garage accommodations are exceptional, including two separate two-car garages plus 40x20x16 heated garage, ready for your RV or collectible cars. Work remotely in comfort of 2 designated office spaces. Enjoy morning coffee or evening wine on the screened in 3 season porch with stone fireplace or enjoy the cedar deck overlooking the pool and private backyard. Extensive hardscape work with big natural rocks and bluestone patios. Gas line and electricity ran to the pool filter for an optional pool heater. Gas line firepit overlooking the pool. Gas hookup on the cedar deck, for grilling
-
Property type
House
-
Year built
2003
-
Price/sqft
$344
Features
- Garage
- Fireplace
- Walk In Closet
- Garden
- Pool
- Fitness Center / Gym
- Terrace
- Gas Stovetop
- High Ceiling
Features
Indoor
- High Ceiling
- Office
- Fireplace
- Kitchen island
- Gas Stovetop
- Bar
- Stone Countertops
- Walk In Closet
- Fitness Center / Gym
Outdoor
- Terrace
- Pool
- Garage
- Garden
Explore the Area
6 Cherry Tree Lane, Saratoga Springs, NY 12866, New York, United States
View on Google Maps
Price per sqft
Low
High
Joined 4 years ago
You have inquired about this property
The agent will contact you soon by
Listed by
3
Listings
2025
Joined
Book home tour with Dragos Minciunescu
Choose a date and whether you'd like a virtual or in-person tour with the agent.
Preferred date
Tour type

Last updated
August 14
First listed
Jun 13
Agent licence
#10301219707
Listing reference
2126044724935970
Listing status
Similar Properties Nearby
New Listings in Saratoga Springs


Explore More Homes for Sale
Saratoga Springs, NY, United States property types
Saratoga Springs, NY, United States popular searches
- Properties with Elevator in Saratoga Springs, NY, United States
- Waterfront properties in Saratoga Springs, NY, United States
- Panoramic / Scenic View properties in Saratoga Springs, NY, United States
- Duplex properties in Saratoga Springs, NY, United States
- Water View properties in Saratoga Springs, NY, United States
- Properties with Wine Cellar in Saratoga Springs, NY, United States
- Properties with Outdoor Kitchen in Saratoga Springs, NY, United States
- Properties with Cinema in Saratoga Springs, NY, United States
- Coastal properties in Saratoga Springs, NY, United States
- Mansion properties in Saratoga Springs, NY, United States
- Properties with Tennis Court in Saratoga Springs, NY, United States
- City View properties in Saratoga Springs, NY, United States
- Hilltop properties in Saratoga Springs, NY, United States
- Properties with Private Beach in Saratoga Springs, NY, United States
- Beachfront properties in Saratoga Springs, NY, United States
Related Guides & Stories
Trusted by the World's Leading Brokers
The agents behind the world's most exceptional properties list with JamesEdition.
- Listings from Sotheby's, Christie's, BARNES, and Engel & Völkers
- Every listing reviewed before it goes live
- Connect directly with verified listing agents
By continuing you agree to our Terms and Privacy Policy.
brokerages we
partnered with
partnered with