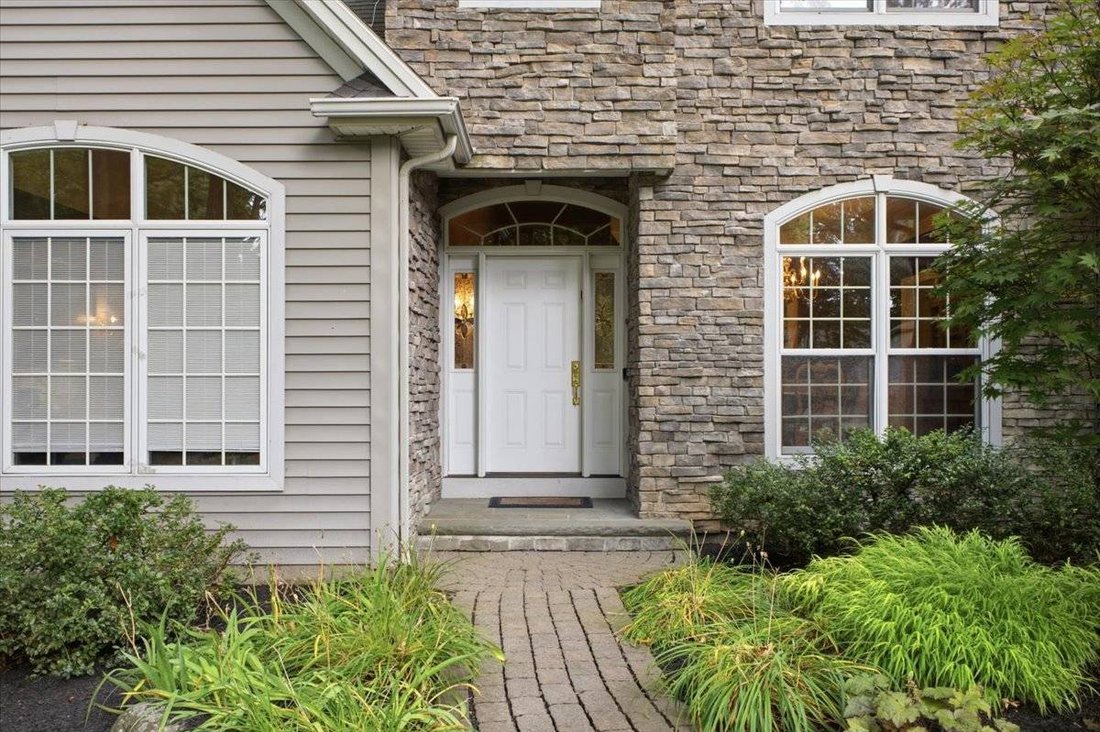
$1,750,000
Price decreased by $413,000 on Sep 17, 2026
House In Saratoga Springs
- 4 Beds
- 4 Baths
- 3,426 Sqft
- 14,811 Sqft lot
- Updated: September 29
- 1
- Source: My State MLS MLS#11918954
About the Property
Ph: 5I8-245-67I6 *** [hidden information] * Gorgeous executive home in a desirable East Side city neighborhood! Vacant lot behind the home is also available separately. * The main house offers 3,426 sq ft of above-grade living space. * Beautiful solid hardwood floors, soaring vaulted ceilings, and an open-concept floor plan. * Main-level laundry and a vaulted primary suite provide convenient one-l
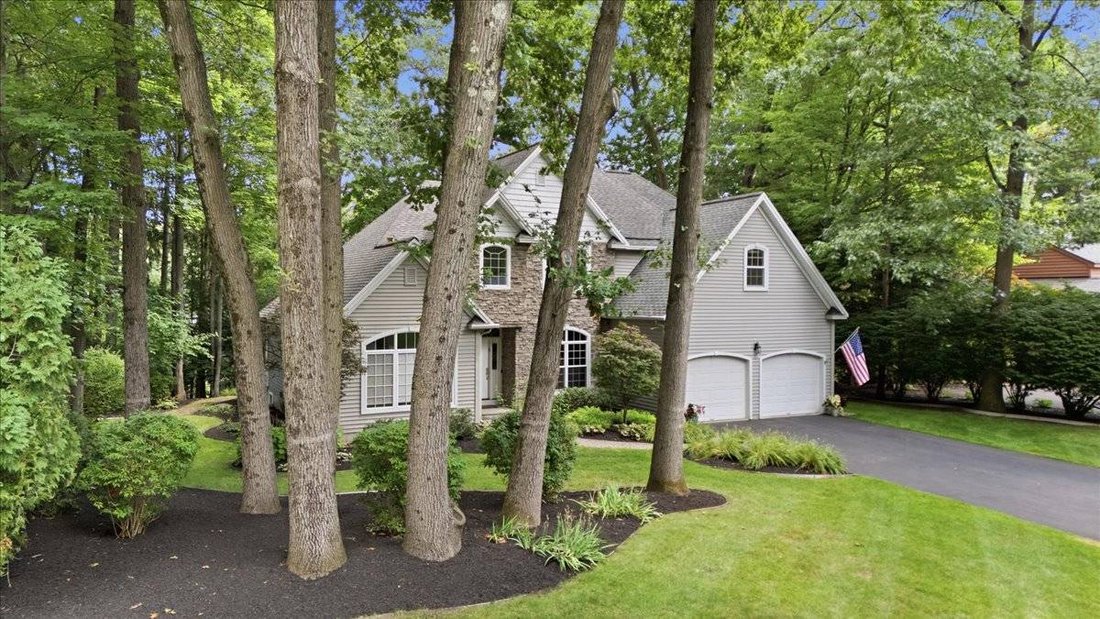
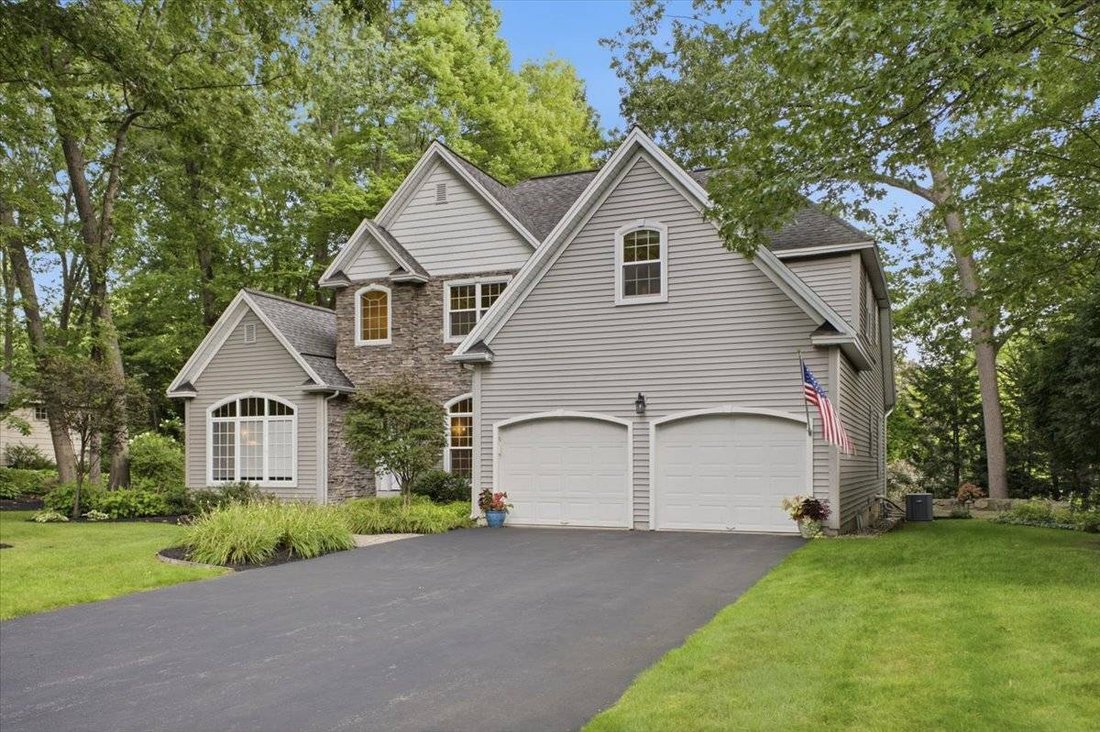
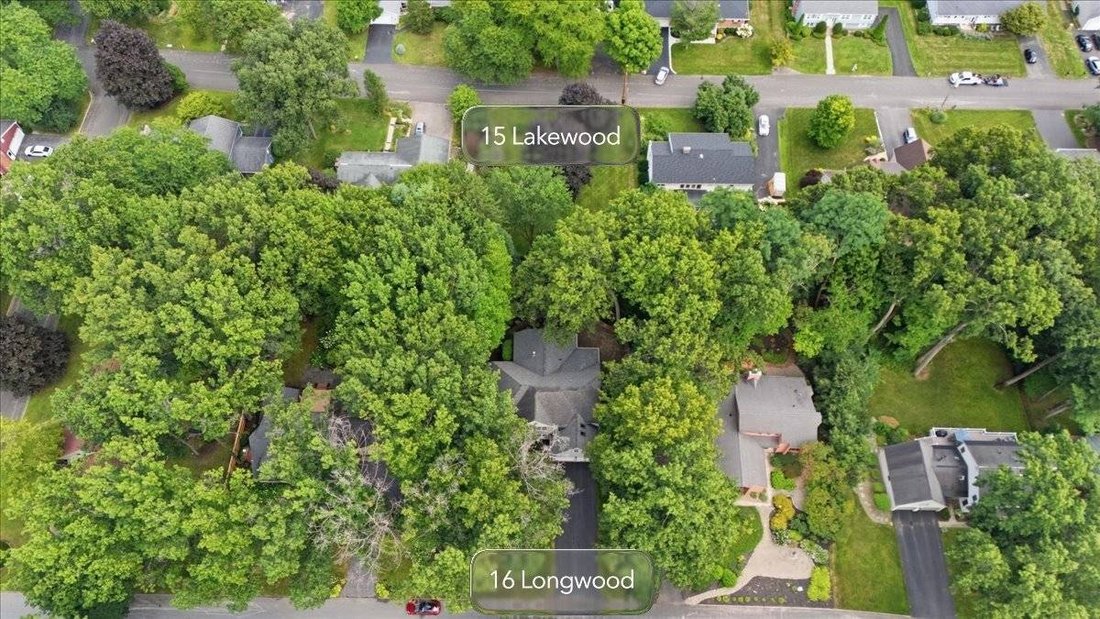
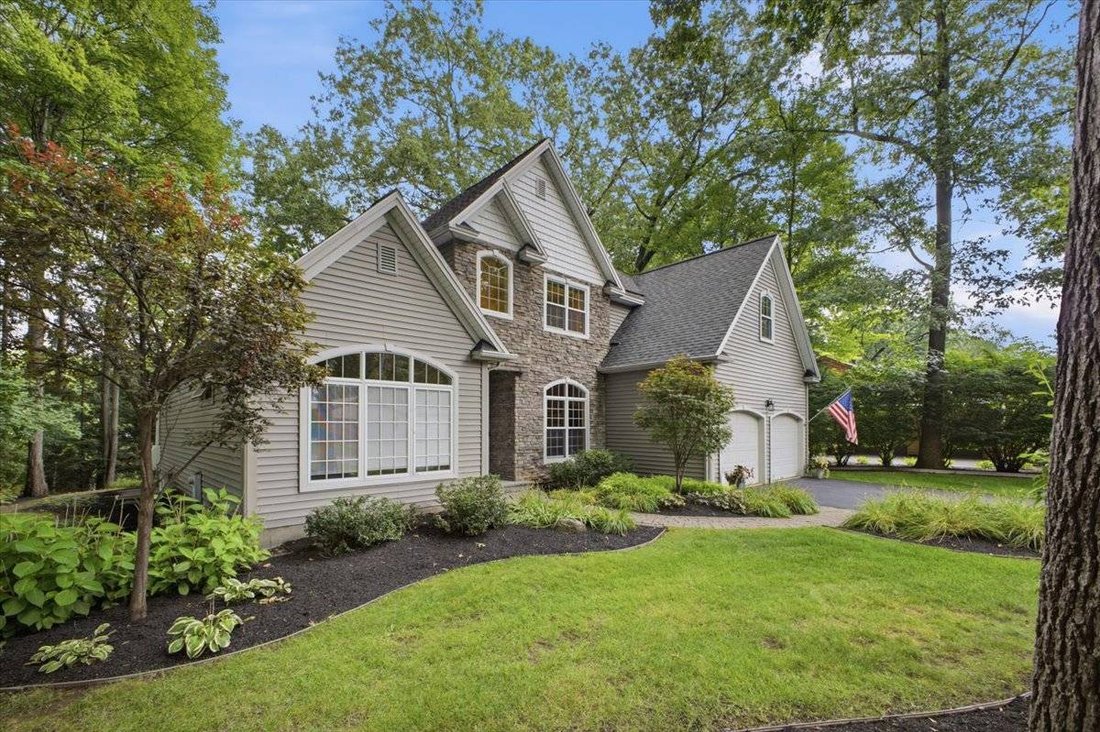
Ph: 5I8-245-67I6 *** [hidden information] * Gorgeous executive home in a desirable East Side city neighborhood! Vacant lot behind the home is also available separately. * The main house offers 3,426 sq ft of above-grade living space. * Beautiful solid hardwood floors, soaring vaulted ceilings, and an open-concept floor plan. * Main-level laundry and a vaulted primary suite provide convenient one-level living. * Primary ensuite features Italian porcelain, a private water closet, and his-and-hers showers. * Formal living room with gas fireplace. * Formal dining room. * Chef’s kitchen with Bosch cooktop, new 2026 4-door refrigerator, and GE oven with traditional, convection, and air-fryer cooking options. * Second floor features a double home office, full bathroom, and three bedrooms. * Showstopping custom marble and cherry home office with workspace for two. * Approximately 1,500 sq ft finished basement designed for entertaining and recreation. * Premium cherry flooring and granite wet bar with GE Profile convection/microwave oven, dishwasher, and seating for three. * Wine cellar with custom racking for 200+ bottles. * Private movie room with tiered seating, built-in speakers, and separate tech closet. * Home gym. * Guest suite with egress and full bathroom. * The exterior is an exceptional outdoor oasis. * Three-season porch with vaulted mahogany beadboard ceiling and oversized Eze-Breeze windows. * Upper flagstone patio with natural gas hookup. * Multi-level stonework, lush landscaping, and landscape lighting. * Natural gas stone fire pit creates a beautiful outdoor gathering space. * Separate irrigation-metered underground sprinkler system. * Attached two-car garage with extra refrigerator/freezer. * Garage also features Gladiator wall paneling, cabinetry, and workbench. * Prime East Side location, minutes to the Northway, Saratoga Racetrack, Downtown, and Skidmore. * Main-level primary suite with two showers. * Double-desk home office. * 16’ x 30’ three-season porch. * Expansive finished basement with recreation area, kitchenette, movie room, wine cellar, gym, and guest suite. * Wine cellar with custom racking for 200+ bottles. * Beautiful landscaping, extensive hardscaping, and low-voltage lighting.
-
Property type
House
-
Year built
2003
-
Price/sqft
$510
Features
- Garage
- Fireplace
- Walk In Closet
- Garden
- Wine Cellar
- Fire Pit
- Fitness Center / Gym
- Outdoor Living Space
- Gas Stovetop
Features
Indoor
- High Ceiling
- Office
- Fireplace
- Kitchen island
- Gas Stovetop
- Bar
- Laundry Room
- Wine Cellar
- Basement
- Stone Countertops
- Walk In Closet
- Fitness Center / Gym
Outdoor
- Fire Pit
- Garage
- Outdoor Living Space
- Garden
Explore the Area
16 Longwood Dr, Saratoga Springs, New York, United States
View on Google Maps
Price per sqft
Low
High
Joined 2 months ago
You have inquired about this property
The agent will contact you soon by
Listed by
5
Listings
2026
Joined
Book home tour with the agent
Choose a date and whether you'd like a virtual or in-person tour with the agent.
Preferred date
Tour type
Statewide Properties LLC - Queens Village
Queens Village, New York, United States
View agency profile
Last updated
September 29
First listed
August 18
Listing reference
11918954
Listing status
Similar Properties Nearby
New Listings in Saratoga Springs

Explore More Homes for Sale
Saratoga Springs, NY, United States property types
Saratoga Springs, NY, United States popular searches
- Water View properties in Saratoga Springs, NY, United States
- Properties with Elevator in Saratoga Springs, NY, United States
- Waterfront properties in Saratoga Springs, NY, United States
- Panoramic / Scenic View properties in Saratoga Springs, NY, United States
- Duplex properties in Saratoga Springs, NY, United States
- Properties with Wine Cellar in Saratoga Springs, NY, United States
- Properties with Outdoor Kitchen in Saratoga Springs, NY, United States
- Properties with Tennis Court in Saratoga Springs, NY, United States
- Mansion properties in Saratoga Springs, NY, United States
- Coastal properties in Saratoga Springs, NY, United States
- Mountain View properties in Saratoga Springs, NY, United States
- City View properties in Saratoga Springs, NY, United States
- Properties with Sauna in Saratoga Springs, NY, United States
Related Guides & Stories
Trusted by the World's Leading Brokers
The agents behind the world's most exceptional properties list with JamesEdition.
- Listings from Sotheby's, Christie's, BARNES, and Engel & Völkers
- Every listing reviewed before it goes live
- Connect directly with verified listing agents
By continuing you agree to our Terms and Privacy Policy.
brokerages we
partnered with
partnered with