Single Family Residence In Sarasota
- 5 Beds
- 6 Baths
- 4,165 Sqft
- 9,200 Sqft lot
- Updated: August 8
- Source: Stellar MLS MLS#A4696318
About the Property
A grand entry welcomes you with soaring 12-foot ceilings, a spacious foyer, and a striking stair
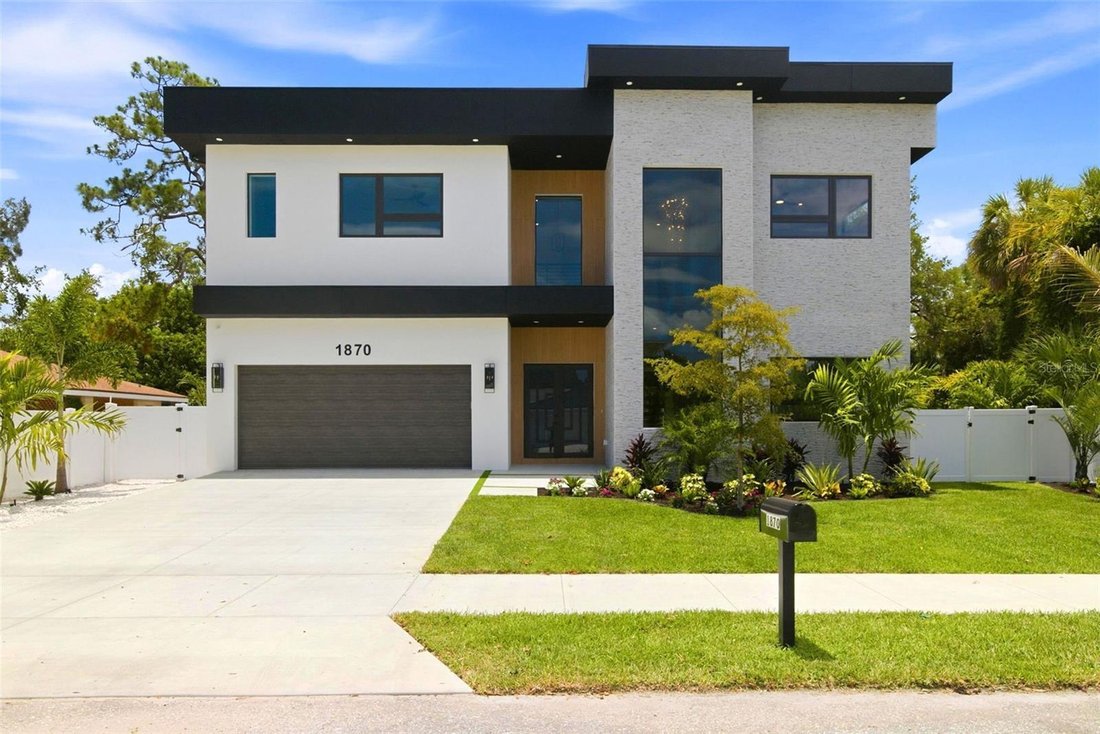
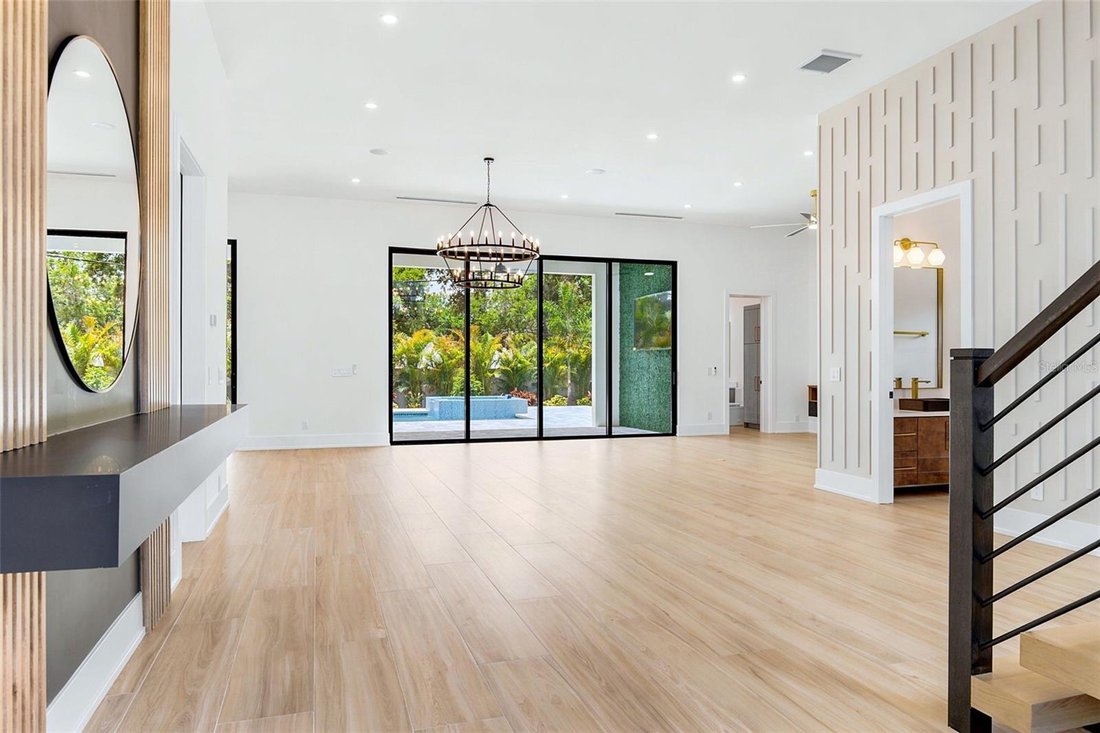
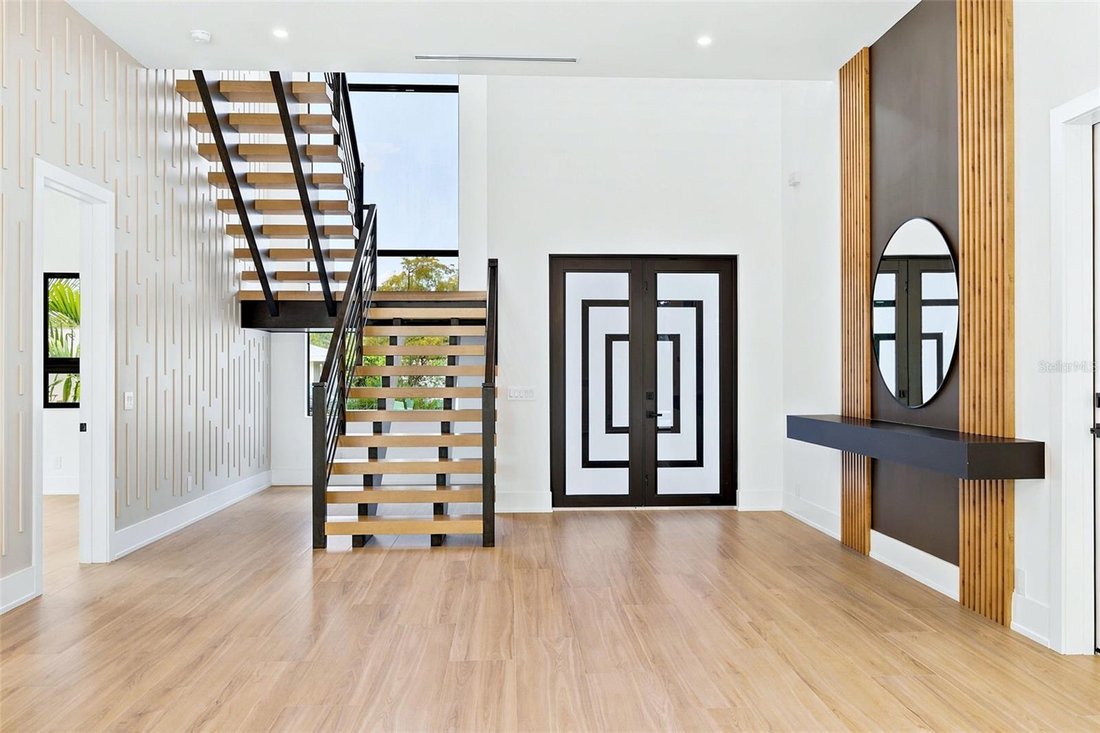
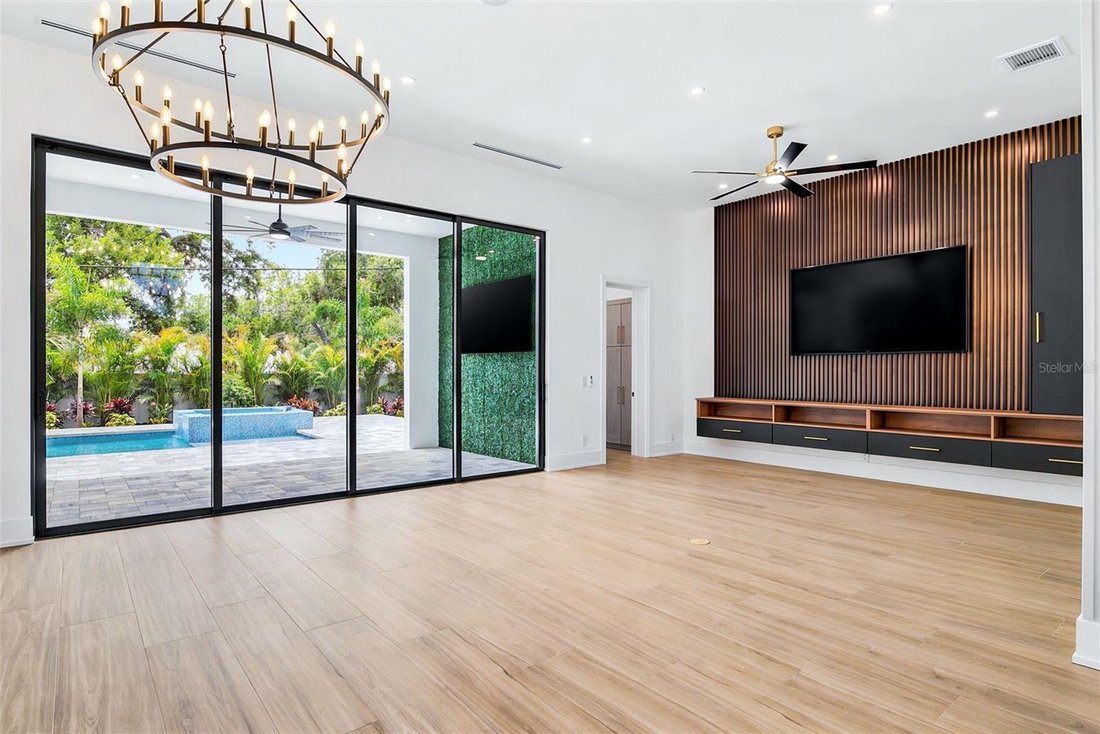
A grand entry welcomes you with soaring 12-foot ceilings, a spacious foyer, and a striking staircase that sets the tone for the home’s contemporary elegance. The open-concept floor plan seamlessly connects the living, dining, and kitchen areas, creating the perfect space for entertaining and daily living. The chef-inspired kitchen features custom solid wood cabinetry, quartz countertops, premium Thermador appliances, and an oversized island designed for gathering with family and friends. A custom built-in feature wall in the living room adds both style and practicality.
The bright first-floor office, complete with convenient bathroom access, can easily function as a guest suite and overlooks the beautifully landscaped front yard. Upstairs, 10-foot ceilings enhance the spacious feel throughout. The luxurious primary suite serves as a private retreat, accessed through double doors and opening to a private balcony that extends the second-floor living space. Each additional bedroom offers its own en-suite bathroom and walk-in closet, providing comfort and privacy for family and guests alike. A spacious second-floor laundry room with built-in cabinetry adds convenience.
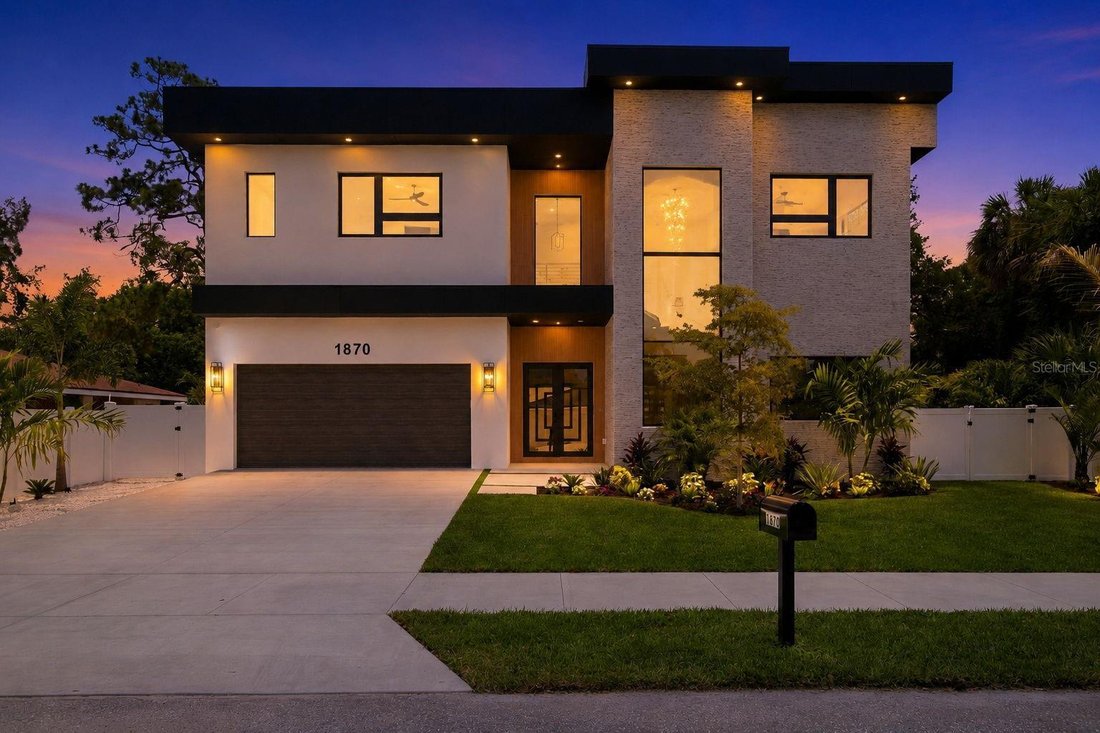
Outside, lush tropical landscaping and a full irrigation system complement the home’s impressive curb appeal. Premium upgrades include impact-rated windows and doors, epoxy-coated garage floors, designer exterior lighting, pre-wiring for security cameras, and dual HVAC systems for enhanced comfort and energy efficiency.
Ideally located West of Trail, this exceptional home is just minutes from downtown Sarasota, Sarasota Memorial Hospital, premier dining and shopping, local parks, and the world-renowned beaches of Siesta Key. Schedule your private showing today and discover the perfect blend of luxury, location, and modern living.
-
Property type
House
-
Floors
1
-
Year built
2026
-
Price/sqft
$647
Features
Explore the Area
The agent will contact you soon by
Listed by
Book home tour with the agent
Choose a date and whether you'd like a virtual or in-person tour with the agent.
Listings courtesy of Stellar MLS as distributed by MLS GRID. Based on information submitted to the MLS GRID. All data is obtained from various sources and may not have been verified by broker or MLS GRID. Supplied Open House Information is subject to change without notice. All information should be independently reviewed and verified for accuracy. Properties may or may not be listed by the office/agent presenting the information. Listing information is provided for consumers? personal, non-commercial use, solely to identify prospective properties for potential purchase; all other use is strictly prohibited and may violate relevant federal and state law. Information deemed reliable but not guaranteed. Copyright © 2026 MLS GRID. All Rights Reserved.
Similar Properties Nearby
New Listings in Sarasota




Explore More Homes for Sale
Sarasota, FL, United States property types
Sarasota, FL, United States popular searches
- Properties with Pool in Sarasota, FL, United States
- Properties with Garden in Sarasota, FL, United States
- Properties with Fitness Center / Gym in Sarasota, FL, United States
- Waterfront properties in Sarasota, FL, United States
- Properties with Elevator in Sarasota, FL, United States
- Gated Community properties in Sarasota, FL, United States
- Coastal properties in Sarasota, FL, United States
- Properties with Tennis Court in Sarasota, FL, United States
- New Builds properties in Sarasota, FL, United States
- Renovated properties in Sarasota, FL, United States
- Lakefront properties in Sarasota, FL, United States
- Equestrian properties in Sarasota, FL, United States
- Ocean View properties in Sarasota, FL, United States
- Properties with Private Beach in Sarasota, FL, United States
- Sea View properties in Sarasota, FL, United States
- Seafront properties in Sarasota, FL, United States
- High Altitude properties in Sarasota, FL, United States
Related Guides & Stories
Trusted by the World's Leading Brokers
The agents behind the world's most exceptional properties list with JamesEdition.
- Listings from Sotheby's, Christie's, BARNES, and Engel & Völkers
- Every listing reviewed before it goes live
- Connect directly with verified listing agents
By continuing you agree to our Terms and Privacy Policy.
partnered with