
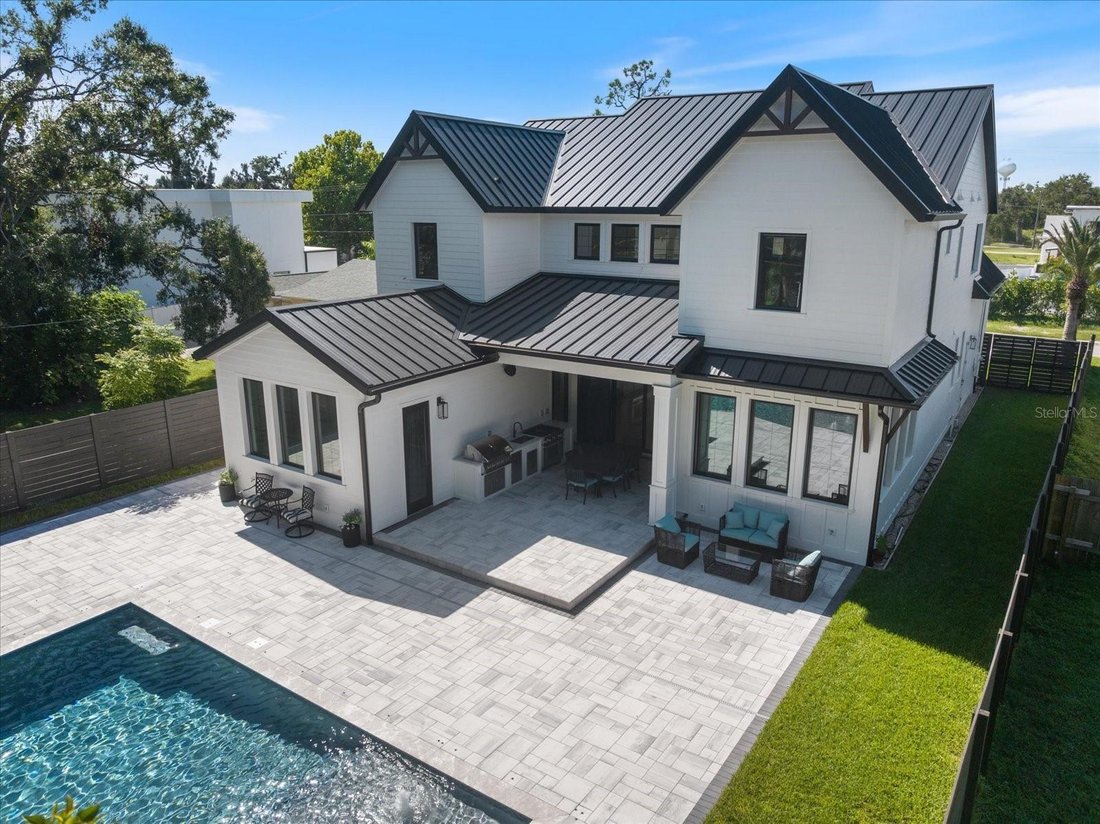


Single Family Residence In Sarasota
- 5 Beds
- 5 Baths
- 3,784 Sqft
- 8,996 Sqft lot
- Updated: Yesterday
- Source: Stellar MLS MLS#A4681259
About the Property
Inside, soaring ceilings and abundant natural light define the open first-floor living spaces, complemented by beautiful wood flooring and designer finishes throughout. The chef’s kitchen features top-of-the-line Thermador appliances, a large hidden walk-in pantry, dry bar, and seamless flow to the dining and living areas. A private office, along with a well-appointed laundry and mudroom, enhances everyday functionality. The first-floor primary suite offers a serene retreat with a soaking tub, spa-inspired shower, and expansive walk-in closet designed for comfort and convenience.
Upstairs, you’ll find three bedrooms, three full bathrooms, and a spacious bonus room with closet that could easily function as an additional bedroom, media room, playroom, or lounge. Vaulted ceilings in many of the upstairs rooms add architectural character and a sense of openness.
Outdoor living is equally impressive, with sliding glass doors opening to a resort-style saltwater pool and hot tub. The covered patio, fully equipped outdoor kitchen featuring Thermador appliances, upgraded pavers, and full irrigation system complete this private oasis, perfectly designed for year-round Florida living.
The home is further enhanced by premium upgrades including PGT aluminum impact-rated windows and doors, an epoxy-finished two-car garage, exterior architectural lighting, an additional laundry hookup upstairs, pre-wiring for security cameras, and multiple access points for future technology integration.
Ideally located east of the Trail within the highly sought-after Southside School District, you’re just minutes from downtown Sarasota, Sarasota Memorial Hospital, top restaurants, parks, and under 10 minutes to world-class beaches including Siesta Key, Lido Key, and St. Armands Circle. This nearly new residence offers a rare opportunity to own a home that blends modern coastal design, superior construction, and exceptional Sarasota living.
-
Property type
House
-
Year built
2025
-
Price/sqft
$554
Features
Explore the Area
The agent will contact you soon by
Listed by
Book home tour with the agent
Choose a date and whether you'd like a virtual or in-person tour with the agent.
Listings courtesy of Stellar MLS as distributed by MLS GRID. Based on information submitted to the MLS GRID. All data is obtained from various sources and may not have been verified by broker or MLS GRID. Supplied Open House Information is subject to change without notice. All information should be independently reviewed and verified for accuracy. Properties may or may not be listed by the office/agent presenting the information. Listing information is provided for consumers? personal, non-commercial use, solely to identify prospective properties for potential purchase; all other use is strictly prohibited and may violate relevant federal and state law. Information deemed reliable but not guaranteed. Copyright © 2026 MLS GRID. All Rights Reserved.
Similar Properties Nearby
New Listings in Sarasota



Explore More Homes for Sale
Sarasota, FL, United States property types
Sarasota, FL, United States popular searches
- Properties with Pool in Sarasota, FL, United States
- Properties with Fitness Center / Gym in Sarasota, FL, United States
- Properties with Garden in Sarasota, FL, United States
- Waterfront properties in Sarasota, FL, United States
- Properties with Elevator in Sarasota, FL, United States
- Gated Community properties in Sarasota, FL, United States
- Coastal properties in Sarasota, FL, United States
- New Builds properties in Sarasota, FL, United States
- Properties with Tennis Court in Sarasota, FL, United States
- Renovated properties in Sarasota, FL, United States
- Lakefront properties in Sarasota, FL, United States
- Equestrian properties in Sarasota, FL, United States
- Ocean View properties in Sarasota, FL, United States
- Properties with Private Beach in Sarasota, FL, United States
- Sea View properties in Sarasota, FL, United States
- High Altitude properties in Sarasota, FL, United States
- Properties with Private Airport in Sarasota, FL, United States
Related Guides & Stories
Trusted by the World's Leading Brokers
The agents behind the world's most exceptional properties list with JamesEdition.
- Listings from Sotheby's, Christie's, BARNES, and Engel & Völkers
- Every listing reviewed before it goes live
- Connect directly with verified listing agents
By continuing you agree to our Terms and Privacy Policy.
partnered with