$825,000
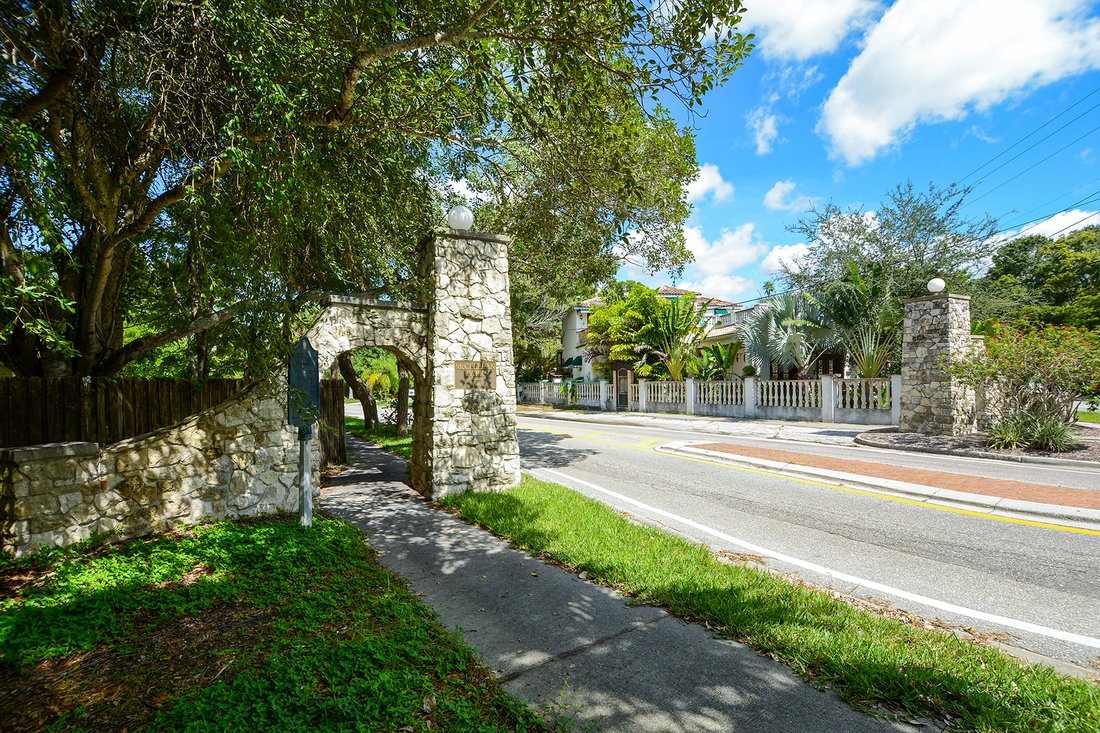
Mcclellan Park
- 4 Beds
- 3 Baths
- 2,314 Sqft
- 10,019 Sqft lot
- 6
- MLS#A4478573
About the Property
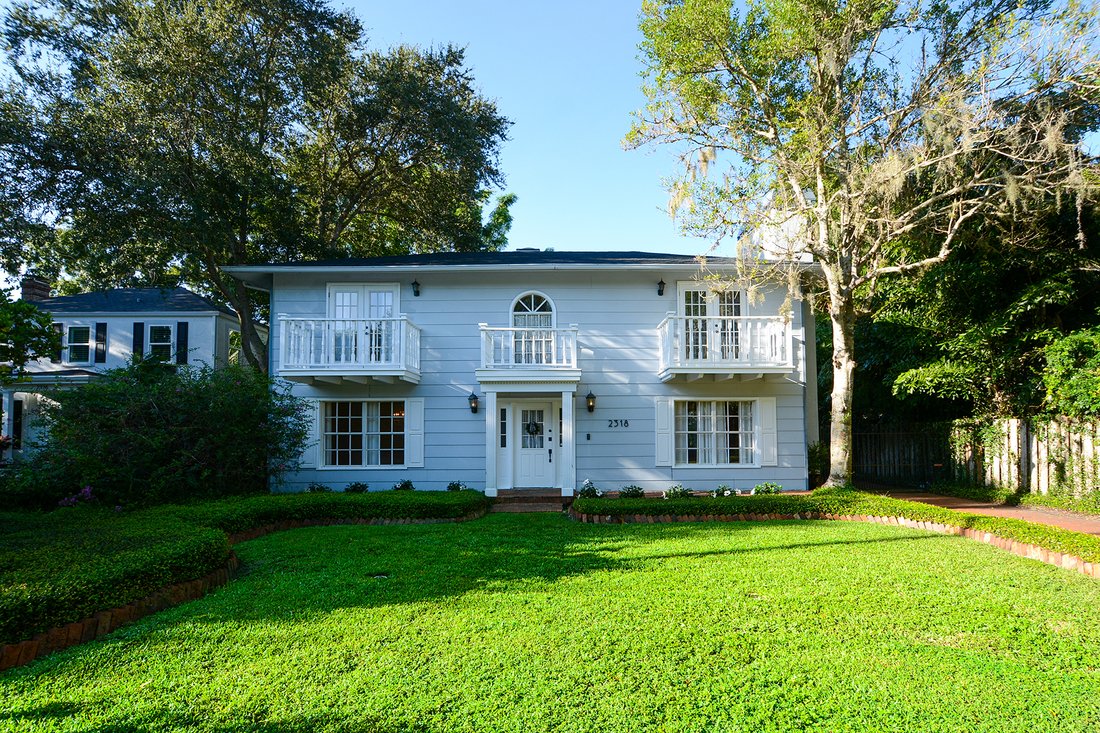
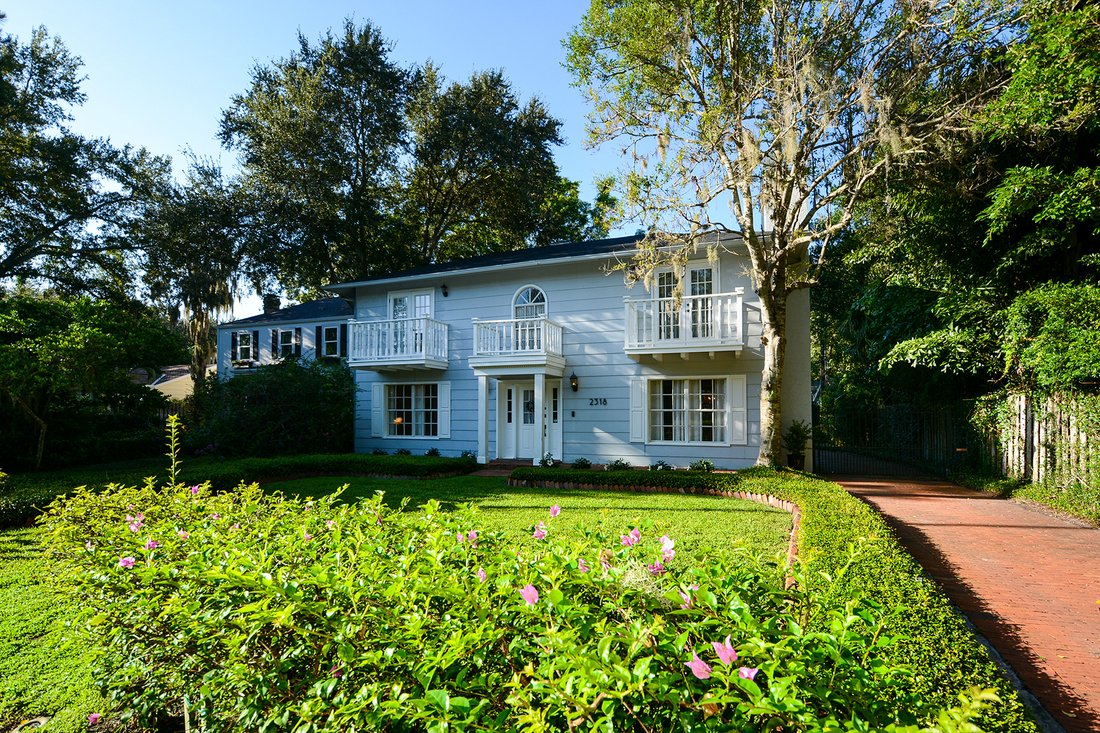
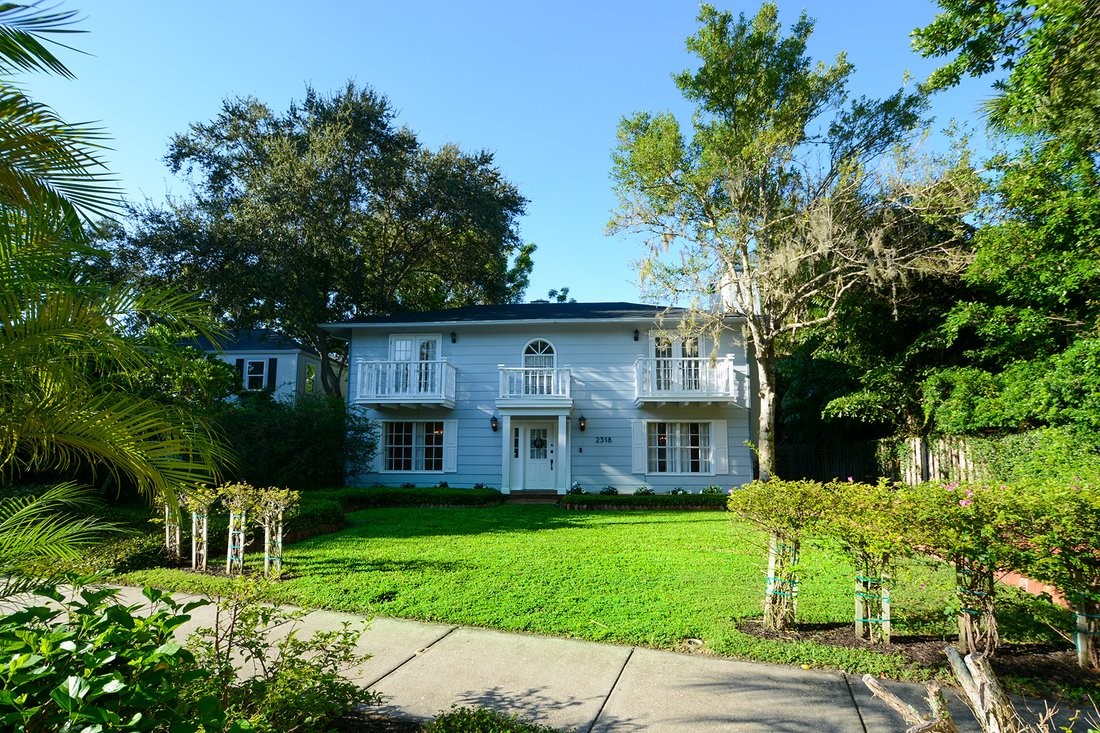
Charm and enigma embrace this super clean and move-in ready McClellan Park home. West of Trail timeless colonial with an enchanting yard; stately and classic, yet full of eclectic nuances. A warm and welcoming red brick driveway and rear yard are bordered by a cypress wood fence and custom forged gate. The driveway curves as you enter the rear yard, offering depth and privacy. The entry foyer is o
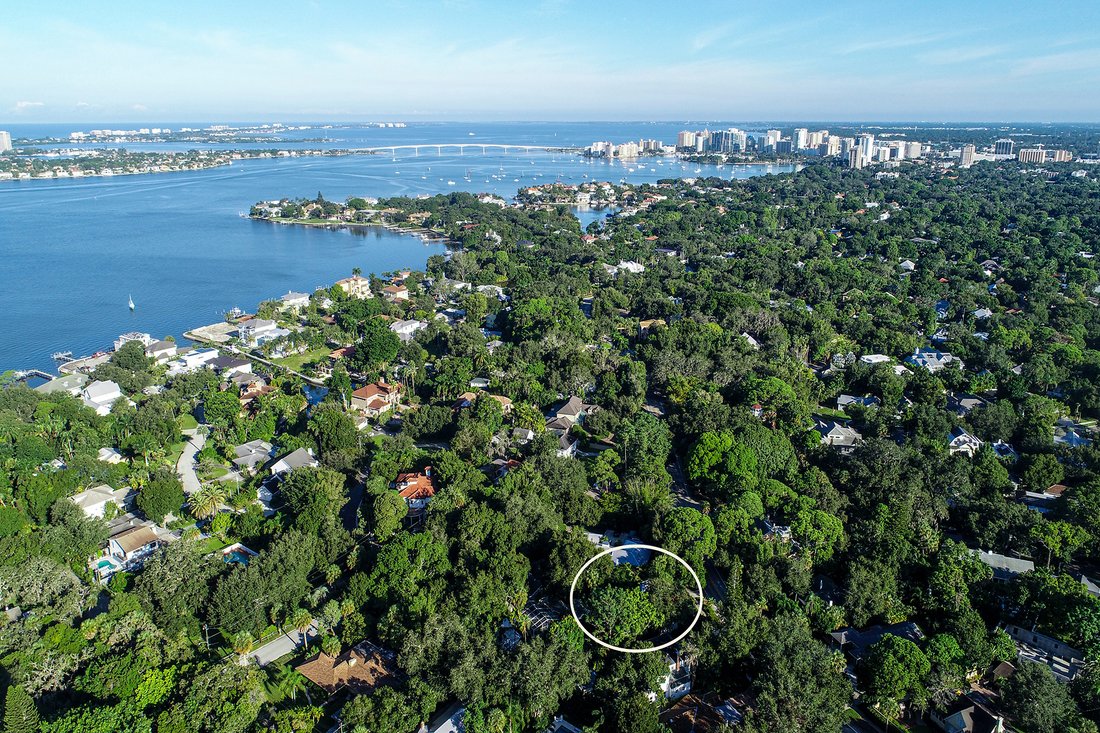
Charm and enigma embrace this super clean and move-in ready McClellan Park home. West of Trail timeless colonial with an enchanting yard; stately and classic, yet full of eclectic nuances. A warm and welcoming red brick driveway and rear yard are bordered by a cypress wood fence and custom forged gate. The driveway curves as you enter the rear yard, offering depth and privacy. The entry foyer is opened to second-floor ceiling height, and the front windows let in plenty of morning light. Features in this home include GE Profile stainless steel appliances, kitchen windows overlooking the garden, French doors and a sliding glass door in the owner’s suite, three balconies, and two wood-burning fireplaces. Four bedrooms total: three bedrooms and two baths upstairs, one bedroom/office downstairs with an en-suite bathroom, plus a family room and an enclosed bonus room/lanai. Wood flooring throughout most of the main living space including bedrooms and stairs. The owner’s suite and bedrooms upstairs have been freshly painted white. Enter the owner’s suite upstairs through a French door with Ca D’Zan inspired stained glass, decorator’s white walls, a white quartzite and Carrera marble fireplace, two cedar lined closets, and an en-suite bath with a separate shower, and cast iron clawfoot birthday tub. The other two upstairs bedrooms share a full bath with a skylight, and there is a second skylight and bookshelves in the upstairs hallway. Downstairs has a living room that opens to the dining area with a fireplace, and there’s a separate family room with wall pocketing French doors, a fourth bedroom/office downstairs with an en-suite bath, walk-in shower with scribed glass, finished with honey onyx floor-to-ceiling, Kohler sink and one-piece comfort height Kohler toilet. Bonus room is an enclosed lanai under air with a pecky cypress wood ceiling and natural slate stone flooring. The patio has a 12’ x 12’ Sunbrella gazebo for entertaining. The rear back yard has mature landscaping and two spacious attached cement block and stucco single-car garages with automatic door openers. Rarely available, high and dry elevation. Close to two neighborhood parks, Southside Village restaurants, school, Memorial Hospital, Morton’s Market, or Marie Selby Botanical Gardens. Less than two blocks to view sunsets on Sarasota Bay, and proximity to beaches. Built in 1951 with an effective date of 1996. Roof on the main house replaced 2019. Upstairs AC replaced September 2020. Hot water heater replaced 2019. Garage roof replacement is scheduled. HOA is voluntary. Murano and crystal chandeliers (3) and personal belongings do not convey. Restoration Hardware curtain rods, curtains, wood blinds, and faux wood blinds convey. Property being sold as-is.
-
Property type
House
-
Year built
1951
-
Price/sqft
$356
Features
Explore the Area
2318 Mcclellan Pkwy, Sarasota, FL 34239, Florida, United States
View on Google Maps
Price per sqft
Low
High
Joined 6 years ago
You have inquired about this property
The agent will contact you soon by
Listed by
1
Listings
2020
Joined
Book home tour with Sandra Appignani
Choose a date and whether you'd like a virtual or in-person tour with the agent.
Preferred date
Tour type

Premier Sotheby's International Realty
50 Central Ave, Suite 110, 34236, Sarasota, Florida, United States
View agency profile
Located just one hour south of Tampa Bay, Premier Sotheby’s International Realty serves Southwest Florida’s thrivin
Located just one hour south of Tampa Bay, Premier Sotheby’s International Realty serves Southwest Florida’s thriving Cultural Coast — Sarasota. Boasting year-round tropical weather and sparkling shores along the Gulf, Sarasota enjoys a waterfront lifestyle with modern conveniences, from breathtaking beaches and dynamic shopping to international cuisine and distinctive collections of museums and fine art galleries. Premier Sotheby’s International Realty global advisors have long, personal connections to the area and are well-versed in this sought-after market — which includes the communities of Bradenton, Palmetto, Parrish, Ellenton, Sarasota, Nokomis, Osprey and Venice. Whether you are buying or selling on Florida’s Gulf Coast, our local experts will provide an elevated experience.
Last updated
December 18, 2025
First listed
Sep 23, 2020
Listing link
Listing reference
2Y4VQR
Contract status
Contract Pending
Similar Properties Nearby
New Listings in Sarasota

Explore More Homes for Sale
Sarasota, FL, United States property types
Sarasota, FL, United States popular searches
- Properties with Pool in Sarasota, FL, United States
- Properties with Garden in Sarasota, FL, United States
- Properties with Fitness Center / Gym in Sarasota, FL, United States
- Waterfront properties in Sarasota, FL, United States
- Properties with Elevator in Sarasota, FL, United States
- Gated Community properties in Sarasota, FL, United States
- Properties with Tennis Court in Sarasota, FL, United States
- Coastal properties in Sarasota, FL, United States
- New Builds properties in Sarasota, FL, United States
- Renovated properties in Sarasota, FL, United States
- Lakefront properties in Sarasota, FL, United States
- Equestrian properties in Sarasota, FL, United States
- Ocean View properties in Sarasota, FL, United States
- Properties with Private Beach in Sarasota, FL, United States
- Sea View properties in Sarasota, FL, United States
- High Altitude properties in Sarasota, FL, United States
Related Guides & Stories
Trusted by the World's Leading Brokers
The agents behind the world's most exceptional properties list with JamesEdition.
- Listings from Sotheby's, Christie's, BARNES, and Engel & Völkers
- Every listing reviewed before it goes live
- Connect directly with verified listing agents
By continuing you agree to our Terms and Privacy Policy.
brokerages we
partnered with
partnered with