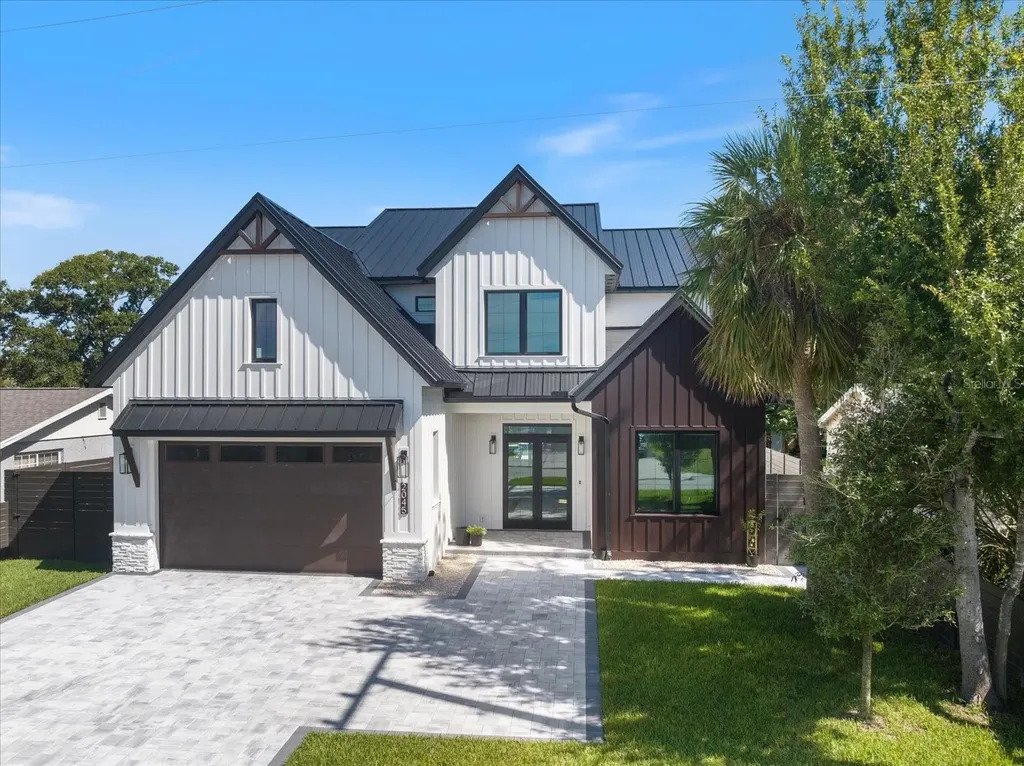
Elevated Coastal Living In A Modern Farmhouse Retreat
- 5 Beds
- 5 Baths
- 3,784 Sqft
- Updated: Today
- MLS#A4681259
About the Property
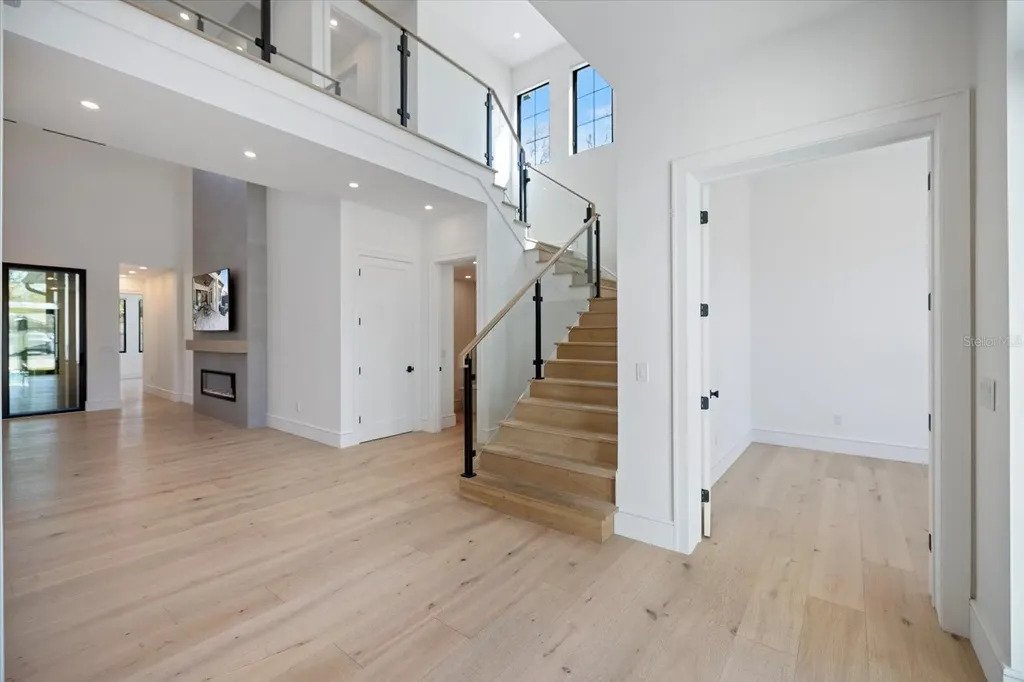
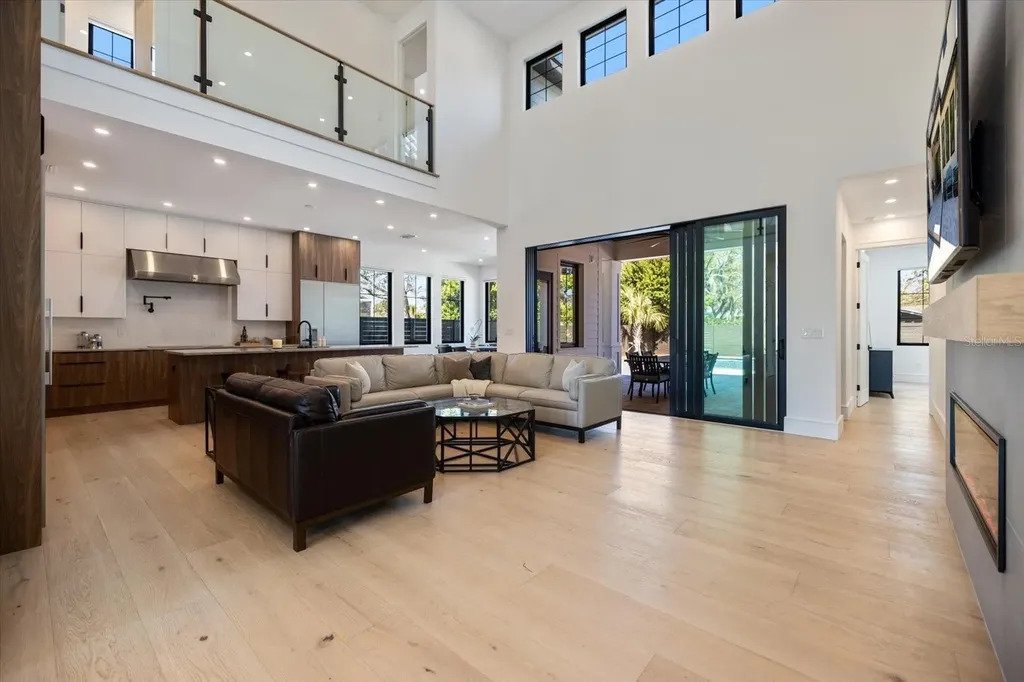
Inside, soaring ceilings and abundant natural light define the open first-floor living spaces, complemented by beautiful wood flooring and designer finishes throughout. The chefs kitchen features top-of-the-line Thermador appliances, a large hidden walk-in pantry, dry bar, and seamless flow to the dining and living areas. A private office, along with a well-appointed laundry and mudroom, adds both functionality and flexibility.
The first-floor primary suite offers a serene retreat with a soaking tub, spa-inspired shower and expansive walk-in closet. Upstairs are four additional bedrooms and three full bathrooms, including an oversized fifth bedroom currently styled as a bonus room, offering the flexibility to serve as a media room, playroom, lounge or traditional bedroom. Vaulted ceilings in many of the upstairs rooms add architectural interest and an enhanced sense of space.
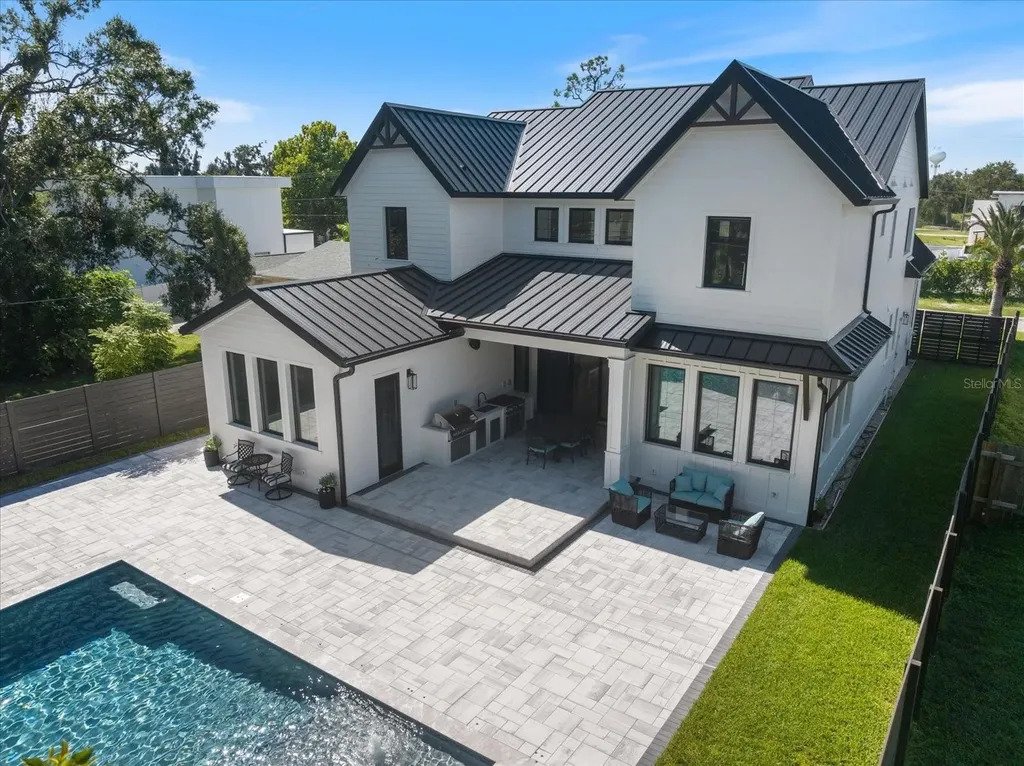
Designed for year-round Florida living, sliding glass doors open to a resort-style saltwater pool and spa surrounded by upgraded pavers. A covered outdoor living area with a fully equipped Thermador outdoor kitchen creates an inviting setting for dining, entertaining and relaxing.
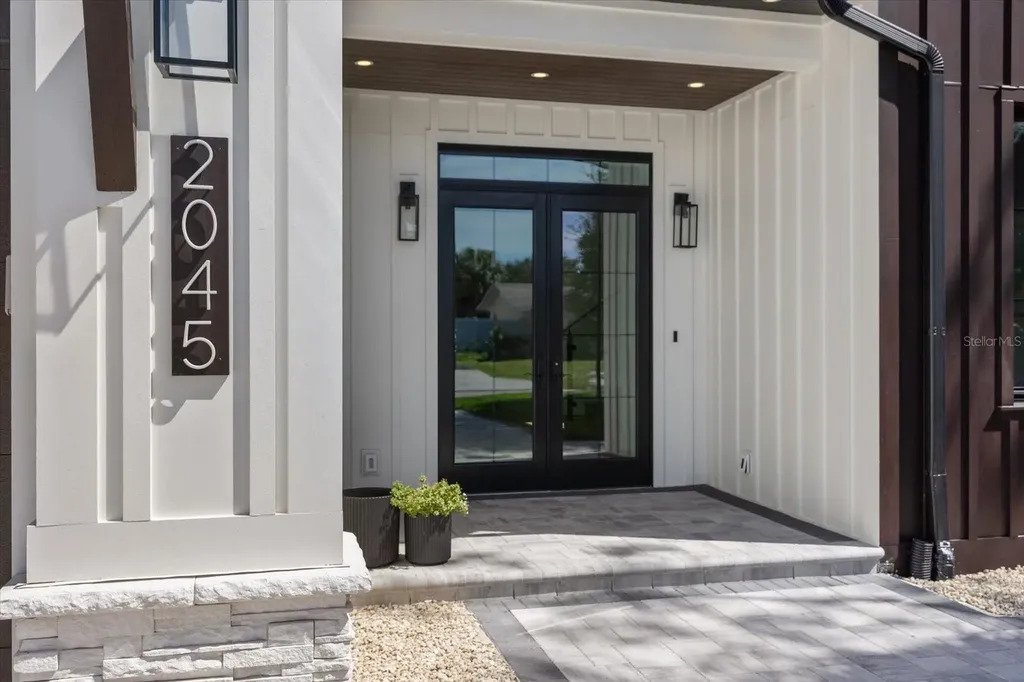
Premium features include PGT aluminum impact-rated windows and doors, an epoxy-finished two-car garage, exterior architectural lighting, full irrigation, an additional upstairs laundry hookup, pre-wiring for security cameras, and multiple access points for future technology integration.
Ideally situated East of Trail and currently zoned for Southside Elementary, the home is just minutes from downtown Sarasota, Sarasota Memorial Hospital, dining, shopping and parks, with convenient access to Siesta Key, Lido Key and St. Armands Circle.
Offering a rare combination of quality construction, modern coastal design and exceptional proximity to the best of Sarasota, this nearly new WG Homes residence presents an outstanding opportunity to enjoy elevated Sarasota living.
-
Property type
House
-
Year built
2025
-
Price/sqft
$528
Features
- Pool
- Garage
- Walk In Closet
- Outdoor Kitchen
- Coastal
- Outdoor Living Space
- Gas Stovetop
- Fireplace
- Jacuzzi
Lot
- Coastal
Indoor
- High Ceiling
- Office
- Fireplace
- Kitchen island
- Gas Stovetop
- Jacuzzi
- Bar
- Laundry Room
- Stone Countertops
- Walk In Closet
Outdoor
- Pool
- Garage
- Outdoor Kitchen
- Outdoor Living Space
- Garden
Explore the Area
The agent will contact you soon by
Listed by
Book home tour with Victoria "Tori" Turner
Choose a date and whether you'd like a virtual or in-person tour with the agent.

Michael Saunders & Company is an independently owned alliance of agents providing the deepest, most strategi
Michael Saunders & Company is an independently owned alliance of agents providing the deepest, most strategic market insights in the region; global marketing reach to more than 565 real estate partners worldwide; and meticulous service to home buyers and sellers from every walk of life. Since 1976, the company culture has been built from the Sarasota roots, strong core values and a unified vigor to set the highest expectation for real estate services on Florida’s Gulf Coast. With sales that topped more than $3.49 billion in 2020, Michael Saunders & Company is the largest-selling brokerage in all price ranges in Sarasota, Manatee, and Charlotte counties, and was ranked 70th in closed sales volume among the top 500 brokerages in the U. S. in 2020, according to the latest REAL TRENDS ranking report.
Similar Properties Nearby
New Listings in Sarasota


Explore More Homes for Sale
Sarasota, FL, United States property types
Sarasota, FL, United States popular searches
- Properties with Pool in Sarasota, FL, United States
- Properties with Garden in Sarasota, FL, United States
- Properties with Fitness Center / Gym in Sarasota, FL, United States
- Waterfront properties in Sarasota, FL, United States
- Properties with Elevator in Sarasota, FL, United States
- Gated Community properties in Sarasota, FL, United States
- Properties with Tennis Court in Sarasota, FL, United States
- New Builds properties in Sarasota, FL, United States
- Coastal properties in Sarasota, FL, United States
- Renovated properties in Sarasota, FL, United States
- Lakefront properties in Sarasota, FL, United States
- Equestrian properties in Sarasota, FL, United States
- Ocean View properties in Sarasota, FL, United States
- Sea View properties in Sarasota, FL, United States
- Properties with Private Beach in Sarasota, FL, United States
- High Altitude properties in Sarasota, FL, United States
Related Guides & Stories
Trusted by the World's Leading Brokers
The agents behind the world's most exceptional properties list with JamesEdition.
- Listings from Sotheby's, Christie's, BARNES, and Engel & Völkers
- Every listing reviewed before it goes live
- Connect directly with verified listing agents
By continuing you agree to our Terms and Privacy Policy.
partnered with