$3,075,000
Desota Park
- 4 Beds
- 4 Baths
- 3,161 Sqft
- 8,712 Sqft lot
-
11
Views for last 30 days
- 1
- MLS#A4694616
About the Property
A timeless statement of modern luxury, this impeccably reimagined West of Trail residence exudes sophistication, serenity and refined coastal elegance. Completely remodeled, professionally designed and expertly curated, this extraordinary Sarasota home showcases one-of-a-kind craftsmanship, elevated design and exceptional finishes throughout, creating an unparalleled luxury living experience in on
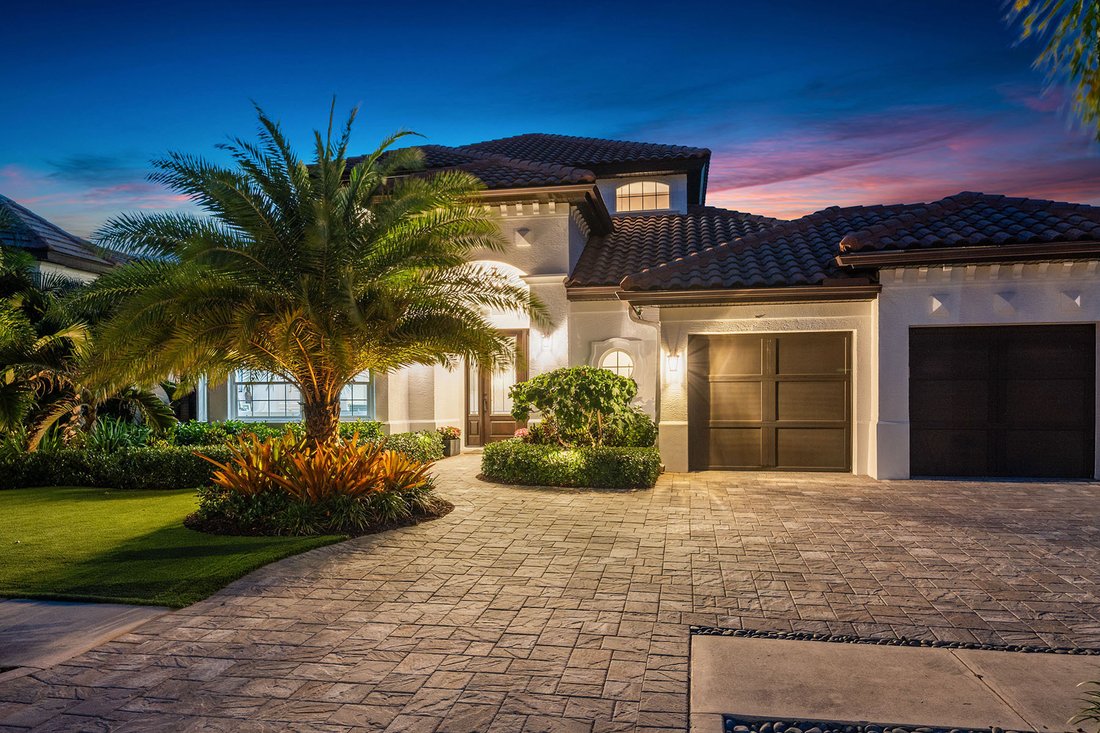
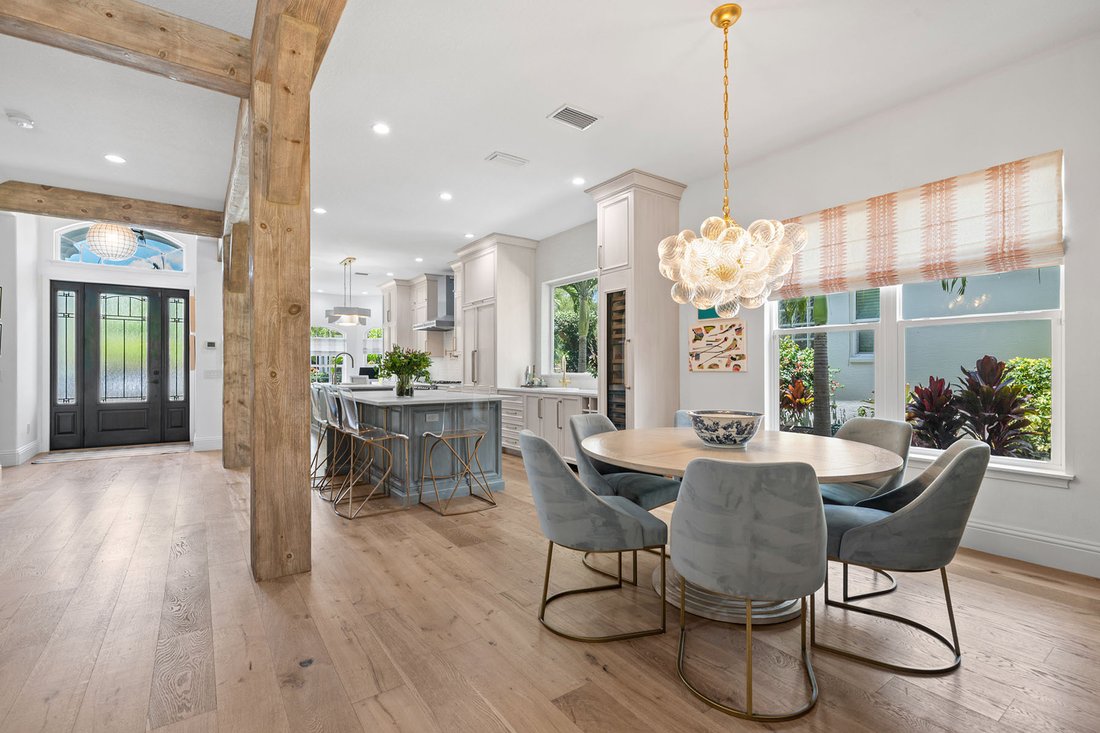
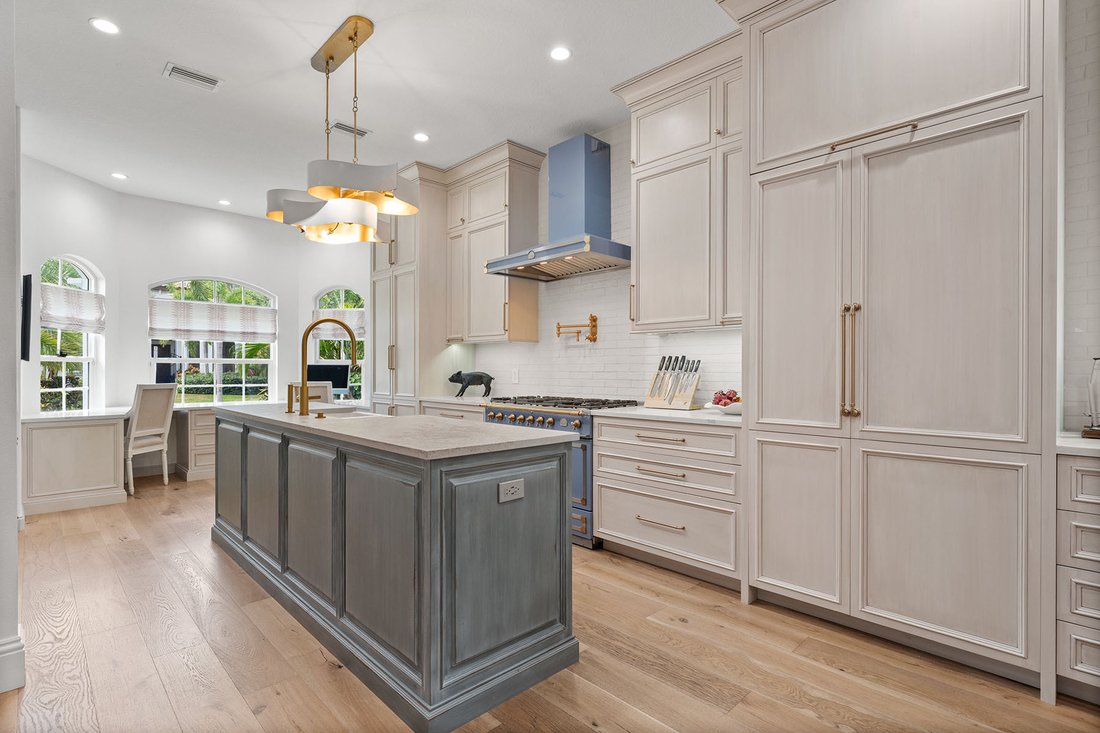
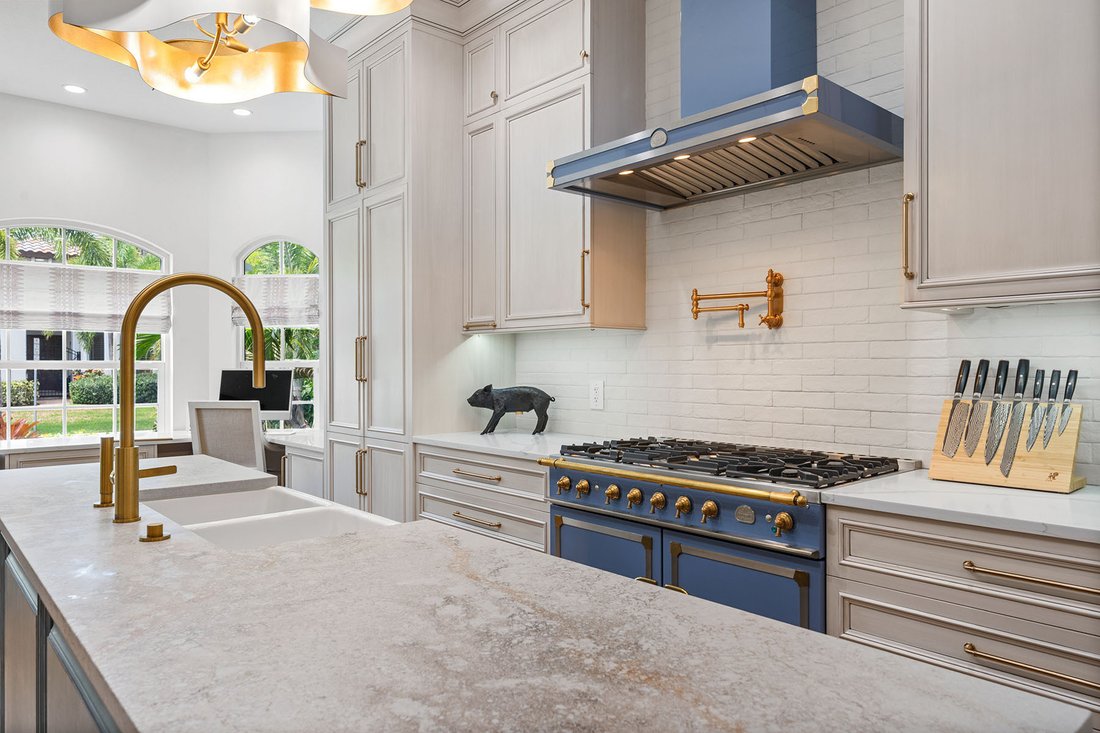
A timeless statement of modern luxury, this impeccably reimagined West of Trail residence exudes sophistication, serenity and refined coastal elegance. Completely remodeled, professionally designed and expertly curated, this extraordinary Sarasota home showcases one-of-a-kind craftsmanship, elevated design and exceptional finishes throughout, creating an unparalleled luxury living experience in one of Sarasota’s sought-after neighborhoods. Distinguished appointments include custom cabinetry by Das Holz Haus, reclaimed wood architectural elements, engineered luxury hardwood flooring, designer lighting with Lutron controls, rich designer paint finishes and bespoke décor. Encompassing 3,161 square feet heated and 4,194 total, this floor plan is designed for everyday living, entertaining and relaxing. At the heart of the home, the chef’s kitchen, anchored by two oversized islands, including a breakfast bar, and surrounded by artisan-crafted solid wood cabinetry. Brushed honey bronze fixtures and hardware complement Calcutta quartz countertops, while a farmhouse sink with a designer faucet enhances beauty and functionality. Culinary enthusiasts will appreciate the professional-grade appliance package highlighted by a 2021 La Cornue five-burner gas range with double convection ovens, custom chimney hood and premium ventilation system. Complimented by 2021 Sub-Zero refrigerator, 2021 Sub-Zero refrigerator drawers, 2021 Sharp microwave, 2021 Miele built-in coffee maker, 2025 Sub-Zero wine cooler, 2021 Scotsman ice maker, 2025 Galley sink tap, Shaw fireclay main sink, Shaw fireclay bar sink and Zip water system for bar (hot, cold, sparkling). The kitchen flows seamlessly into the dining area and living room, where a sleek linear color-changing electric fireplace framed by reclaimed wood creates a warm contemporary ambiance. Designed for effortless indoor-outdoor living, the residence offers inviting spaces to relax and entertain. The serene primary suite serves as a private retreat with direct access to the covered lanai. A spa-inspired primary bath features a custom natural wood double vanity, Duravit wash basins, Robern mirrored medicine cabinets with integrated lighting, heated towel warmer, freestanding concrete soaking tub, and a luxurious walk-in shower with multiple showerheads and body sprays. A well-appointed laundry room offers custom cabinetry, 2023 LG stack washer/dryer and ample folding space. A private guest suite with its bath is conveniently on the main level, and a 2025 remodeled bath. Upstairs, a spacious 300-square-foot loft with an 11-foot tray ceiling serves as a gathering space between secondary bedrooms and baths, one being en suite. Complementing the home is an epoxy-coated three-car garage with storage, workspace and room for recreational equipment. Resort-inspired outdoor living environment features travertine tile flooring, a heated pool and spa, and covered entertaining areas, including a 2026 built-in outdoor kitchen, covered dining space and lounging areas. Residence exterior freshly painted 2025, lush landscaping installed 2024, two house HVACs 2025, garage HVAC 2023, whole-house generator 32kVA and pool filter 2025. Ideally in Sarasota’s desired West of Trail neighborhood, offering convenient access to Southside Village, Sarasota Memorial Hospital, Southside Elementary School, Marina Jack, world-class dining, boutique shopping and Gulf beaches.
-
Property type
Other
-
Year built
2009
-
Price/sqft
$972
Features
Explore the Area
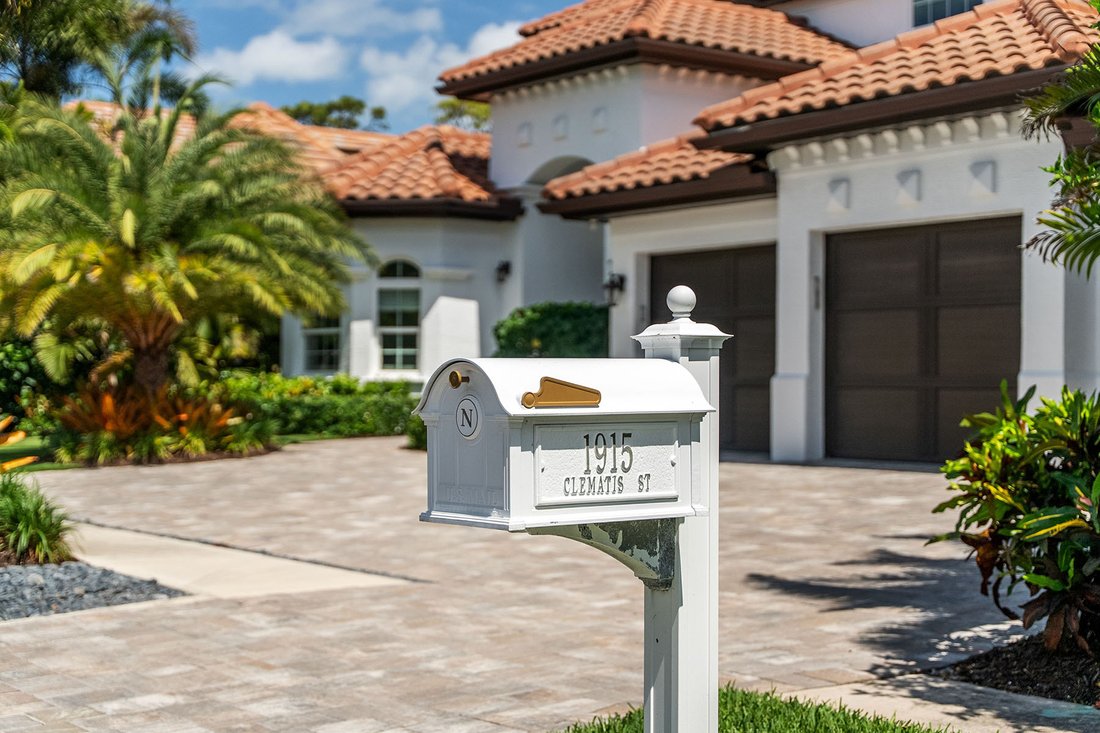
1915 Clematis Street, Sarasota, FL 34239, Florida, United States
View on Google Maps
Price per sqft
Low
High
Joined 6 years ago
You have inquired about this property
The agent will contact you soon by
Listed by
3
Listings
2020
Joined
Book home tour with Moriah Taliaferro
Choose a date and whether you'd like a virtual or in-person tour with the agent.
Preferred date
Tour type

Premier Sotheby's International Realty
50 Central Ave, Suite 110, 34236, Sarasota, Florida, United States
View agency profile
Located just one hour south of Tampa Bay, Premier Sotheby’s International Realty serves Southwest Florida’s thrivin
Located just one hour south of Tampa Bay, Premier Sotheby’s International Realty serves Southwest Florida’s thriving Cultural Coast — Sarasota. Boasting year-round tropical weather and sparkling shores along the Gulf, Sarasota enjoys a waterfront lifestyle with modern conveniences, from breathtaking beaches and dynamic shopping to international cuisine and distinctive collections of museums and fine art galleries. Premier Sotheby’s International Realty global advisors have long, personal connections to the area and are well-versed in this sought-after market — which includes the communities of Bradenton, Palmetto, Parrish, Ellenton, Sarasota, Nokomis, Osprey and Venice. Whether you are buying or selling on Florida’s Gulf Coast, our local experts will provide an elevated experience.
Last updated
July 29
First listed
Jun 29
Listing link
Listing reference
VMDFJ3
Similar Properties Nearby
New Listings in Sarasota


Explore More Homes for Sale
Sarasota, FL, United States property types
Sarasota, FL, United States popular searches
- Properties with Pool in Sarasota, FL, United States
- Properties with Fitness Center / Gym in Sarasota, FL, United States
- Properties with Garden in Sarasota, FL, United States
- Waterfront properties in Sarasota, FL, United States
- Properties with Elevator in Sarasota, FL, United States
- Gated Community properties in Sarasota, FL, United States
- Coastal properties in Sarasota, FL, United States
- New Builds properties in Sarasota, FL, United States
- Properties with Tennis Court in Sarasota, FL, United States
- Renovated properties in Sarasota, FL, United States
- Lakefront properties in Sarasota, FL, United States
- Equestrian properties in Sarasota, FL, United States
- Properties with Private Beach in Sarasota, FL, United States
- Ocean View properties in Sarasota, FL, United States
- Sea View properties in Sarasota, FL, United States
- High Altitude properties in Sarasota, FL, United States
- Properties with Private Airport in Sarasota, FL, United States
Related Guides & Stories
Trusted by the World's Leading Brokers
The agents behind the world's most exceptional properties list with JamesEdition.
- Listings from Sotheby's, Christie's, BARNES, and Engel & Völkers
- Every listing reviewed before it goes live
- Connect directly with verified listing agents
By continuing you agree to our Terms and Privacy Policy.
brokerages we
partnered with
partnered with