Condominium In Sarasota
- 3 Beds
- 4 Baths
- 3,727 Sqft
- Updated: July 23
- Source: Stellar MLS MLS#A4697781
About the Property
Residence 1602 from the Horizon Collection
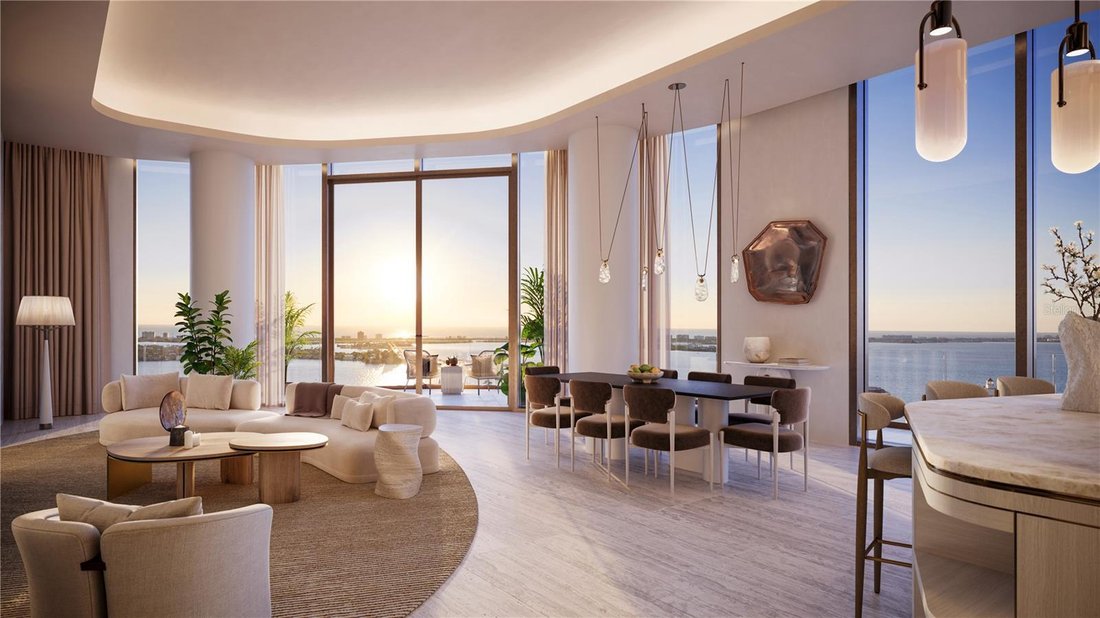
Residence 1602 from the Horizon Collection offers 3 bedrooms and 3.5 bathrooms spanning 3,322 SF of interior space with views of Sarasota’s skyline and beyond. A terrace spanning nearly the full length of the residence creates a seamless connection to the outdoors, while soaring 14-foot ceilings and floor-to-ceiling glass fill the home with light and frame the views. A gathering salon extends the living/dining area while separate media room offers flexibility as a library or home office. A signature concierge closet allows for discreet package delivery, while multiple rooms open to the terrace, enhancing the home’s effortless indoor-outdoor flow.
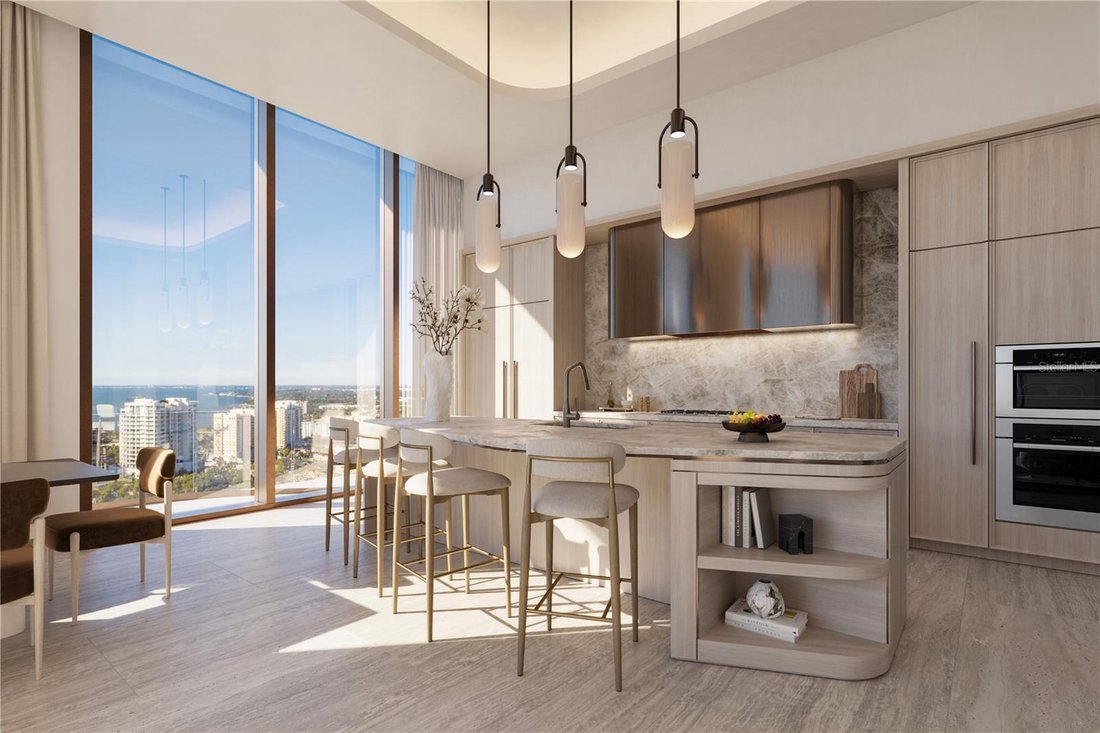
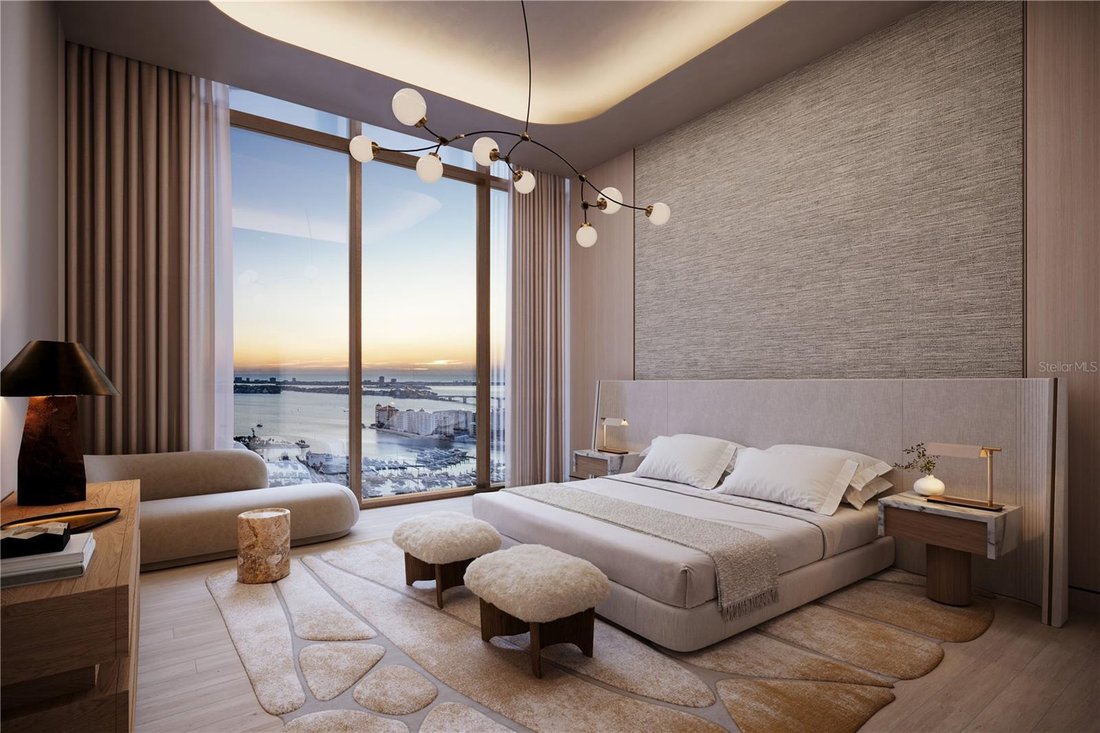
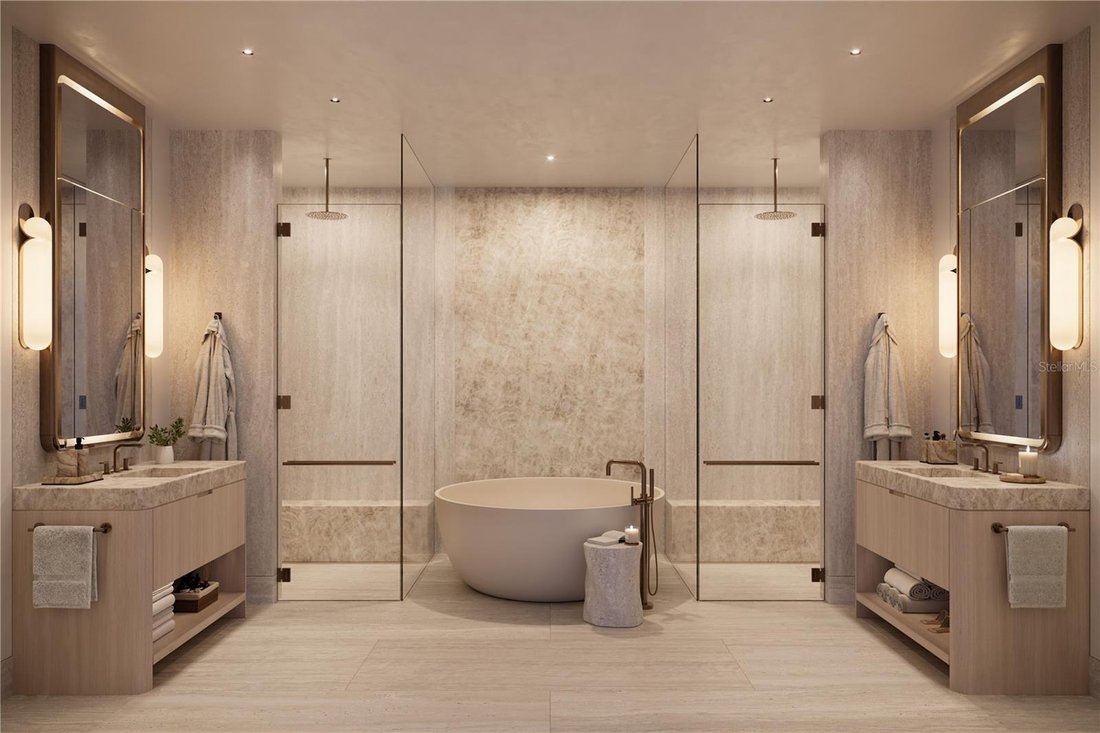
The designer kitchen centers on an architecturally sculpted island that complements the flowing geometry of the building, while anchoring the open living and dining spaces. Custom cabinetry is designed by Molteni & C framing premium appliances by Sub-Zero and Wolf, including a gas cooktop, pair with elegant Dornbracht fixtures to create a kitchen that is both refined and highly functional. A walk-in pantry and a spacious laundry room provide exceptional convenience, with ample room for storage thoughtfully integrated throughout. The primary suite offers a tranquil retreat, highlighted by a spa-inspired seven fixture bath featuring dual vanities, dual showers, two enclosed water closets, and a soaking tub, creating a true private sanctuary within the home.
Beyond the residence, Waldorf Astoria Residences Sarasota offers nearly 60,000 sq ft of curated interior amenities and garden spaces in the heart of downtown. Residents will enjoy Peacock Alley Lounge, a private dining room, golf simulator, theater lounge, and wellness center with steam and infrared saunas, along with hot and cold plunge pools. The elevated private garden includes a resort-style pool, Florida Pavilion with grilling stations, and an entertainment lawn with a tranquil outdoor grove featuring a collection of citrus trees. The community will be professionally managed by Hilton to meet Waldorf Astoria standards, offering a robust staff dedicated to providing anticipatory service. This includes 24/7 valet, front desk, security and emergency maintenance response in addition to a personal concierge, bellman/doorman, spa/pool attendant and in-residence dining.
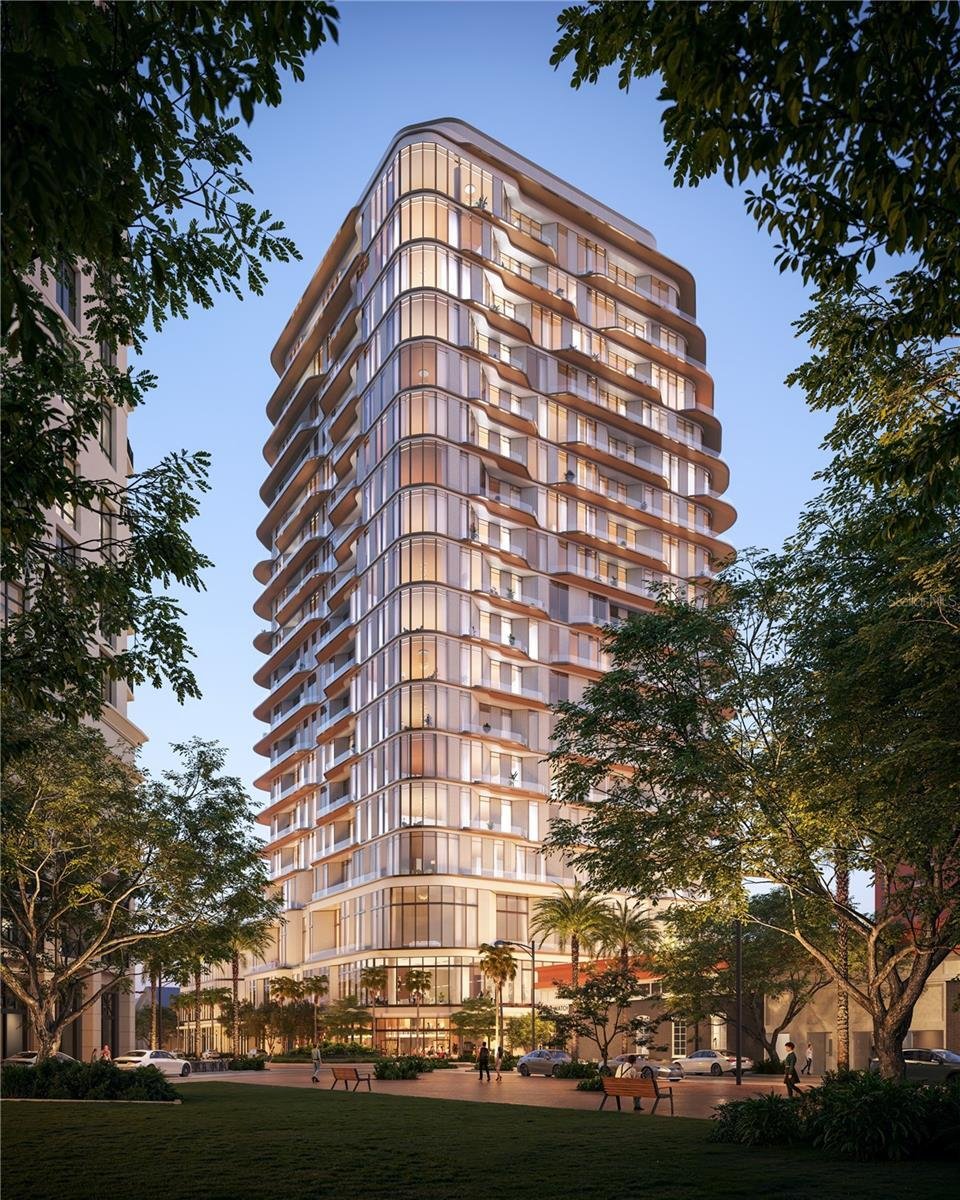
Gracing Five Points Park in the heart of downtown, the Waldorf Astoria Residences Sarasota will introduce a new silhouette to the skyline. Masterfully designed by internationally acclaimed ODP Architects with interiors by Workshop/ADP, each residence embodies the seamless union of architectural innovation and elevated design.
For nearly a century, The Waldorf Astoria name has set the global benchmark for elegance, creating addresses where history unfolded surrounded by timeless elegance. From pioneering the concept of luxury hospitality to introducing enduring traditions such as Peacock Alley, the brand has consistently defined what it means to live and travel well. Today, that heritage is thoughtfully reimagined in Sarasota.
-
Property type
Condo
-
Floors
22
-
Year built
2026
-
Price/sqft
$1,581
Features
- Pool
- Garage
- Walk In Closet
- Garden
- Steam Room
- Cinema
- Library
- Sauna
- Terrace
Lot
- City View
- Water View
- New Builds
Indoor
- High Ceiling
- Office
- Kitchen island
- Gas Stovetop
- Bar
- Laundry Room
- Sauna
- Cinema
- Elevator
- Open Kitchen
- Library
- Basement
- Stone Countertops
- Steam Room
- Walk In Closet
- Fitness Center / Gym
Outdoor
Explore the Area
The agent will contact you soon by
Listed by
Book home tour with the agent
Choose a date and whether you'd like a virtual or in-person tour with the agent.
Listings courtesy of Stellar MLS as distributed by MLS GRID. Based on information submitted to the MLS GRID. All data is obtained from various sources and may not have been verified by broker or MLS GRID. Supplied Open House Information is subject to change without notice. All information should be independently reviewed and verified for accuracy. Properties may or may not be listed by the office/agent presenting the information. Listing information is provided for consumers? personal, non-commercial use, solely to identify prospective properties for potential purchase; all other use is strictly prohibited and may violate relevant federal and state law. Information deemed reliable but not guaranteed. Copyright © 2026 MLS GRID. All Rights Reserved.
Similar Properties Nearby
New Listings in Sarasota



Explore More Homes for Sale
Sarasota, FL, United States property types
Sarasota, FL, United States popular searches
- Properties with Pool in Sarasota, FL, United States
- Properties with Garden in Sarasota, FL, United States
- Properties with Fitness Center / Gym in Sarasota, FL, United States
- Waterfront properties in Sarasota, FL, United States
- Properties with Elevator in Sarasota, FL, United States
- Gated Community properties in Sarasota, FL, United States
- Coastal properties in Sarasota, FL, United States
- Properties with Tennis Court in Sarasota, FL, United States
- New Builds properties in Sarasota, FL, United States
- Renovated properties in Sarasota, FL, United States
- Lakefront properties in Sarasota, FL, United States
- Equestrian properties in Sarasota, FL, United States
- Ocean View properties in Sarasota, FL, United States
- Properties with Private Beach in Sarasota, FL, United States
- Sea View properties in Sarasota, FL, United States
- High Altitude properties in Sarasota, FL, United States
Related Guides & Stories
Trusted by the World's Leading Brokers
The agents behind the world's most exceptional properties list with JamesEdition.
- Listings from Sotheby's, Christie's, BARNES, and Engel & Völkers
- Every listing reviewed before it goes live
- Connect directly with verified listing agents
By continuing you agree to our Terms and Privacy Policy.
partnered with