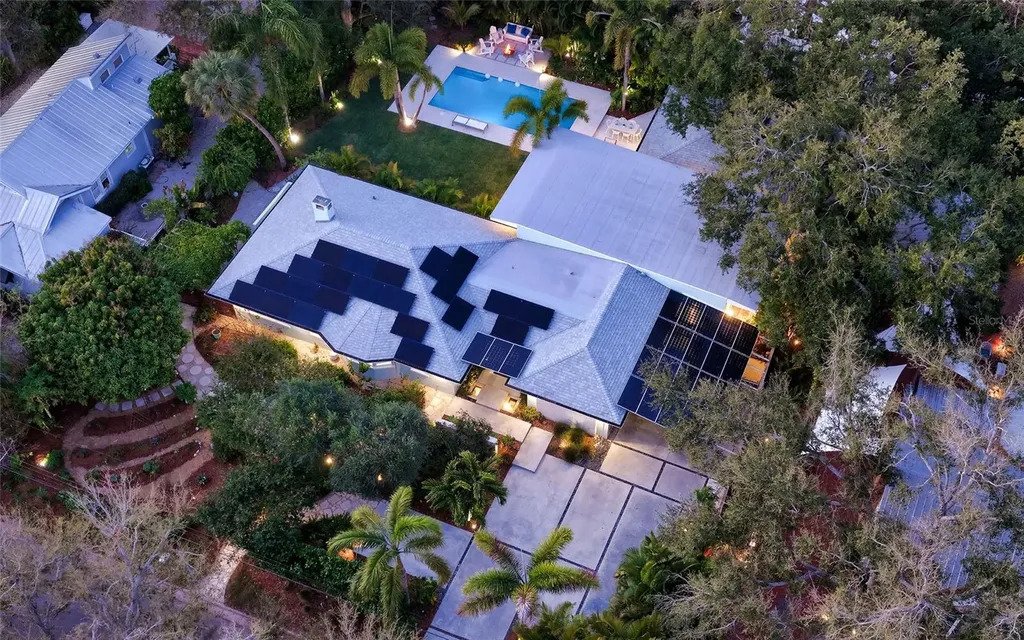
A Serene Oasis With Seamless Indoor Outdoor Living
- 3 Beds
- 3 Baths
- 3,239 Sqft
- Updated: Today
- MLS#A4684577
About the Property
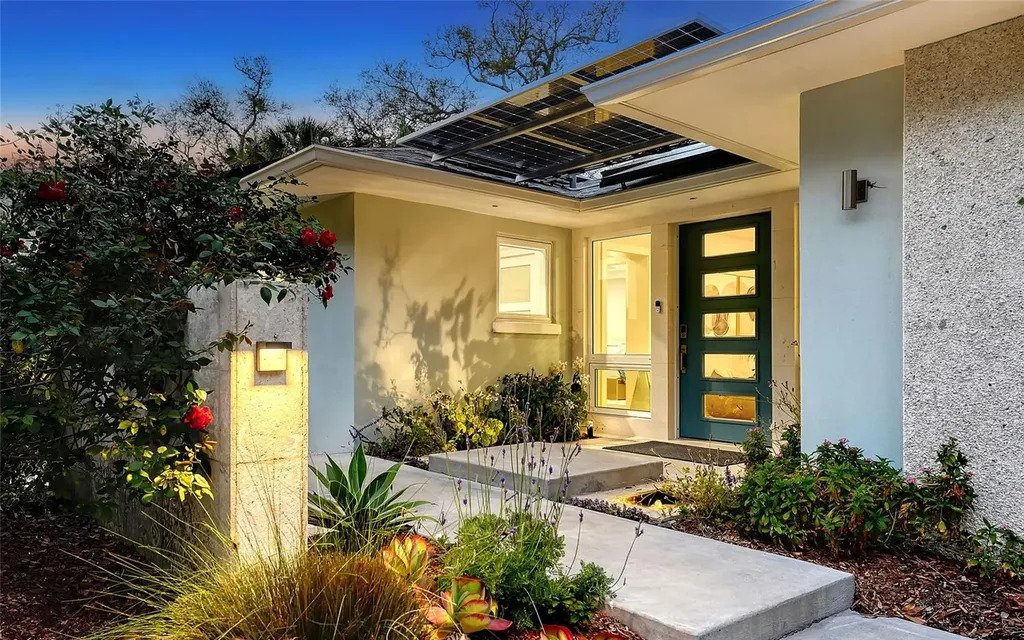
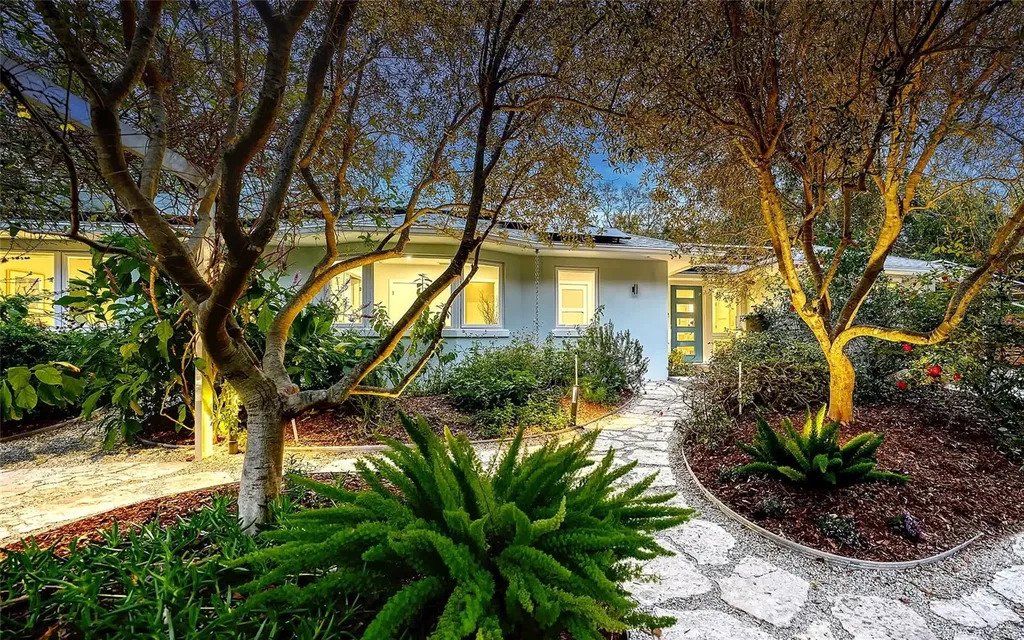
This charming in-city home combines historic character with modern living. The property underwent a complete back-to-studs renovation, bringing it fully up to current Florida building codes with an official build date of 2013. You’ll enjoy the best of both worlds: a classic foundation refined by modern systems and standards.
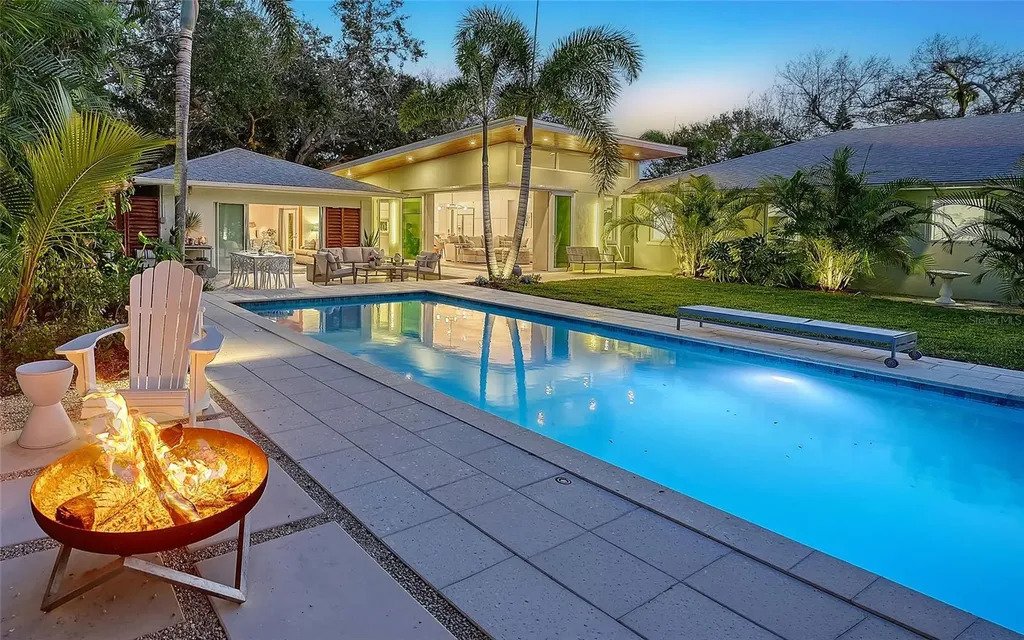
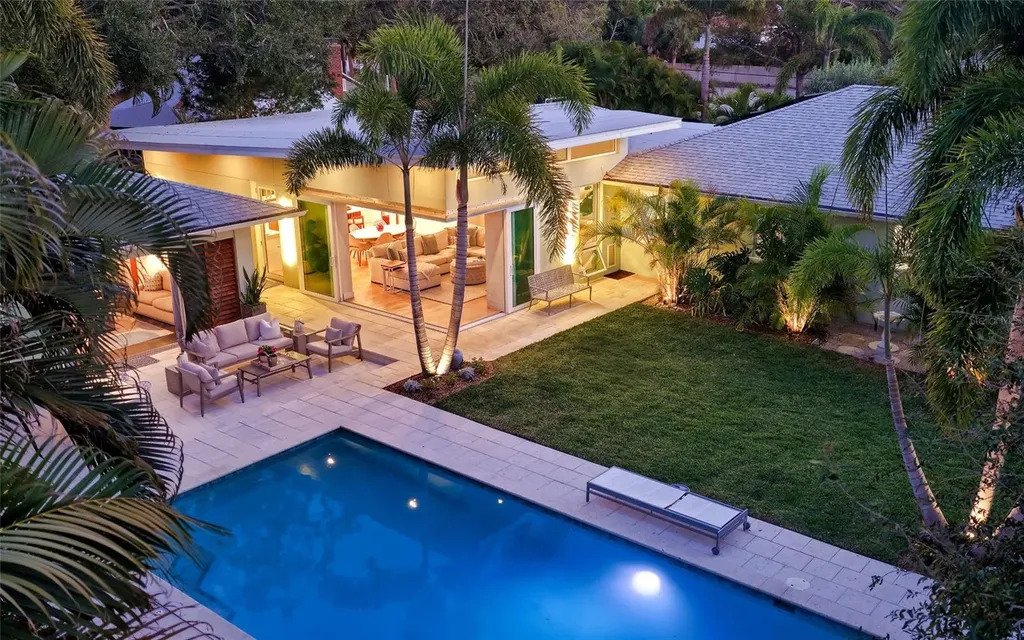
The main home spans 3,239 square feet with three bedrooms and three baths, fully customized with all the details valued by today’s buyers. Bonus rooms include an office/den, plus a sitting room in the primary suite. The striking 2024 addition, designed by Jimmy Thornton, features an open-concept great room, dining and kitchen with zero-corner, fully pocketing sliding glass doors, a dramatic architectural detail that opens the living space completely to the pool and outdoor areas.
The kitchen is a true showpiece. It features high ceiling, super-organized European cabinetry with illuminated interiors, high-profile quartz and marble countertops, a glass window backsplash, and clerestory windows. Custom walnut open shelving add artistic flair. Appliance garages, interior drawers, workstation sink with two faucets, and oversize eat-in island add high-end functionality.
The outdoors is incredibly lush and functional for an in-town location. Outdoor living rooms, fruit trees, trellises, native flowers, and an expansive food garden…plus a tree house for charm and fun. A heated saltwater pool anchors the backyard, while the detached guest house adds flexibility for recreation, home office, studio or guests.
Energy independence is a standout advantage with a roof solar system, two-car solar carport, and backup batteries. It’s a home that powers itself confidently and efficiently.
Location is a major benefit here, and one you’ll appreciate every day. From this quiet McClellan Park street, you can walk to Southside School (or the Pine View bus stop), reach Southside Village in 0.5 mile, and be at Sarasota Memorial Hospital in 1.0 mile. Everyday convenience continues just beyond the neighborhood with shopping centers, restaurants, Downtown Sarasota and Gulf beaches all within five miles. And for buyers who love being on the water, you can roll your kayaks to the bay. There’s a convenient put-in at the end of the street.
McClellan Park homes like this one are few and far between. Quiet street, large lot, guest house and a full renovation already done. If you want Sarasota west of Trail without compromise, this is your moment.
-
Property type
House
-
Year built
1948
-
Price/sqft
$849
Features
Explore the Area
The agent will contact you soon by
Listed by
Book home tour with the agent
Choose a date and whether you'd like a virtual or in-person tour with the agent.

Michael Saunders & Company is an independently owned alliance of agents providing the deepest, most strategi
Michael Saunders & Company is an independently owned alliance of agents providing the deepest, most strategic market insights in the region; global marketing reach to more than 565 real estate partners worldwide; and meticulous service to home buyers and sellers from every walk of life. Since 1976, the company culture has been built from the Sarasota roots, strong core values and a unified vigor to set the highest expectation for real estate services on Florida’s Gulf Coast. With sales that topped more than $3.49 billion in 2020, Michael Saunders & Company is the largest-selling brokerage in all price ranges in Sarasota, Manatee, and Charlotte counties, and was ranked 70th in closed sales volume among the top 500 brokerages in the U. S. in 2020, according to the latest REAL TRENDS ranking report.
Similar Properties Nearby
New Listings in Sarasota
Explore More Homes for Sale
Sarasota, FL, United States property types
Sarasota, FL, United States popular searches
- Properties with Pool in Sarasota, FL, United States
- Properties with Garden in Sarasota, FL, United States
- Properties with Fitness Center / Gym in Sarasota, FL, United States
- Waterfront properties in Sarasota, FL, United States
- Properties with Elevator in Sarasota, FL, United States
- Gated Community properties in Sarasota, FL, United States
- Coastal properties in Sarasota, FL, United States
- Properties with Tennis Court in Sarasota, FL, United States
- New Builds properties in Sarasota, FL, United States
- Renovated properties in Sarasota, FL, United States
- Lakefront properties in Sarasota, FL, United States
- Equestrian properties in Sarasota, FL, United States
- Properties with Private Beach in Sarasota, FL, United States
- Ocean View properties in Sarasota, FL, United States
- Sea View properties in Sarasota, FL, United States
- High Altitude properties in Sarasota, FL, United States
- Properties with Private Airport in Sarasota, FL, United States
Related Guides & Stories
Trusted by the World's Leading Brokers
The agents behind the world's most exceptional properties list with JamesEdition.
- Listings from Sotheby's, Christie's, BARNES, and Engel & Völkers
- Every listing reviewed before it goes live
- Connect directly with verified listing agents
By continuing you agree to our Terms and Privacy Policy.
partnered with