$1,299,999
Price increased by $100,001 on Jul 18, 2026
5 Bedrooms Single Family Detached
- 5 Beds
- 5 Baths
- 3,847 Sqft
- 10,019 Sqft lot
- Updated: July 18
-
1
Views for last 30 days
- 2
- MLS#A4692094
About the Property
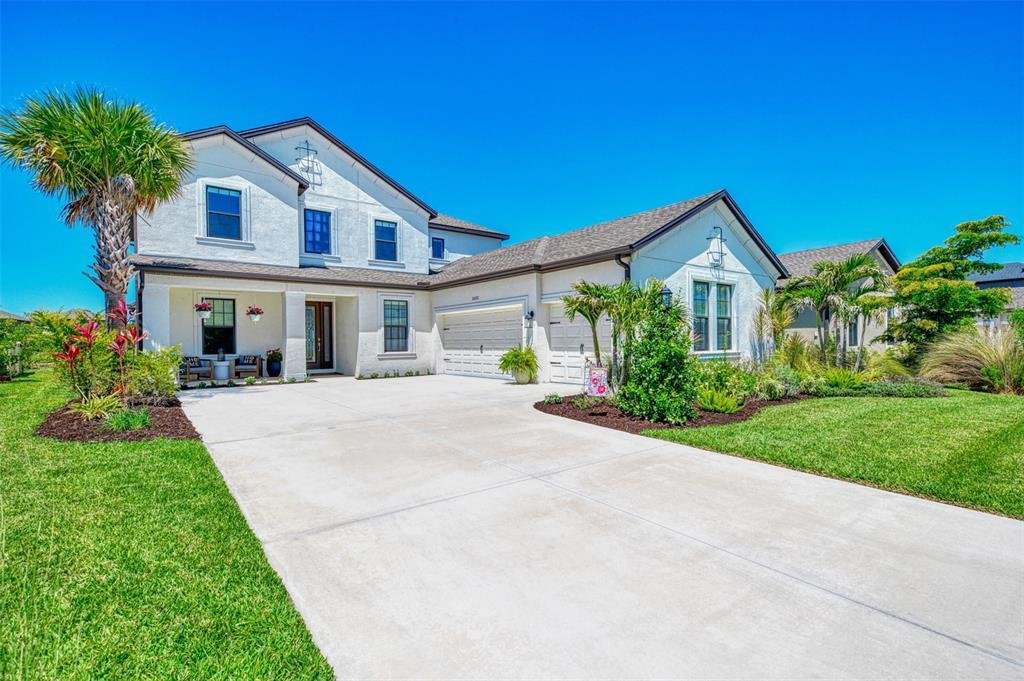
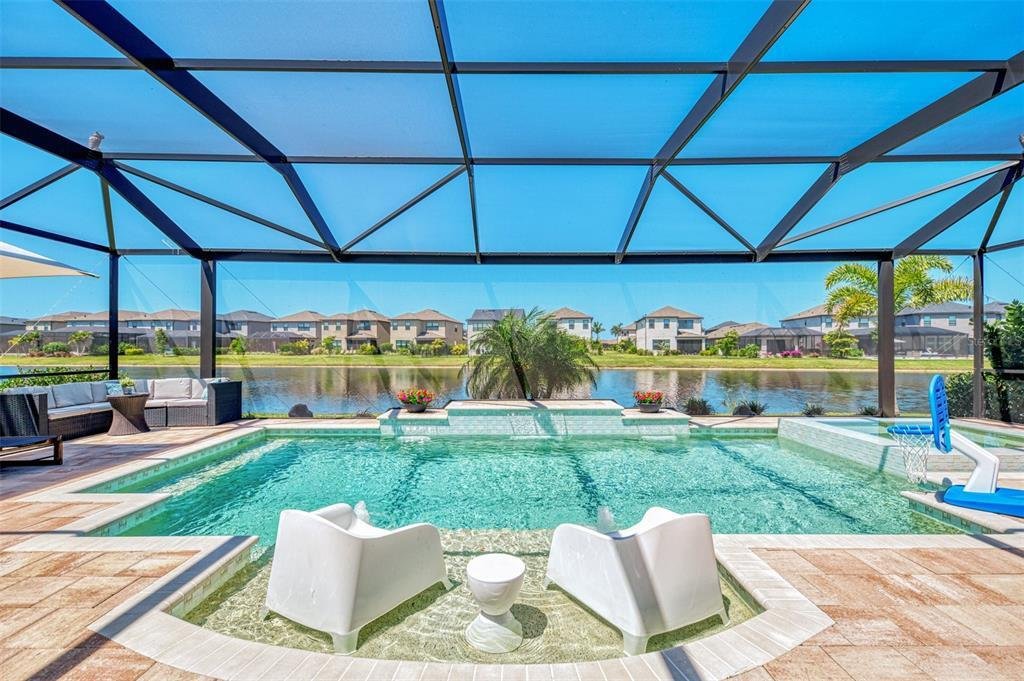
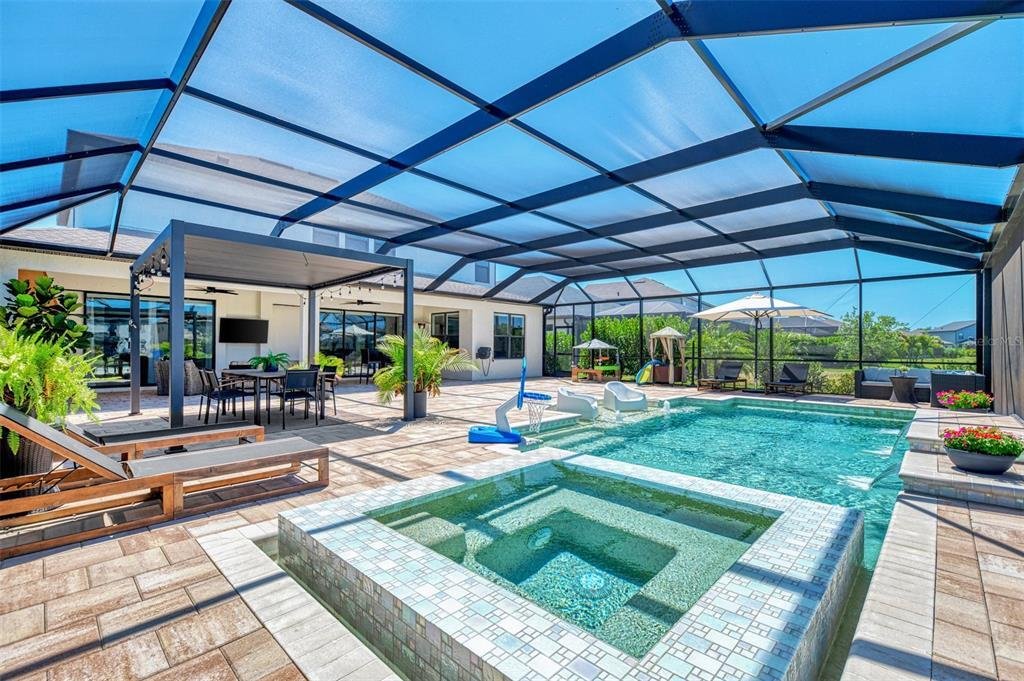
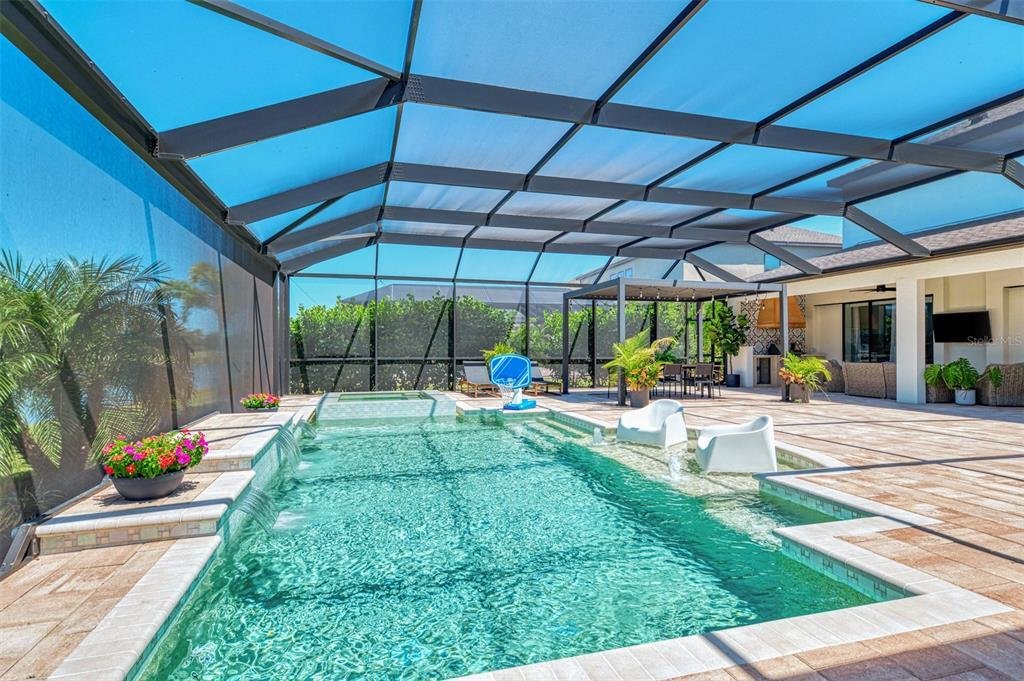
PRICE REDUCED! Enjoy the Florida life under glowing sunset skies and serene lake views in this luxury 5 bedroom plus office, 4.5 bath, 3-car garage, HEATED SALTWATER POOL home with 3,847 square feet of interior living space and a stunning outdoor pool area that your friends and family will envy. * High-end touches include wood-look luxury laminate flooring, picture-frame and crown molding, designe
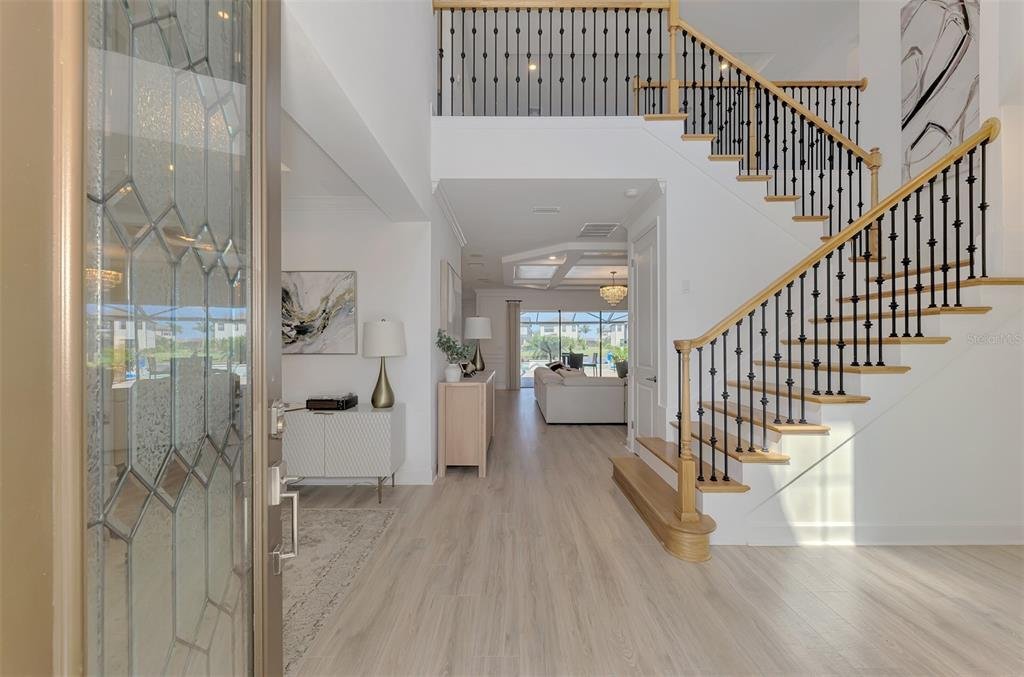
PRICE REDUCED! Enjoy the Florida life under glowing sunset skies and serene lake views in this luxury 5 bedroom plus office, 4.5 bath, 3-car garage, HEATED SALTWATER POOL home with 3,847 square feet of interior living space and a stunning outdoor pool area that your friends and family will envy. * High-end touches include wood-look luxury laminate flooring, picture-frame and crown molding, designer lighting, and a spacious great room with a coffered ceiling. The gourmet kitchen features a large island with quartz counters, 5 burner gas cooktop with a pot filler and vented hood, French door refrigerator, double ovens (including one with an easy-open French door), a scullery/butler’s pantry with wine fridge, and a walk-in pantry. The main-floor primary suite offers a custom dream closet that brilliantly connects to the laundry room and a spa-like bathroom with enormous walk-in shower and dual vanities. There is a beautiful powder room for guests, and the floorplan is both open while still having zones for privacy, including an office with French doors, a formal dining room/library, and a breakfast nook. * Upstairs, you’ll enjoy a LARGE LOFT that makes for a perfect playroom, workout space, gaming lounge, or man cave. It’s surrounded by four additional bedrooms (including two en suites) to create flexible space for guests and family, work, and play, with no carpet in common areas and brand-new carpet in upstairs bedrooms for comfort. * Outside, the heated saltwater pool and pavered patio are straight out of a magazine, with a dramatic 360-degree cascading spa, sunshelf, a water feature, bubblers, and umbrella holder. The shaded area features a full outdoor kitchen with a Napoleon grill, vented hood, and gorgeous backsplash, and it is enhanced by pocketing sliders for seamless indoor-outdoor living. * THIS HOME FEATURES A THREE CAR GARAGE, AND A LARGE DRIVEWAY TO ACCOMMODATE YOUR FRIENDS AND FAMILY! ** The Skye Ranch community is gated and has one of the nicest amenity centers (The HUB) in the area, featuring a resort style pool, a lap pool, fitness center, climbing wall, numerous social spaces (including a kids’ lounge), an air-conditioned gymnasium, and a coffee bar. This home and neighborhood are just a quick bike or golf cart ride to the brand new districted K-8 school, Skye Ranch School; and Sarasota Suncoast Academy, The Classical Academy, and Out of Door Academy Lower Campus are also just minutes away. This community is wonderful for all ages and the house is completely move-in ready, so schedule your showing before this one gets away!
-
Property type
House
-
Year built
2023
-
Price/sqft
$337
Features
Explore the Area
10192 Milky Way Circle, Sarasota, FL 34241, Florida, United States
View on Google Maps
Price per sqft
Low
High
Joined 6 years ago
You have inquired about this property
The agent will contact you soon by
Listed by
2
Listings
2024
Joined
Book home tour with Alison Stottlemyer
Choose a date and whether you'd like a virtual or in-person tour with the agent.
Preferred date
Tour type

Coldwell Banker Realty - Longboat Key
443 John Ringling Blvd. Ste. F, 34236, Longboat Key, Florida, United States
View agency profile
Last updated
July 18
First listed
May 13
Listing reference
9xcwc9
Similar Properties Nearby
New Listings in Sarasota




Explore More Homes for Sale
Sarasota, FL, United States property types
Sarasota, FL, United States popular searches
- Properties with Pool in Sarasota, FL, United States
- Properties with Fitness Center / Gym in Sarasota, FL, United States
- Properties with Garden in Sarasota, FL, United States
- Waterfront properties in Sarasota, FL, United States
- Properties with Elevator in Sarasota, FL, United States
- Gated Community properties in Sarasota, FL, United States
- Coastal properties in Sarasota, FL, United States
- New Builds properties in Sarasota, FL, United States
- Properties with Tennis Court in Sarasota, FL, United States
- Renovated properties in Sarasota, FL, United States
- Lakefront properties in Sarasota, FL, United States
- Equestrian properties in Sarasota, FL, United States
- Ocean View properties in Sarasota, FL, United States
- Properties with Private Beach in Sarasota, FL, United States
- Sea View properties in Sarasota, FL, United States
- High Altitude properties in Sarasota, FL, United States
- Properties with Private Airport in Sarasota, FL, United States
Related Guides & Stories
Trusted by the World's Leading Brokers
The agents behind the world's most exceptional properties list with JamesEdition.
- Listings from Sotheby's, Christie's, BARNES, and Engel & Völkers
- Every listing reviewed before it goes live
- Connect directly with verified listing agents
By continuing you agree to our Terms and Privacy Policy.
brokerages we
partnered with
partnered with