

$2,050,000
3 Bedrooms Single Family Detached
- 3 Beds
- 4 Baths
- 3,078 Sqft
- 9,584 Sqft lot
- Updated: September 18
- MLS#A4701543
About the Property
One or more phots digitally staged. SWEEPING WATER VIEWS - CUSTOM HOME - COMPLETE NOW! Experience an exceptional opportunity on one of Waterside’s most desirable big-water settings. This custom, expanded Camber residence is perfectly positioned to capture spectacular long-water views across the approximately 200-acre lake. From the moment you enter, the water takes center stage. Soaring ceilings,
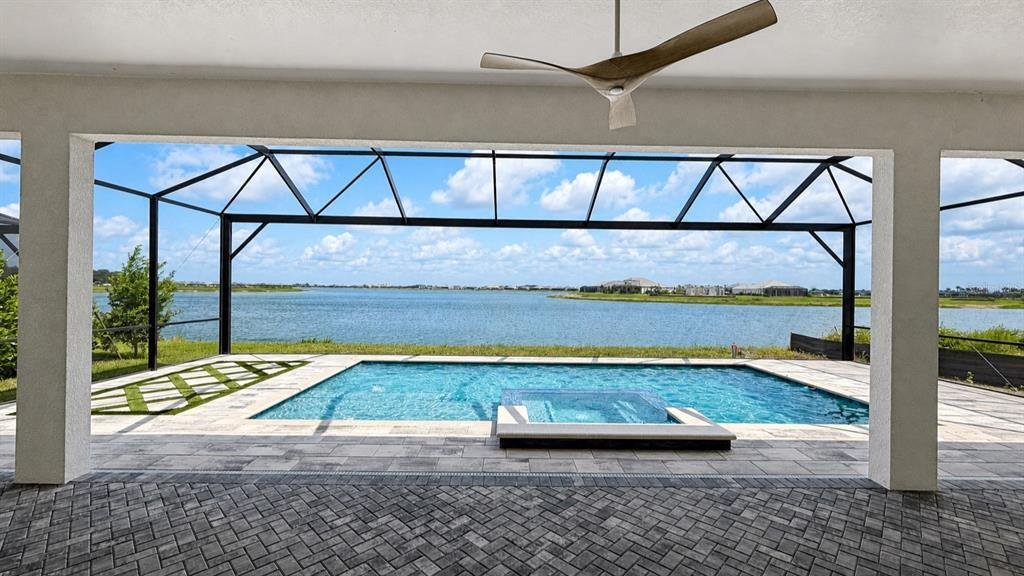
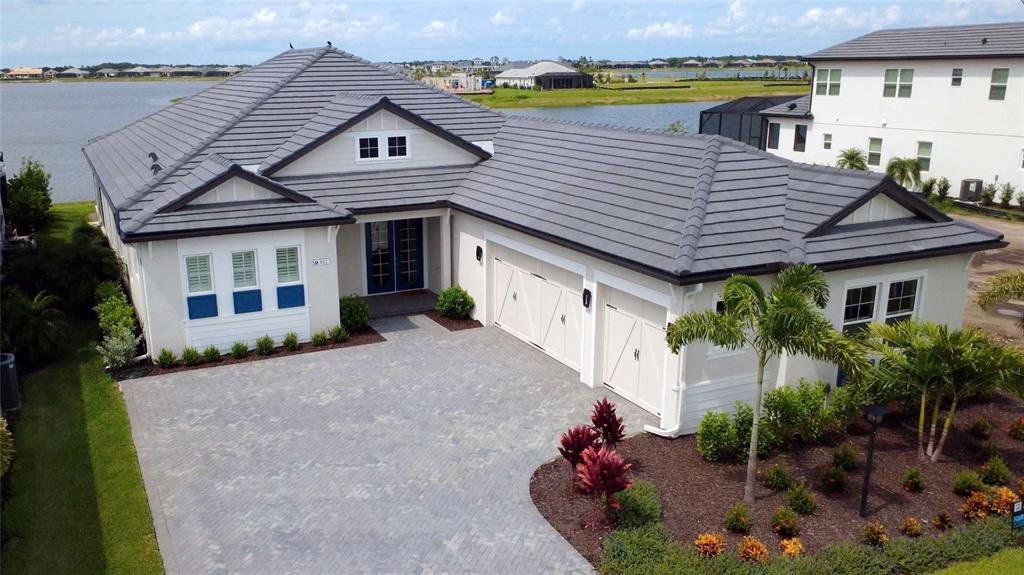
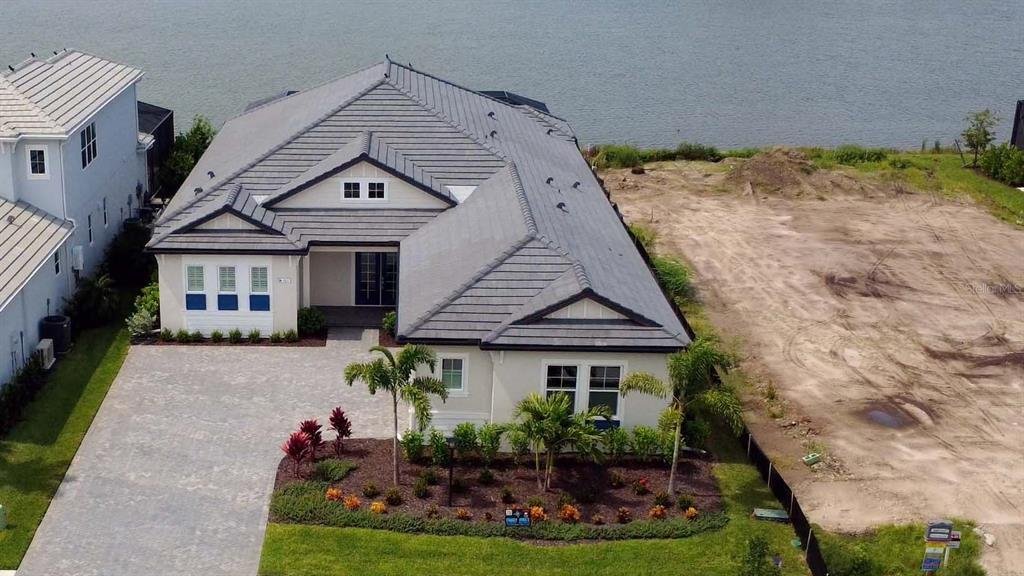
One or more phots digitally staged. SWEEPING WATER VIEWS - CUSTOM HOME - COMPLETE NOW! Experience an exceptional opportunity on one of Waterside’s most desirable big-water settings. This custom, expanded Camber residence is perfectly positioned to capture spectacular long-water views across the approximately 200-acre lake. From the moment you enter, the water takes center stage. Soaring ceilings, floor-to-ceiling windows and an impressive 22-foot wall of sliding glass doors create a dramatic connection between the interior, pool and expansive lake beyond. Unlike a standard Camber, this thoughtfully customized home offers a private en-suite bath for every bedroom, plus a spacious flex room with a closet and custom built-ins adjacent to a full bath-ideal for an office, media room or additional guest accommodations. At the heart of the home is a beautifully appointed chef’s kitchen with abundant cabinetry, a walk-in pantry with custom built-ins and a separate butler’s pantry with wine refrigerator. The expanded great room and dining area were specifically designed to take advantage of the home’s extraordinary water views and effortless indoor-outdoor entertaining. The owner’s retreat features a custom-designed walk-in closet with mirrored doors and generous storage, complemented by a spa-inspired bath with dual vanities and an oversized walk-in shower. Step outside and discover the Florida lifestyle already completed for you: an expansive covered lanai, custom outdoor kitchen, elegant saltwater pool and spa with sun shelf, and panoramic lake views providing a spectacular backdrop from morning through evening. Additional upgrades include custom closets throughout, impact windows and doors, dual HVAC systems, a floor-to-ceiling glass pocket door from the flex room to the lanai, custom mudroom cabinetry and a finished three-car garage. Why wait to build? This never-occupied custom residence is complete and ready to enjoy now. Shellstone at Waterside offers two amenity centers with resort-style pool, spa and cabanas, fitness center, clubhouse, tennis, pickleball, basketball, playground and community activities, all conveniently located near the dining, shopping and entertainment of Waterside Place. SWEEPING WATER VIEWS. CUSTOM HOME. COMPLETE NOW!
-
Property type
House
-
Year built
2026
-
Price/sqft
$666
Features
- Pool
- Garage
- Walk In Closet
- Garden
- Lakefront
- Lake View
- Playground
- Fire Pit
- Outdoor Kitchen
Features
Lot
- Water View
- Waterfront
- Lakefront
- Lake View
Indoor
- High Ceiling
- Office
- Air Conditioning
- Kitchen island
- Gas Stovetop
- Jacuzzi
- Bar
- Stone Countertops
- Walk In Closet
- Fitness Center / Gym
Outdoor
- Fire Pit
- Pool
- Garage
- Playground
- Outdoor Kitchen
- Outdoor Living Space
- Garden
Explore the Area
812 Blue Shell Loop, Sarasota, FL 34240, Florida, United States
View on Google Maps
Price per sqft
Low
High
Joined 3 months ago
You have inquired about this property
The agent will contact you soon by
Listed by
1
Listings
2026
Joined
Book home tour with Sarah Lowry
Choose a date and whether you'd like a virtual or in-person tour with the agent.
Preferred date
Tour type

Coldwell Banker Realty - Lakewood Ranch
8334 Market St, 34202, Lakewood Ranch, Florida, United States
View agency profile
Last updated
September 18
First listed
August 7
Listing reference
7k8hx9
Similar Properties Nearby
New Listings in Sarasota




Explore More Homes for Sale
Sarasota, FL, United States property types
Sarasota, FL, United States popular searches
- Properties with Pool in Sarasota, FL, United States
- Properties with Garden in Sarasota, FL, United States
- Properties with Fitness Center / Gym in Sarasota, FL, United States
- Waterfront properties in Sarasota, FL, United States
- Properties with Elevator in Sarasota, FL, United States
- Gated Community properties in Sarasota, FL, United States
- Coastal properties in Sarasota, FL, United States
- Properties with Tennis Court in Sarasota, FL, United States
- New Builds properties in Sarasota, FL, United States
- Renovated properties in Sarasota, FL, United States
- Lakefront properties in Sarasota, FL, United States
- Equestrian properties in Sarasota, FL, United States
- Ocean View properties in Sarasota, FL, United States
- Properties with Private Beach in Sarasota, FL, United States
- Sea View properties in Sarasota, FL, United States
- Seafront properties in Sarasota, FL, United States
- High Altitude properties in Sarasota, FL, United States
Related Guides & Stories
Trusted by the World's Leading Brokers
The agents behind the world's most exceptional properties list with JamesEdition.
- Listings from Sotheby's, Christie's, BARNES, and Engel & Völkers
- Every listing reviewed before it goes live
- Connect directly with verified listing agents
By continuing you agree to our Terms and Privacy Policy.
brokerages we
partnered with
partnered with