$749,000
Single Family Detached Saranac
- 4 Beds
- 3 Baths
- 2,503 Sqft
- 4.93 Ac lot
- Updated: Today
- MLS#26058844
About the Property
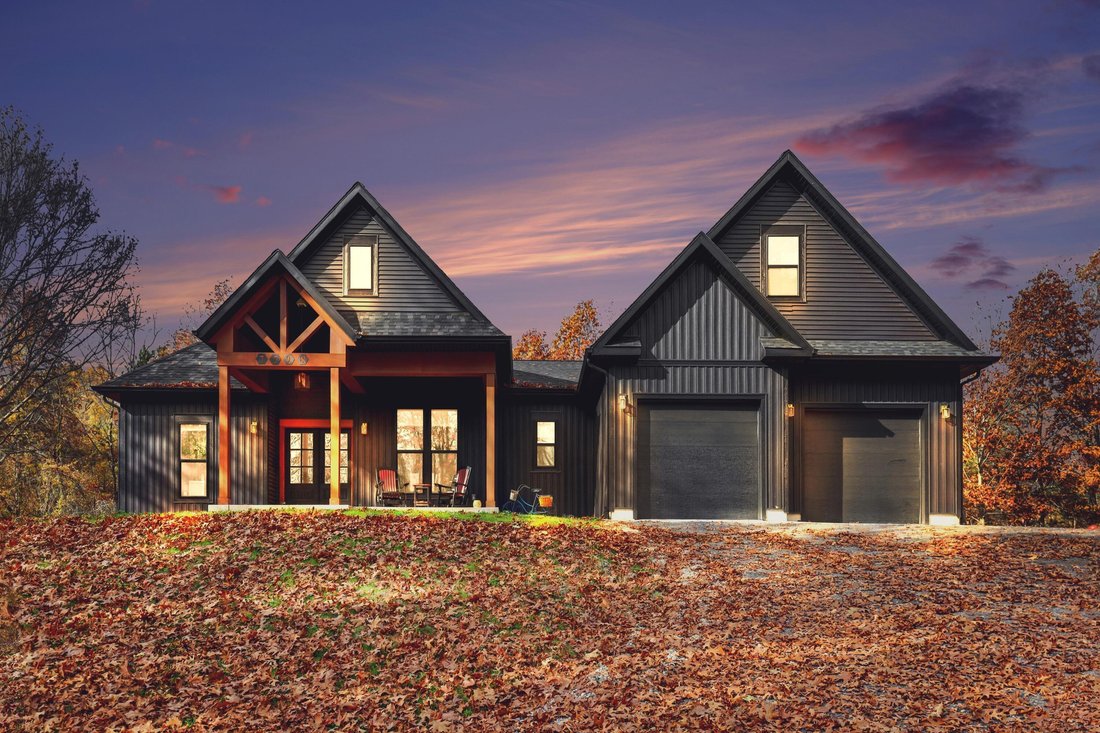
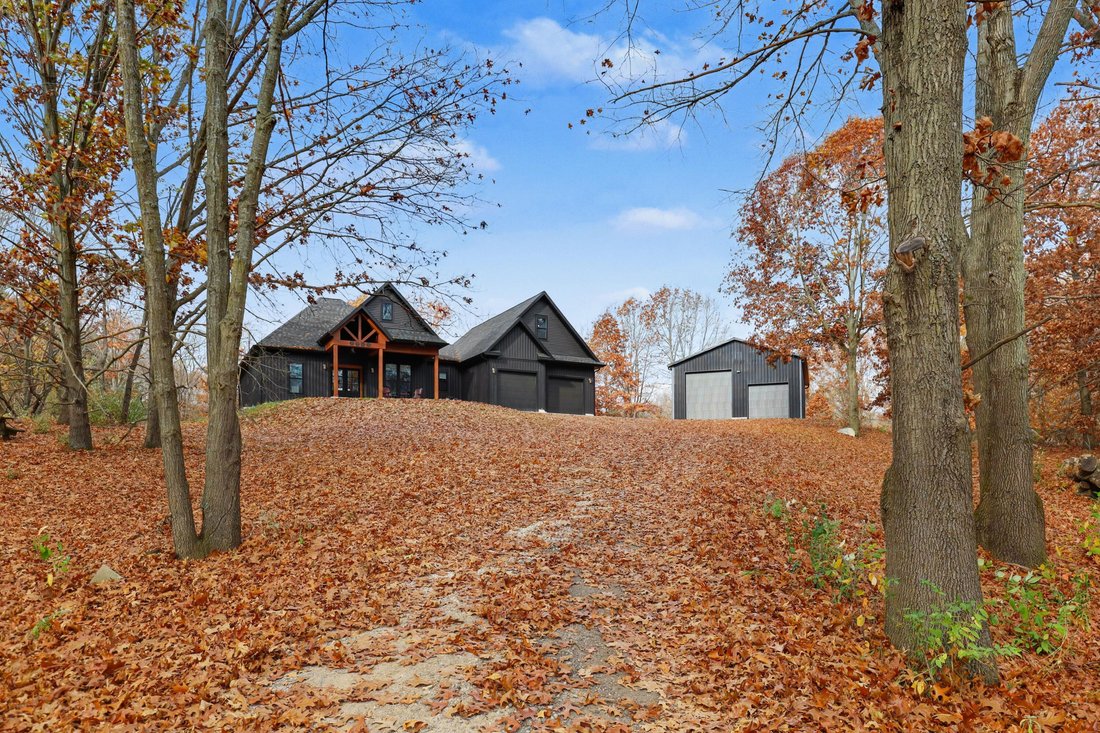
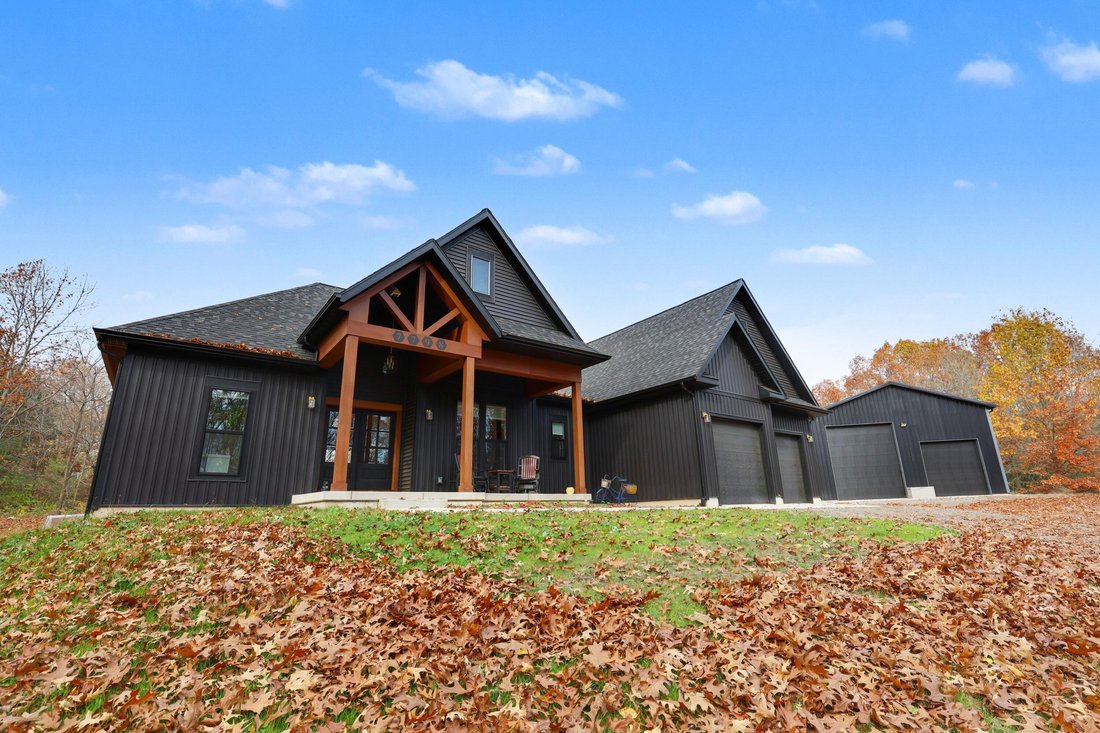
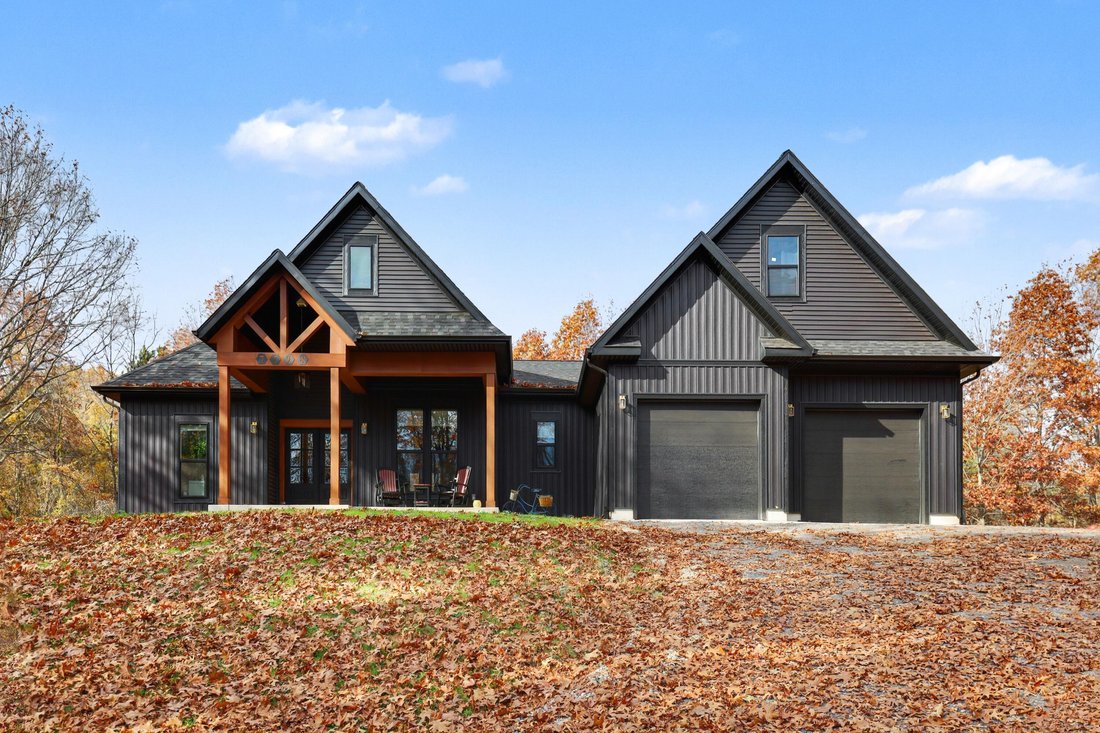
Must-see custom home built in 2025! Nestled on 5 pristine, partially wooded acres in Saranac, this exceptional property perfectly blends modern luxury with countryside freedom.
The main residence boasts grand 10-foot ceilings throughout, anchored by a dramatic vaulted ceiling in the living room. Designed for single-level living, the primary suite is located on the main floor and features a spa
The main residence boasts grand 10-foot ceilings throughout, anchored by a dramatic vaulted ceiling in the living room. Designed for single-level living, the primary suite is located on the main floor and features a spa
Must-see custom home built in 2025! Nestled on 5 pristine, partially wooded acres in Saranac, this exceptional property perfectly blends modern luxury with countryside freedom.
The main residence boasts grand 10-foot ceilings throughout, anchored by a dramatic vaulted ceiling in the living room. Designed for single-level living, the primary suite is located on the main floor and features a spa-like bath with dual-head showers. Two additional main-floor bedrooms feature ceiling fans and shared access to a full bath. Upstairs, the massive 4th bedroom is currently configured as a theater room—complete with its own dedicated closet and full bathroom, making it a perfect second primary suite or guest retreat.
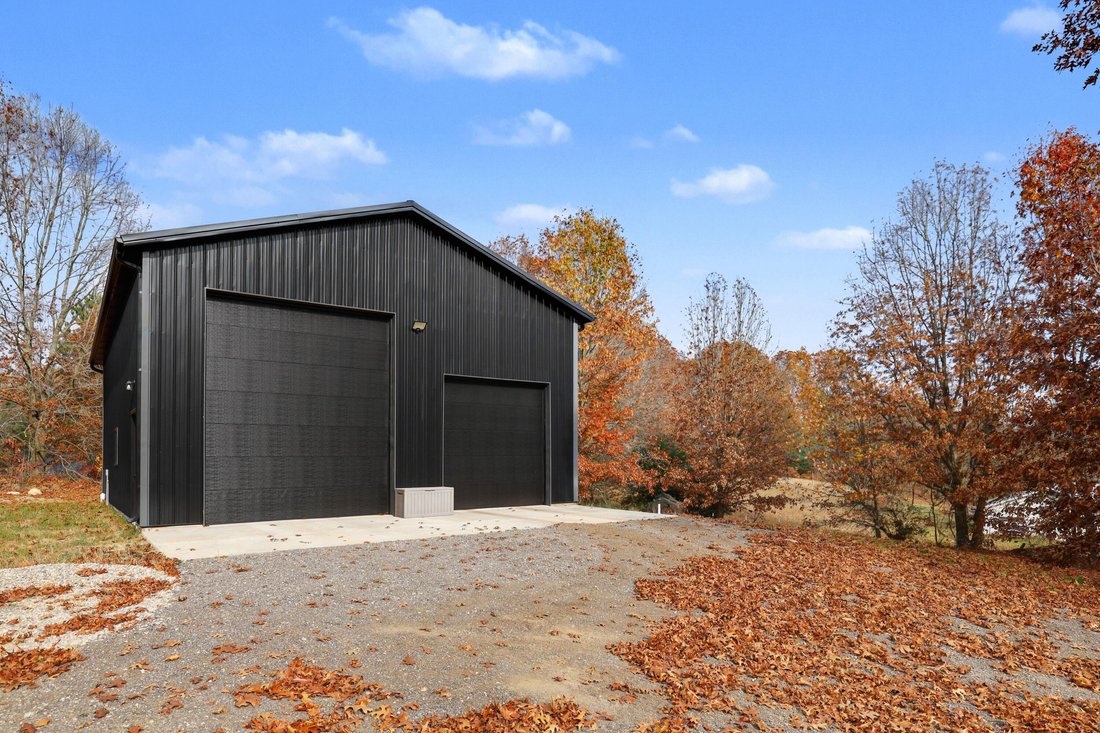
Outside, the property is an entertainer’s and hobbyist’s dream. It includes a massive 32x48 pole barn already pre-plumbed for septic, and a chicken coop featuring built-in storage.
The main residence boasts grand 10-foot ceilings throughout, anchored by a dramatic vaulted ceiling in the living room. Designed for single-level living, the primary suite is located on the main floor and features a spa-like bath with dual-head showers. Two additional main-floor bedrooms feature ceiling fans and shared access to a full bath. Upstairs, the massive 4th bedroom is currently configured as a theater room—complete with its own dedicated closet and full bathroom, making it a perfect second primary suite or guest retreat.
Outside, the property is an entertainer’s and hobbyist’s dream. It includes a massive 32x48 pole barn already pre-plumbed for septic, and a chicken coop featuring built-in storage.
-
Property type
House
-
Year built
2025
-
Price/sqft
$299
Features
- Fireplace
- Modern
- Cinema
- New Builds
- High Ceiling
Explore the Area
7798 Centerline Road, Saranac, MI 48881, Michigan, United States
View on Google Maps
Price per sqft
Low
High
Joined 5 years ago
You have inquired about this property
The agent will contact you soon by
Listed by
14
Listings
2022
Joined
Book home tour with the agent
Choose a date and whether you'd like a virtual or in-person tour with the agent.
Preferred date
Tour type

Last updated
Today
First listed
November 6
Agent licence
#6501467234
Listing reference
2177493860431814
Listing status
Similar Properties Nearby
New Listings in Saranac

Explore More Homes for Sale
Saranac, MI, United States property types
Saranac, MI, United States popular searches
- Properties with Fireplace in Saranac, MI, United States
- Waterfront properties in Saranac, MI, United States
- Properties with Garage in Saranac, MI, United States
- Lake View properties in Saranac, MI, United States
- Properties with Bar in Saranac, MI, United States
- Properties with Open Kitchen in Saranac, MI, United States
- Golf View properties in Saranac, MI, United States
- Panoramic / Scenic View properties in Saranac, MI, United States
- Properties with Balcony in Saranac, MI, United States
- Properties with Garden in Saranac, MI, United States
- Water View properties in Saranac, MI, United States
- Properties with Game Room in Saranac, MI, United States
- Renovated properties in Saranac, MI, United States
- Lakefront properties in Saranac, MI, United States
Related Guides & Stories
Trusted by the World's Leading Brokers
The agents behind the world's most exceptional properties list with JamesEdition.
- Listings from Sotheby's, Christie's, BARNES, and Engel & Völkers
- Every listing reviewed before it goes live
- Connect directly with verified listing agents
By continuing you agree to our Terms and Privacy Policy.
brokerages we
partnered with
partnered with