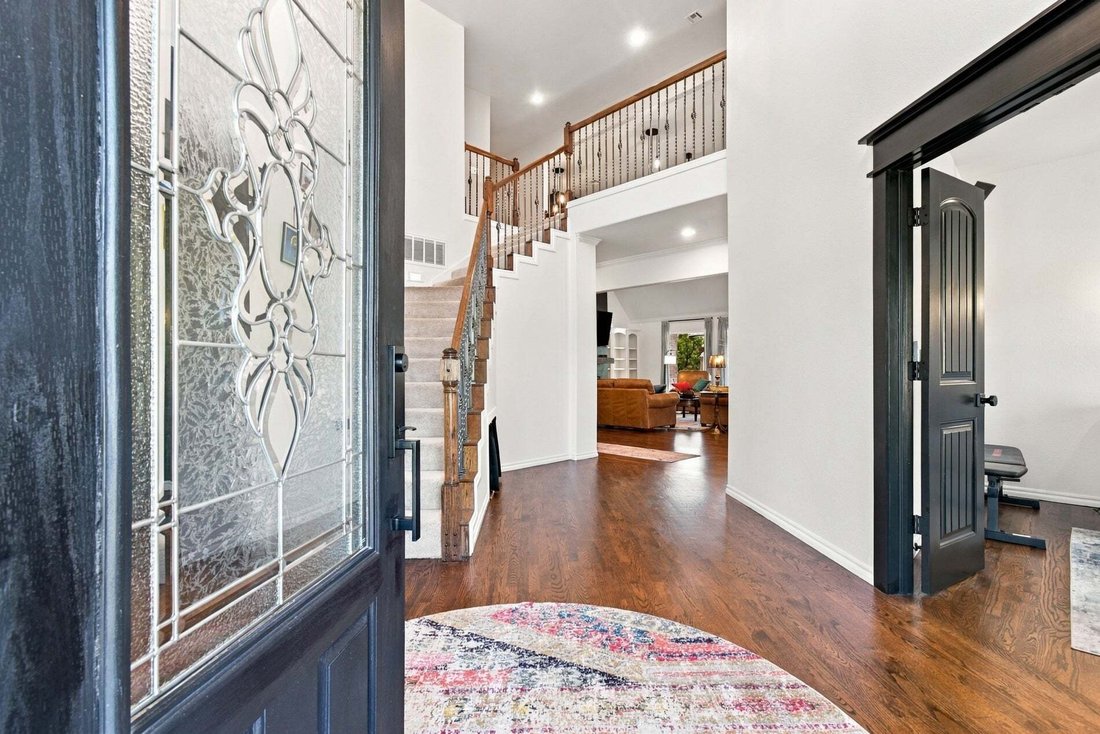
Single Family Residence In Sapulpa
- 6 Beds
- 4 Baths
- 4,144 Sqft
- 2.51 Ac lot
- Updated: October 29
- Source: MLS Technology MLS#2638868
About the Property
The main level is designed for both everyday living and entertaining, featuring
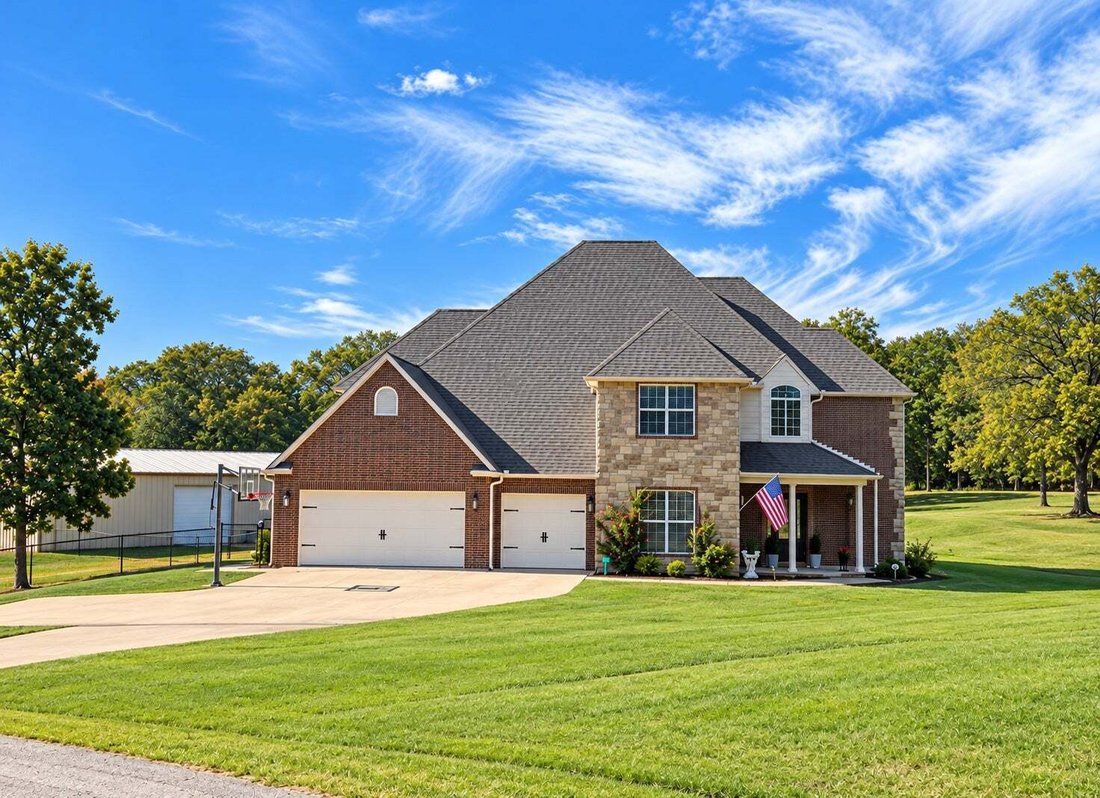
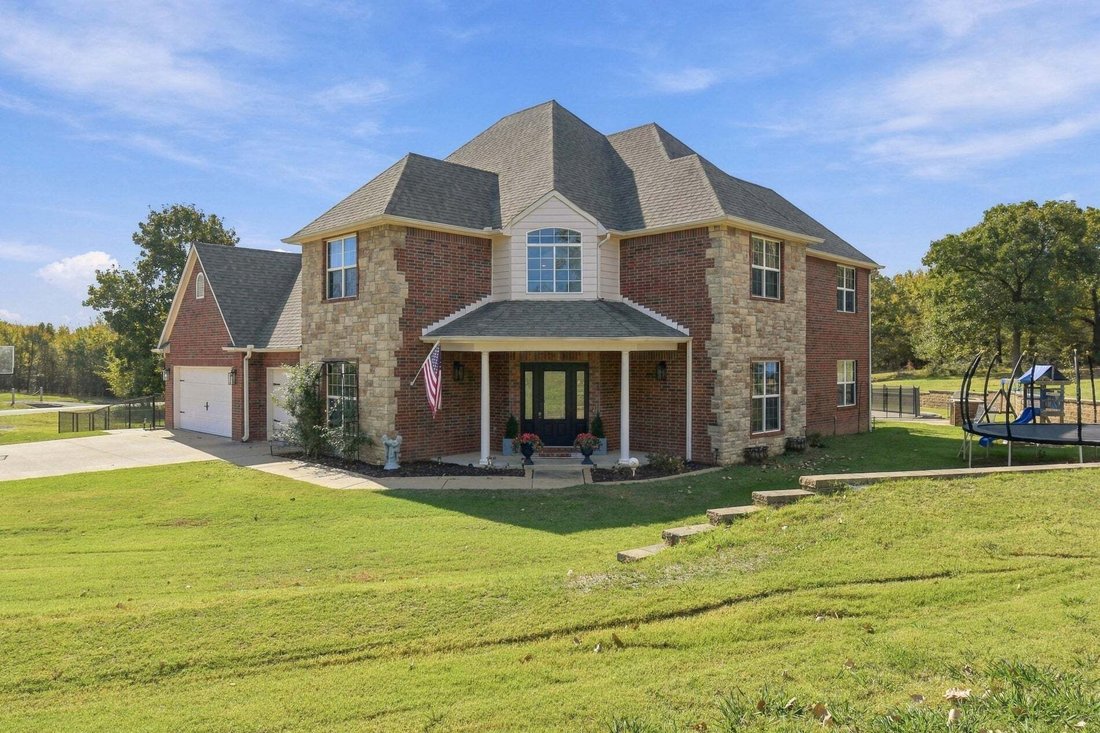
The main level is designed for both everyday living and entertaining, featuring an inviting living area with beautiful views of the acreage, kitchen with new granite countertops, dining area, private office, spacious primary en-suite, and an additional downstairs bedroom. For added peace of mind, an interior storm shelter with room for 10+ people is conveniently located down the hall and discreetly incorporated into a hall closet, keeping it easily accessible while blending seamlessly into the home.
Upstairs, a large open landing overlooks the living area and features a convenient two-person workstation perfect for homework, studying, or additional workspace. You’ll also find three generously sized bedrooms, two full bathrooms, and an oversized fourth bedroom complete with its own closet. This versatile space offers endless possibilities, whether used as a spacious bedroom, game/ media room, or additional flex space to suit your needs.
Outside enjoy the gated saltwater pool, spacious lounge area, outdoor kitchen and grill station, peaceful acreage, and abundant wildlife—creating a wonderful setting for entertaining under the gazebo, at the fire pit, or just relaxing at home.
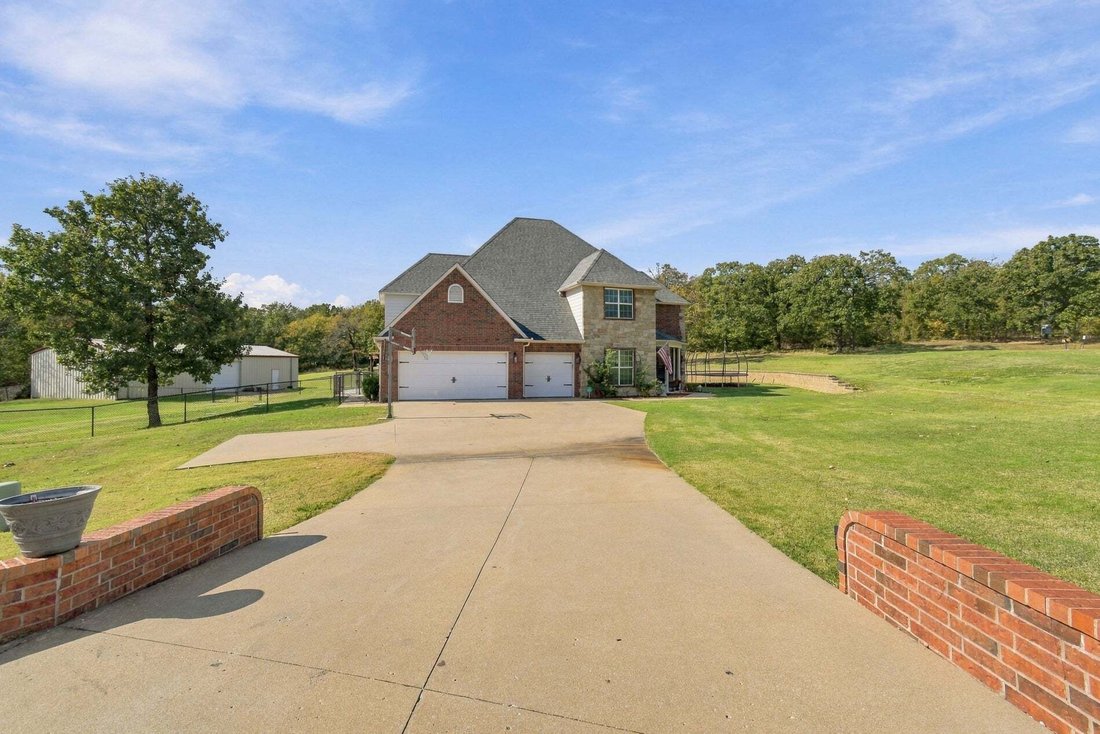
Need a serious shop? The impressive 30x60 shop offers approx. 1,800 sq ft of additional space and includes its own half bath, overhead doors, and walk-through access—ideal for a workshop, equipment, hobbies, recreational toys, or additional storage.
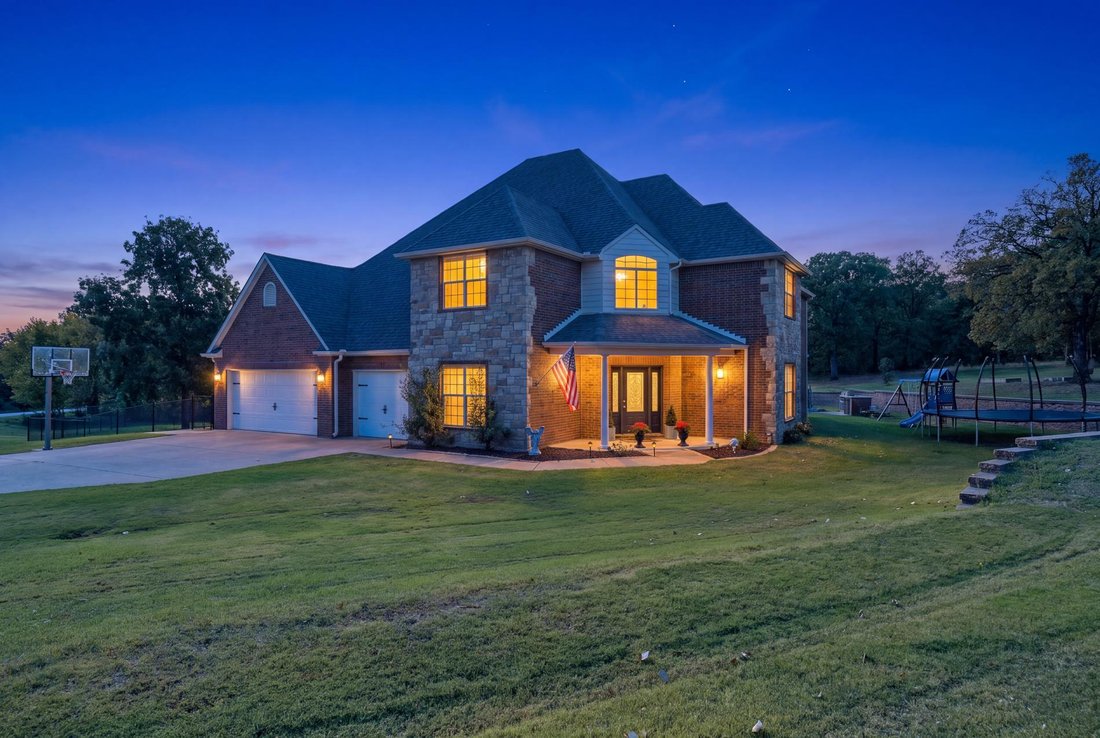
Situated on a corner lot, this property brings together space, functionality, outdoor living, and amenities that are difficult to find in one property. No HOA. Animals welcome.
-
Property type
House
-
Floors
2
-
Year built
2008
-
Price/sqft
$192
Features
- Garage
- Garden
- Fire Pit
- Pool
- Outdoor Kitchen
- Gate
- Office
- Stone Countertops
- High Ceiling
Explore the Area
The agent will contact you soon by
Listed by
Book home tour with the agent
Choose a date and whether you'd like a virtual or in-person tour with the agent.
The data relating to real estate for sale on this website comes in part from the Internet Data exchange (IDX) program of Greater Tulsa Association of REALTORS®. IDX information is provided exclusively for consumers' personal, non-commercial use and may not be used for any purpose other than to identify prospective properties consumers may be interested in purchasing. Information deemed reliable but not guaranteed. Copyright ©2026 Greater Tulsa Association of REALTORS®. All Rights Reserved.
Similar Properties Nearby
New Listings in Sand Springs



Explore More Homes for Sale
Sand Springs, OK, United States property types
Sand Springs, OK, United States popular searches
- Properties with Office in Sand Springs, OK, United States
- Panoramic / Scenic View properties in Sand Springs, OK, United States
- Water View properties in Sand Springs, OK, United States
- Properties with Terrace in Sand Springs, OK, United States
- Waterfront properties in Sand Springs, OK, United States
- Properties with Open Kitchen in Sand Springs, OK, United States
- Lake View properties in Sand Springs, OK, United States
- Gated Community properties in Sand Springs, OK, United States
- Properties with Library in Sand Springs, OK, United States
- Modern properties in Sand Springs, OK, United States
- Investment Property properties in Sand Springs, OK, United States
- Properties with Private Airport in Sand Springs, OK, United States
- New Builds properties in Sand Springs, OK, United States
- Properties with Fitness Center / Gym in Sand Springs, OK, United States
- Lakefront properties in Sand Springs, OK, United States
Related Guides & Stories
Trusted by the World's Leading Brokers
The agents behind the world's most exceptional properties list with JamesEdition.
- Listings from Sotheby's, Christie's, BARNES, and Engel & Völkers
- Every listing reviewed before it goes live
- Connect directly with verified listing agents
By continuing you agree to our Terms and Privacy Policy.
partnered with